Extensively updated 2,946 sqft Gilbert horse property on 1.18 acres with NO HOA! Located on a quiet cul-de-sac in the Chandler Unified School District, just 2 miles from Loop 202 and approximately 15 minutes from SanTan Village Mall. This 4-bedroom, 3-bath home features 4 covered horse pens, irrigated pasture, an attached 3-car garage with A/C office and storage, plus a detached garage with workshop, oversized door, epoxy floors, golf cart and RV parking. Enjoy a backyard oasis with pool, covered cabana, bar, refrigerator, built-in-grill. Move in ready! Recent upgrades: roof (2026), 2 HVAC units (2025), windows, appliances, water heater (2025), whole-home water filtration (2024), EV charger, epoxy floors entire home repainted, flooring, built-in propane grill, pool pump & turf (2026).
For sale
Price cut: $30K (11/13)
$1,370,000
1744 E COUNTRY Lane, Gilbert, AZ 85298
4beds
2,935sqft
Single Family Residence
Built in 2001
1.18 Acres Lot
$-- Zestimate®
$467/sqft
$-- HOA
What's special
Pool pump and turfEpoxy floorsBackyard oasis with poolIrrigated pastureDetached garage with workshopOversized doorCovered cabana
- 36 days
- 945
- 72
Zillow last checked:
Listing updated:
Listed by:
Kelly Khalil 480-628-7131,
Redfin Corporation
Source: ARMLS,MLS#: 7095073
Facts & features
Interior
Bedrooms & bathrooms
- Bedrooms: 4
- Bathrooms: 3
- Full bathrooms: 3
Heating
- ENERGY STAR Qualified Equipment, Electric, Ceiling
Cooling
- Central Air, Ceiling Fan(s), ENERGY STAR Qualified Equipment, Programmable Thmstat
Appliances
- Included: Refrigerator, Built-in Microwave, Dishwasher, Disposal, Electric Range, Water Purifier
- Laundry: Inside
Features
- High Speed Internet, Granite Counters, Double Vanity, Breakfast Bar, No Interior Steps, Vaulted Ceiling(s), Kitchen Island, Full Bth Master Bdrm, Separate Shwr & Tub
- Flooring: Carpet, Laminate
- Windows: Screens, Low Emissivity Windows, Double Pane Windows, ENERGY STAR Qualified Windows, Tinted Windows, Vinyl Frame
- Has basement: No
- Has fireplace: No
Interior area
- Total structure area: 2,935
- Total interior livable area: 2,935 sqft
Property
Parking
- Total spaces: 8
- Parking features: Detached Garage, RV Access/Parking, Garage Door Opener, Extended Length Garage, Direct Access, Attch'd Gar Cabinets, Over Height Garage, Storage, Golf Cart Garage, Community Structure
- Garage spaces: 4
- Uncovered spaces: 4
Features
- Stories: 1
- Patio & porch: Covered, Patio
- Exterior features: Private Yard, Storage, Built-in Barbecue
- Has private pool: Yes
- Pool features: Variable Speed Pump, Outdoor Pool, Play Pool, Fenced
- Spa features: None, Bath
- Fencing: Block,Wrought Iron
Lot
- Size: 1.18 Acres
- Features: North/South Exposure, Sprinklers In Rear, Sprinklers In Front, Cul-De-Sac, Gravel/Stone Front, Gravel/Stone Back, Grass Back, Synthetic Grass Frnt, Irrigation Back
Details
- Additional structures: Gazebo
- Parcel number: 30471053A
- Horses can be raised: Yes
- Horse amenities: See Remarks, Stall
Construction
Type & style
- Home type: SingleFamily
- Property subtype: Single Family Residence
Materials
- Stucco, Wood Frame, Painted, Stone
- Roof: Tile
Condition
- Year built: 2001
Utilities & green energy
- Electric: 220 Volts in Kitchen
Community & HOA
HOA
- Has HOA: No
- Services included: No Fees
Location
- Region: Gilbert
Financial & listing details
- Price per square foot: $467/sqft
- Tax assessed value: $862,700
- Annual tax amount: $4,691
- Date on market: 10/16/2026
- Cumulative days on market: 37 days
- Listing terms: Cash,Conventional
- Ownership: Fee Simple
- Electric utility on property: Yes
Estimated market value
Not available
Estimated sales range
Not available
Not available
Price history
| Date | Event | Price |
|---|---|---|
| 11/13/2026 | Price change | $1,370,000-2.1%$467/sqft |
Source:  ARMLS #7095073 Report a problem | ||
| 10/16/2026 | Listed for sale | $1,400,000+1844.4%$477/sqft |
Source: ARMLS #7095073 Report a problem | ||
| 3/27/2001 | Sold | $72,000$25/sqft |
Source: Public Record Report a problem | ||
Public tax history
| Year | Property taxes | Tax assessment |
|---|---|---|
| 2025 | $4,427 +1.8% | $86,270 -6.5% |
| 2024 | $4,349 +2.3% | $92,270 +86.1% |
| 2023 | $4,252 -2.5% | $49,573 -19.1% |
| 2022 | $4,359 -1.3% | $61,270 +11.4% |
| 2021 | $4,416 +4.1% | $55,010 +4% |
| 2020 | $4,244 +3.7% | $52,910 +10% |
| 2019 | $4,091 | $48,080 +5.4% |
| 2018 | $4,091 +6.8% | $45,600 +7% |
| 2017 | $3,831 +9.9% | $42,600 +0.4% |
| 2016 | $3,485 -0.2% | $42,410 +8.8% |
| 2015 | $3,492 | $38,980 +20.2% |
| 2014 | -- | $32,420 +11.6% |
| 2013 | -- | $29,050 -6.3% |
| 2012 | -- | $31,000 -12.1% |
| 2011 | -- | $35,280 -22.9% |
| 2010 | -- | $45,770 -16.1% |
| 2009 | -- | $54,580 +9.5% |
| 2008 | -- | $49,850 +10.3% |
| 2007 | -- | $45,200 +68.3% |
| 2006 | -- | $26,850 |
| 2005 | -- | $26,850 +9.8% |
| 2004 | -- | $24,450 |
| 2003 | -- | $24,450 |
Find assessor info on the county website
Monthly payment
Est. payment
Payment breakdown
Explore the cost of this home by adjusting the details. Changes won't be saved.Climate risks
Neighborhood: 85298
Nearby schools
Schools provided by the listing agent
- Elementary: Robert J.C. Rice Elementary School
- Middle: Willie & Coy Payne Jr. High
- High: Perry High School
- District: Chandler Unified District #80
Source: ARMLS. This data may not be complete. We recommend contacting the local school district to confirm school assignments for this home.
Similar homes
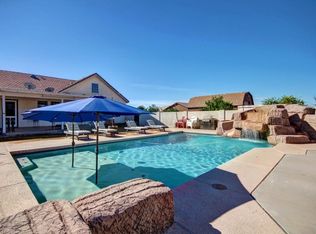
- $1,100,0004 bd2 ba2.4k sqft3785 E VIA DEL RANCHO Road, Gilbert, AZ 85298For Sale
 MLS ID #7070527, Paige N Hargis, Limitless Real Estate. ARMLS
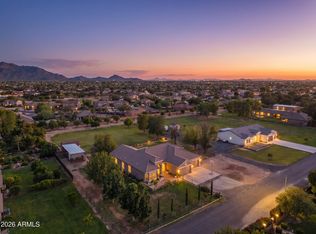
- $1,450,0005 bd3 ba4.2k sqft2141 E Melrose Street, Gilbert, AZ 85297For Sale
 MLS ID #7035667, Hani Aldulaimi, Keller Williams Realty Phoenix. ARMLS
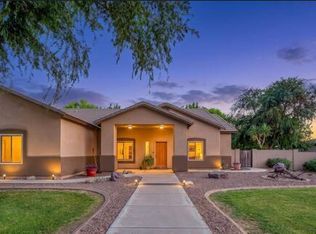
- $1,049,0004 bd2 ba2.1k sqft2813 E CEDAR WAXWING Drive, Gilbert, AZ 85298For Sale
 MLS ID #7000246, Richard Harless, AZ Flat Fee. ARMLS
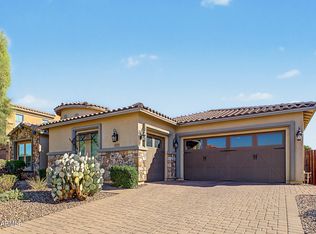
- $859,0004 bd4 ba2.9k sqft2197 E LINDRICK Drive, Gilbert, AZ 85298For Sale
 MLS ID #7088261, Marcus J Bacon, Realty ONE Group. ARMLS
