Located in sought-after Paseo de Pecans, this energy-efficient, impressive 5-bedroom + office, 3.5-bath home offers space, flexibility, & an exceptional garage setup. Situated on a 17,000 sq. ft. corner lot near the end of a cul-de-sac, the property features a rare 22' x 50' RV garage with room for up to four vehicles, an additional large 2-car garage, & an RV gate. Inside, the gourmet kitchen is designed to impress with Schrock cabinetry, granite countertops, tile backsplash, oversized island, built-in refrigerator, gas cooktop/range, & double ovens. Formal & casual dining areas are complemented by a butler's pantry and large walk-in pantry. The split-bedroom layout provides excellent privacy. The primary retreat features a soaking tub, glass walk-in shower, separate vanities, abundant cabinetry, & a custom walk-in closet. All four secondary bedrooms include walk-in closets, including an ensuite bedroom, two bedrooms connected by a Jack-and-Jill bath, & an oversized bedroom currently used as a theater. The office offers flexibility as a potential sixth bedroom. A dramatic 16-foot glass pocket door opens to the extended covered patio and spacious backyard with paver seating areas and mature ficus trees for added privacy. With plenty of room for a future pool, this property offers an outstanding opportunity to create your ideal Queen Creek home! This is a pet-free home.
For sale
$1,399,900
20168 E CHERRYWOOD Court, Queen Creek, AZ 85142
5beds
3,905sqft
Single Family Residence
Built in 2020
0.4 Acres Lot
$1,353,500 Zestimate®
$358/sqft
$230/mo HOA
What's special
Extended covered patioSplit-bedroom layoutRv gateDouble ovensBuilt-in refrigeratorOversized islandLarge walk-in pantry
- 16 days
- 616
- 29
Zillow last checked:
Listing updated:
Listed by:
Chris Benson 480-225-7188,
NextHome Alliance,
Levi Combs 480-204-2113,
NextHome Alliance
Source: ARMLS,MLS#: 7066367
Facts & features
Interior
Bedrooms & bathrooms
- Bedrooms: 5
- Bathrooms: 4
- Full bathrooms: 3
- 1/2 bathrooms: 1
Heating
- Natural Gas
Cooling
- Central Air, Ceiling Fan(s)
Appliances
- Included: Refrigerator, Dishwasher, Disposal, Gas Cooktop
- Laundry: Inside
Features
- Pantry, High Speed Internet, Granite Counters, Double Vanity, Breakfast Bar, 9+ Flat Ceilings, No Interior Steps, Vaulted Ceiling(s), Kitchen Island, Full Bth Master Bdrm, Separate Shwr & Tub
- Flooring: Carpet, Tile
- Windows: Double Pane Windows
- Has basement: No
- Has fireplace: No
Interior area
- Total structure area: 3,905
- Total interior livable area: 3,905 sqft
Property
Parking
- Total spaces: 10
- Parking features: Attached, RV Gate, Garage Door Opener, RV Garage
- Attached garage spaces: 6
- Uncovered spaces: 4
Features
- Stories: 1
- Patio & porch: Covered, Patio
- Spa features: None
- Fencing: Back Yard,Block
Lot
- Size: 0.4 Acres
- Features: Borders Common Area, North/South Exposure, Cul-De-Sac, Synthetic Grass Frnt, Synthetic Grass Back, Auto Timer H2O Front, Auto Timer H2O Back
Details
- Parcel number: 31406937
Construction
Type & style
- Home type: SingleFamily
- Architectural style: Contemporary
- Property subtype: Single Family Residence
Materials
- Stucco, Wood Frame
- Roof: Tile
Condition
- Year built: 2020
Details
- Builder name: VIP Homes
Utilities & green energy
- Sewer: Public Sewer
- Water: City Water
Green energy
- Energy efficient items: Multi-Zones
Community & HOA
Community
- Subdivision: PASEO DE PECANS REPLAT
HOA
- Has HOA: Yes
- Services included: Maintenance Grounds
- HOA fee: $230 monthly
- HOA name: Paseo De Pecans
- HOA phone: 480-813-6788
Location
- Region: Queen Creek
Financial & listing details
- Price per square foot: $358/sqft
- Tax assessed value: $1,143,600
- Annual tax amount: $5,207
- Date on market: 8/13/2026
- Cumulative days on market: 16 days
- Listing terms: Cash,Conventional,FHA,VA Loan
- Ownership: Fee Simple
Estimated market value
$1,353,500
$1.29M - $1.42M
$4,534/mo
Price history
| Date | Event | Price |
|---|---|---|
| 8/13/2026 | Listed for sale | $1,399,900-1.4%$358/sqft |
Source:  ARMLS #7066367 Report a problem ARMLS #7066367 Report a problem | ||
| 2/19/2026 | Listing removed | $1,420,000$364/sqft |
Source: ARMLS #6924670 Report a problem | ||
| 1/8/2026 | Price change | $1,420,000-0.4%$364/sqft |
Source: ARMLS #6924670 Report a problem | ||
| 9/27/2025 | Listed for sale | $1,425,000+35.7%$365/sqft |
Source: ARMLS #6924670 Report a problem | ||
| 4/8/2021 | Sold | $1,050,000$269/sqft |
Source: ARMLS #6203145 Report a problem | ||
| 3/5/2021 | Listed for sale | $1,050,000$269/sqft |
Source: ARMLS #6203145 Report a problem | ||
Public tax history
| Year | Property taxes | Tax assessment |
|---|---|---|
| 2025 | $4,874 -14.7% | $114,360 +0.4% |
| 2024 | $5,715 -1.9% | $113,870 +131.1% |
| 2023 | $5,827 +12.7% | $49,280 -29.7% |
| 2022 | $5,169 +354.6% | $70,050 +342.2% |
| 2021 | $1,137 +2.7% | $15,840 +7.4% |
| 2020 | $1,108 +184.3% | $14,745 +11.5% |
| 2019 | $390 | $13,230 |
Find assessor info on the county website
Monthly payment
Est. payment
Payment breakdown
Explore the cost of this home by adjusting the details. Changes won't be saved.Climate risks
Neighborhood: 85142
Nearby schools
Schools provided by the listing agent
- Elementary: Queen Creek Elementary School
- Middle: Queen Creek Junior High School
- High: Queen Creek High School
- District: Queen Creek Unified District
Source: ARMLS. This data may not be complete. We recommend contacting the local school district to confirm school assignments for this home.
- $99,000-- bd-- ba-- sqft20168 E Cherrywood Dr, Queen Creek, AZ 85142Off Market
- $1,068,3004 bd3 ba2.9k sqft20150 E Cherrywood Ct, Queen Creek, AZ 85142Off Market
- $101,700-- bd-- ba-- sqft20150 W Cherrywood Ct, Queen Creek, AZ 85142Off Market
- $101,700-- bd-- ba-- sqft20169 W Cherrywood Ct, Queen Creek, AZ 85142Off Market
Similar homes
- $1,240,0004 bd3 ba3.7k sqft20117 E CALLE DE FLORES --, Queen Creek, AZ 85142For Sale
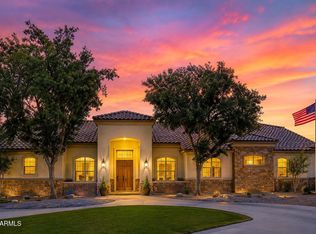 MLS ID #7034018, Jason Crittenden, Realty ONE Group. ARMLS
 - $1,389,0005 bd4 ba4.2k sqft22655 S 231ST Way, Queen Creek, AZ 85142For Sale
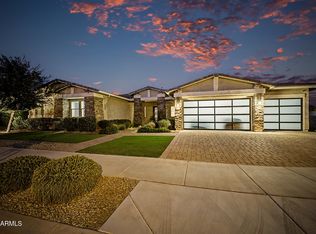 MLS ID #7063244, Richard Harless, AZ Flat Fee. ARMLS
 - $1,449,0005 bd5 ba4k sqft19880 E CATTLE Drive, Queen Creek, AZ 85142For Sale
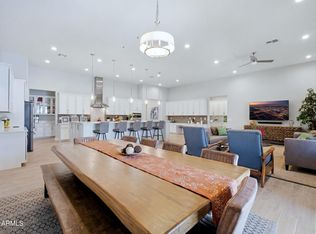 MLS ID #7032822, Johannes Rath, Coldwell Banker Realty. ARMLS
 - $1,250,0004 bd5 ba4k sqft19303 E Pine Valley Drive, Queen Creek, AZ 85142For Sale
 MLS ID #7068731, Lenore Primrose, My Home Group Real Estate. ARMLS
