GORGEOUS with Upgrades Galore at a price you can't beat! This 4-bed 3-bath home offers an exceptional combo of space, upgrades and value. Hard flooring and wood shutters throughout, with an upgraded kitchen w/ Quartz, professional gas range, custom vent hood, faux wood beams, & remodeled primary and jack & jill baths. HUGE backyard features low maintenance landscaping, pool & large covered patio perfect for relaxing or entertaining. The 3-car garage offers recent epoxy floors and extra storage in addition to large storage area in laundry room and expansive pantry. With large bedrooms, expansive living spaces, large sliding doors/windows, and high ceilings you have plenty of space to spread out but still feel very cozy in this space. One of the BEST HOMES for the price in all of Queen Creek
For sale
$859,000
21421 E WAVERLY Drive, Queen Creek, AZ 85142
4beds
3,626sqft
Single Family Residence
Built in 2015
0.29 Acres Lot
$841,800 Zestimate®
$237/sqft
$126/mo HOA
What's special
- 8 days
- 435
- 41
Likely to sell faster than
Zillow last checked:
Listing updated:
Listed by:
April Mcneil Anderson 480-272-1977,
Queen Creek Real Estate
Source: ARMLS,MLS#: 7070039
Facts & features
Interior
Bedrooms & bathrooms
- Bedrooms: 4
- Bathrooms: 3
- Full bathrooms: 3
Heating
- Natural Gas
Cooling
- Central Air, Programmable Thmstat
Appliances
- Included: Dryer, Washer, Refrigerator, Built-in Microwave, Dishwasher, Disposal, Gas Range, Gas Oven
- Laundry: Inside
Features
- Pantry, Quartz Countertops, High Speed Internet, Double Vanity, Eat-in Kitchen, Breakfast Bar, 9+ Flat Ceilings, No Interior Steps, Kitchen Island, Full Bth Master Bdrm, Separate Shwr & Tub
- Flooring: Laminate, Tile, Wood
- Windows: Low Emissivity Windows, Double Pane Windows, Vinyl Frame
- Has basement: No
- Has fireplace: No
Interior area
- Total structure area: 3,626
- Total interior livable area: 3,626 sqft
Property
Parking
- Total spaces: 5
- Parking features: Garage Door Opener
- Garage spaces: 3
- Uncovered spaces: 2
Features
- Stories: 1
- Patio & porch: Covered, Patio
- Has private pool: Yes
- Pool features: Outdoor Pool
- Spa features: None
- Fencing: Block
Lot
- Size: 0.29 Acres
- Features: North/South Exposure, Desert Back, Desert Front, Synthetic Grass Back
Details
- Parcel number: 31409326
Construction
Type & style
- Home type: SingleFamily
- Architectural style: Spanish
- Property subtype: Single Family Residence
Materials
- Stucco, Wood Frame, Painted
- Roof: Tile
Condition
- Year built: 2015
Details
- Builder name: William Lyon Homes
Utilities & green energy
- Sewer: Public Sewer
- Water: City Water
Green energy
- Energy efficient items: Multi-Zones
Community & HOA
Community
- Features: Playground, Biking/Walking Path
- Subdivision: HASTINGS FARMS PARCEL E
HOA
- Has HOA: Yes
- Services included: Maintenance Grounds
- HOA fee: $126 monthly
- HOA name: Hastings Farms HOA
- HOA phone: 480-422-0888
Location
- Region: Queen Creek
Financial & listing details
- Price per square foot: $237/sqft
- Tax assessed value: $678,100
- Annual tax amount: $3,487
- Date on market: 8/21/2026
- Cumulative days on market: 77 days
- Listing terms: Cash,Conventional,FHA,VA Loan
- Ownership: Fee Simple
Estimated market value
$841,800
$800,000 - $884,000
$3,916/mo
Price history
| Date | Event | Price |
|---|---|---|
| 8/22/2026 | Listed for sale | $859,000-4.4%$237/sqft |
Source:  ARMLS #7070039 Report a problem ARMLS #7070039 Report a problem | ||
| 8/13/2026 | Listing removed | $899,000$248/sqft |
Source: ARMLS #7036145 Report a problem | ||
| 7/17/2026 | Price change | $899,000-3.3%$248/sqft |
Source: ARMLS #7036145 Report a problem | ||
| 6/27/2026 | Price change | $930,000-2.1%$256/sqft |
Source: ARMLS #7036145 Report a problem | ||
| 6/13/2026 | Price change | $949,999-1.6%$262/sqft |
Source: ARMLS #7036145 Report a problem | ||
| 6/4/2026 | Listed for sale | $965,000+8.4%$266/sqft |
Source: ARMLS #7036145 Report a problem | ||
| 1/4/2026 | Listing removed | $889,900$245/sqft |
Source: ARMLS #6940142 Report a problem | ||
| 1/2/2026 | Listed for sale | $889,900$245/sqft |
Source: ARMLS #6940142 Report a problem | ||
| 12/18/2025 | Listing removed | $889,900$245/sqft |
Source: ARMLS #6940142 Report a problem | ||
| 10/30/2025 | Listed for sale | $889,900+159.7%$245/sqft |
Source: ARMLS #6940142 Report a problem | ||
| 9/14/2015 | Sold | $342,690$95/sqft |
Source: ARMLS #5237554 Report a problem | ||
Public tax history
| Year | Property taxes | Tax assessment |
|---|---|---|
| 2025 | $3,266 -4.2% | $67,810 +1% |
| 2024 | $3,410 -5.1% | $67,160 +121.1% |
| 2023 | $3,592 -3.9% | $30,382 -29.3% |
| 2022 | $3,739 +2.4% | $42,980 +8.9% |
| 2021 | $3,653 +1.9% | $39,470 +9.6% |
| 2020 | $3,583 +3.6% | $36,010 +7.8% |
| 2019 | $3,459 | $33,400 +5.8% |
| 2018 | $3,459 +18.9% | $31,560 +1.3% |
| 2017 | $2,910 +749.9% | $31,170 +9.7% |
| 2016 | $342 | $28,410 +179.2% |
| 2015 | $342 | $10,176 +417.1% |
| 2014 | -- | $1,968 +17.6% |
| 2013 | -- | $1,673 -63.9% |
| 2009 | -- | $4,640 |
Find assessor info on the county website
Monthly payment
Est. payment
Payment breakdown
Explore the cost of this home by adjusting the details. Changes won't be saved.Climate risks
Neighborhood: Hastings Farm
Nearby schools
Schools provided by the listing agent
- Elementary: Queen Creek Elementary School
- Middle: Crismon High School
- High: Crismon High School
- District: Queen Creek Unified District
Source: ARMLS. This data may not be complete. We recommend contacting the local school district to confirm school assignments for this home.
- $803,600-- bd4 ba3.6k sqft21407 E Waverly Dr, Queen Creek, AZ 85142Off Market
- $896,6006 bd4 ba5.4k sqft21435 E Waverly Dr, Queen Creek, AZ 85142Off Market
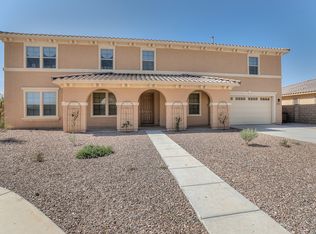
- $599,800-- bd3 ba2.8k sqft21454 E Waverly Ct, Queen Creek, AZ 85142Off Market
- $659,800-- bd3 ba2.3k sqft21457 E Waverly Ct, Queen Creek, AZ 85142Off Market
Similar homes
- $925,0005 bd3 ba3.6k sqft20243 E NIGHTHAWK Court, Queen Creek, AZ 85142For Sale
 MLS ID #7071670, Phil Robinson, Home Key Realty. ARMLS
 - $780,0004 bd4 ba2.8k sqft21131 E CATTLE Drive, Queen Creek, AZ 85142For Sale
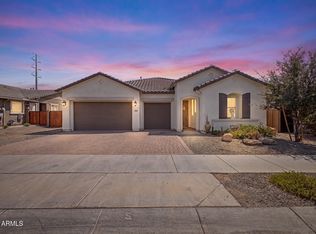 MLS ID #7068472, Cabrina M Sampaga, West USA Realty. ARMLS
 - $800,0004 bd4 ba3.4k sqft23036 E VIA LAS BRISAS --, Queen Creek, AZ 85142For Sale
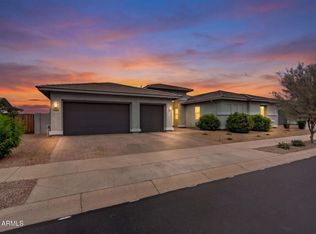 MLS ID #7019219, Heather Openshaw, Keller Williams Integrity First Realty. ARMLS
 - $815,0004 bd3 ba2.9k sqft21132 E SPARROW Drive, Queen Creek, AZ 85142For Sale
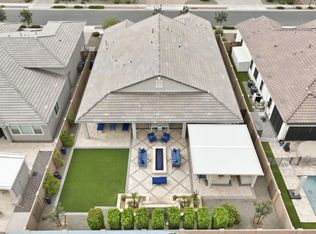 MLS ID #7063610, Dylan Phillips, eXp Realty. ARMLS
