
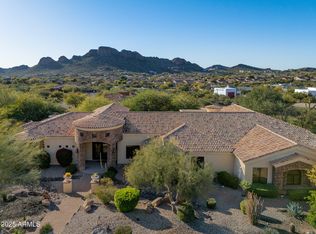
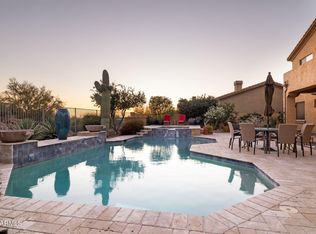
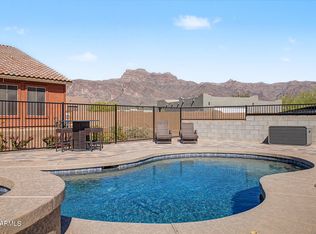
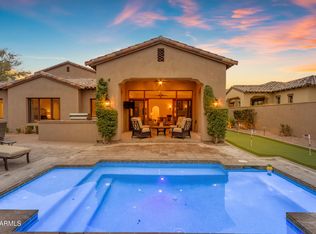
Located on a private, 17,496 square foot, cul-de-sac lot with captivating mountain views, this timeless, distinctive custom home exudes quality, charm, elegance, and comfort! Amazing great room includes artistic stonework, 18 foot ceiling, and 12 foot x 10 foot disappearing wall of glass leading to a spacious outdoor retreat. Resort-style backyard borders 60 foot deep desert common area (no rear neighbors) and offers picturesque landscaping, 525 square foot view deck, sizeable heated pool with seating areas and water features, multiple covered patios, and expansive open patio areas. Other noteworthy features include tall ceilings throughout, gourmet kitchen, two fireplaces, 8 foot doors, pool bathroom with two showers, oversized climate controlled 3 car garage, and more. Gated community!
For sale
$1,275,000
8920 E QUAIL COVE Lane, Gold Canyon, AZ 85118
4beds
3,647sqft
Single Family Residence
Built in 2005
0.4 Acres Lot
$1,219,900 Zestimate®
$350/sqft
$107/mo HOA
What's special
Two fireplacesArtistic stoneworkTall ceilings throughoutCaptivating mountain viewsExpansive open patio areasPicturesque landscapingMultiple covered patios
- 103 days |
- 554 |
- 16 |
Zillow last checked:
Listing updated:
Listed by:
Paul B Fictum realestate@paulfictum.com,
CPA Advantage Realty, LLC
Source: ARMLS,MLS#: 7026734
Facts & features
Interior
Bedrooms & bathrooms
- Bedrooms: 4
- Bathrooms: 3
- Full bathrooms: 3
Heating
- Heat Pump, Electric
Cooling
- Heat Pump, Ceiling Fan(s), Programmable Thmstat
Appliances
- Included: Dryer, Washer, Water Softener Owned, Reverse Osmosis, Refrigerator, Built-in Microwave, Dishwasher, Disposal, Electric Cooktop, Built-In Electric Oven
- Laundry: Inside
Features
- Pantry, High Speed Internet, Granite Counters, Double Vanity, Eat-in Kitchen, Breakfast Bar, 9+ Flat Ceilings, Central Vacuum, Kitchen Island, Full Bth Master Bdrm, Separate Shwr & Tub
- Flooring: Carpet, Tile
- Windows: Double Pane Windows
- Has basement: No
- Number of fireplaces: 2
- Fireplace features: Living Room, Master Bedroom, Gas
- Furnished: Yes
Interior area
- Total structure area: 3,647
- Total interior livable area: 3,647 sqft
Property
Parking
- Total spaces: 6
- Parking features: Attached, Garage Door Opener, Extended Length Garage, Direct Access, Storage, Temp Controlled
- Attached garage spaces: 3
- Uncovered spaces: 3
Features
- Stories: 1
- Patio & porch: Covered, Patio
- Exterior features: Balcony, Private Yard
- Has private pool: Yes
- Pool features: Outdoor Pool, Heated
- Spa features: None, Bath
- Fencing: Block
- Has view: Yes
- View description: Mountain(s)
Lot
- Size: 0.4 Acres
- Features: Borders Common Area, North/South Exposure, Sprinklers In Rear, Sprinklers In Front, Desert Back, Desert Front, Cul-De-Sac, Auto Timer H2O Front, Auto Timer H2O Back
Details
- Parcel number: 10717026
- Special conditions: Probate Listing
Construction
Type & style
- Home type: SingleFamily
- Property subtype: Single Family Residence
Materials
- Stucco, Wood Frame, Painted, Stone
- Roof: Tile
Condition
- Year built: 2005
Details
- Builder name: Walden Luxury Homes
Utilities & green energy
- Sewer: Private Sewer
- Water: Pvt Water Company
- Utilities for property: Propane
Green energy
- Energy efficient items: Multi-Zones
- Water conservation: Recirculation Pump
Community & HOA
Community
- Features: Gated, Biking/Walking Path
- Security: Security System Owned
- Subdivision: QUAIL CANYON AT THE SUPERSTITIONS
HOA
- Has HOA: Yes
- Services included: Maintenance Grounds, Street Maint
- HOA fee: $321 quarterly
- HOA name: Quail Canyon HOA
- HOA phone: 480-396-4567
Location
- Region: Gold Canyon
Financial & listing details
- Price per square foot: $350/sqft
- Tax assessed value: $1,000,603
- Annual tax amount: $8,097
- Date on market: 5/11/2026
- Cumulative days on market: 103 days
- Listing terms: Cash,Conventional
- Ownership: Fee Simple
Estimated market value
$1,219,900
$1.16M - $1.28M
$4,570/mo
Price history
| Date | Event | Price |
|---|---|---|
| 5/11/2026 | Listed for sale | $1,275,000+112.9%$350/sqft |
Source:  ARMLS #7026734 Report a problem ARMLS #7026734 Report a problem | ||
| 3/31/2015 | Sold | $599,000$164/sqft |
Source: ARMLS #5237204 Report a problem | ||
| 2/16/2015 | Listed for sale | $599,000+56.8%$164/sqft |
Source: Club Realty #5237204 Report a problem | ||
| 9/30/2009 | Sold | $382,000-51.6%$105/sqft |
Source: ARMLS #4246932 Report a problem | ||
| 6/17/2005 | Sold | $789,000+586.1%$216/sqft |
Source: Public Record Report a problem | ||
| 5/28/2004 | Sold | $115,000$32/sqft |
Source: Public Record Report a problem | ||
Public tax history
| Year | Property taxes | Tax assessment |
|---|---|---|
| 2026 | $8,098 +2.6% | $100,060 +0.2% |
| 2025 | $7,894 +1.7% | $99,833 -4% |
| 2024 | $7,764 +4.6% | $103,990 +28% |
| 2023 | $7,421 -1.9% | $81,267 -10.2% |
| 2022 | $7,565 +2.8% | $90,481 +5.3% |
| 2021 | $7,356 +1.9% | $85,932 -6.5% |
| 2020 | $7,218 +2.4% | $91,926 +53.7% |
| 2019 | $7,052 +2.5% | $59,799 +3.2% |
| 2018 | $6,882 +3.4% | $57,958 -1.6% |
| 2017 | $6,658 +4.5% | $58,874 |
| 2016 | $6,369 -7% | -- |
| 2014 | $6,850 | $39,199 |
| 2013 | -- | -- |
| 2012 | -- | -- |
| 2011 | -- | $36,371 -56.2% |
| 2010 | -- | $83,053 |
| 2009 | -- | -- |
| 2008 | -- | -- |
| 2007 | -- | -- |
| 2006 | -- | -- |
| 2005 | -- | -- |
| 2004 | -- | -- |
| 2003 | -- | -- |
| 2002 | -- | -- |
Find assessor info on the county website
Monthly payment
Est. payment
Payment breakdown
Explore the cost of this home by adjusting the details. Changes won't be saved.Climate risks
Neighborhood: 85118
Nearby schools
GreatSchools rating
- 7/10Peralta Trail Elementary SchoolGrades: K-6Distance: 3 mi
- 1/10Cactus Canyon Junior High SchoolGrades: 6-8Distance: 6.1 mi
- 4/10Apache Junction High SchoolGrades: 9-12Distance: 6.5 mi
Schools provided by the listing agent
- Elementary: Peralta Trail Elementary School
- Middle: Cactus Canyon Junior High
- High: Apache Junction High School
- District: Apache Junction Unified District
Source: ARMLS. This data may not be complete. We recommend contacting the local school district to confirm school assignments for this home.
- $1,397,900-- bd-- ba-- sqft8920 E Quail Cove Ln, Apache Junction, AZ 85118Off Market
- $134,546-- bd-- ba-- sqft8952 E Quail Cove Ln, Gold Canyon, AZ 85118Off Market
- $159,0000.51 acres8952 E Quail Cove Ln #27, Gold Canyon, AZ 85118Lot/Land

- $1,171,6004 bd3 ba4k sqft8888 E Quail Cove Ln, Gold Canyon, AZ 85118Off Market
- $1,312,7004 bd3 ba3.4k sqft8994 E Canyon Creek Dr, Gold Canyon, AZ 85118Off Market
- $1,078,1005 bd3 ba3.6k sqft8856 E Quail Cove Ln, Gold Canyon, AZ 85118Off Market
- $1,155,3004 bd4 ba3.6k sqft9020 E Canyon Creek Dr, Gold Canyon, AZ 85118Off Market
- $130,4940.53 acres8871 E Canyon Vista Dr, Gold Canyon, AZ 85118Off Market
A local agent can set up tours, give advice and negotiate with sellers.
Similar homes
- $1,500,0004 bd5 ba4.5k sqft4844 S PURA VIDA Way, Gold Canyon, AZ 85118For Sale
 MLS ID #6959156, Sage Rotvold, My Home Group Real Estate. ARMLS
 - $995,0005 bd4 ba4.2k sqft7387 E CLIFF ROSE Trail, Gold Canyon, AZ 85118For Sale
 MLS ID #6995296, Terri A King, Lori Blank & Associates, LLC. ARMLS
 - $1,245,0004 bd3 ba3.5k sqft5107 E 14TH Avenue, Apache Junction, AZ 85119For Sale
 MLS ID #6989841, Cinthia A Quijas, Copper Summit Real Estate LLC. ARMLS
 - $900,0003 bd3 ba2.6k sqft8286 E CLUB VILLAGE Drive, Gold Canyon, AZ 85118For Sale
 MLS ID #7040256, Orlando Robert Orta, West USA Realty. ARMLS
 - $849,0004 bd4 ba3k sqft3128 S HONEYSUCKLE Court, Gold Canyon, AZ 85118For SaleMLS ID #6941962, Karen C. Jordan, Thomas Popa & Associates LLC. ARMLS
- $1,899,0004 bd5 ba5.2k sqft9765 E DEAD SURE Place, Gold Canyon, AZ 85118For SaleMLS ID #7035607, Kathaleen Hansen, Superlative Realty. ARMLS
- $1,100,0003 bd3 ba2.4k sqft53 N La Barge Road, Apache Junction, AZ 85119For SaleMLS ID #7029413, Sandy Giniel, Americas Real Estate Properties. ARMLS
- $1,485,0004 bd3 ba3.7k sqft3931 N MARLOW Road, Apache Junction, AZ 85119For SaleMLS ID #7023788, Diane Couchee, DeLex Realty. ARMLS
- $1,395,0004 bd4 ba4k sqft1500 N CRISMON Road, Mesa, AZ 85207For SaleMLS ID #6979061, Ceejay Cesiel, SERHANT.. ARMLS
- $1,195,0004 bd3 ba4.2k sqft3233 N 89TH Place, Mesa, AZ 85207For SaleMLS ID #7045338, Tara Jones, Opendoor Brokerage, LLC. ARMLS
- $1,149,9005 bd3 ba3.2k sqft4451 E DESERT Lane, Gilbert, AZ 85234For SaleMLS ID #7062821, Mason Weiss, Barrett Real Estate. ARMLS
- $1,285,0004 bd4 ba3.2k sqft19635 E SILVER CREEK Lane, Queen Creek, AZ 85142For SaleMLS ID #7037591, Leonard Saavedra, Keller Williams Realty Phoenix. ARMLS
- $1,289,0004 bd5 ba4k sqft19277 E Walnut Road, Queen Creek, AZ 85142For SaleMLS ID #7049279, Rebecca Beck, West USA Realty. ARMLS
- $1,250,0004 bd4 ba4.2k sqft7619 E TASMAN Circle, Mesa, AZ 85207For SaleMLS ID #7020193, Stephanie Strobel, Citiea. ARMLS
- $1,499,9994 bd3 ba3.4k sqft23115 E ERIE Street, Mesa, AZ 85212For SaleMLS ID #7005733, Andrea Lupo, West USA Realty. ARMLS
- $1,299,0007 bd5 ba4.8k sqft20114 E SONOQUI Boulevard, Queen Creek, AZ 85142For SaleMLS ID #7066046, Claudia Salviejo-O'Rourke, Gentry Real Estate. ARMLS
- $1,195,0005 bd3 ba2.9k sqft7841 E MCDOWELL Road E, Mesa, AZ 85207For SaleMLS ID #6963282, Susan Poynter, Valley Executives Real Estate. ARMLS
- $1,050,0004 bd4 ba3.1k sqft9113 E ODESSA Street, Mesa, AZ 85207For SaleMLS ID #6995755, Holly Watson, West USA Realty. ARMLS
- $1,398,8004 bd4 ba3.4k sqft3976 E BELLERIVE Drive, Queen Creek, AZ 85142For SaleMLS ID #6993766, Kali Jensen, Fathom Realty Elite. ARMLS
- $1,150,0004 bd3 ba2.9k sqft1289 E PALO BLANCO Way, Gilbert, AZ 85296For SaleMLS ID #6962087, Susan M Seiber, eXp Realty. ARMLS
