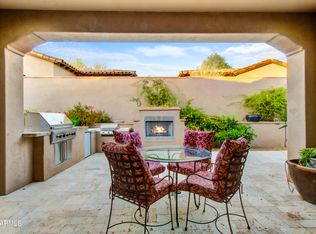
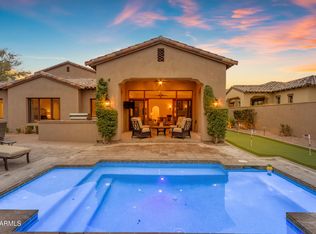
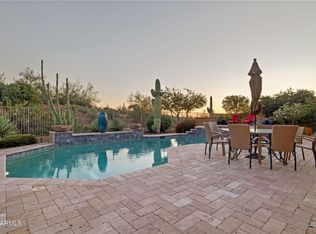
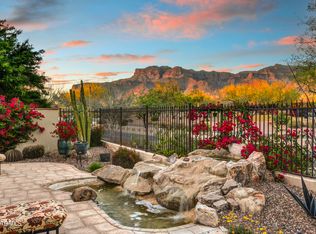
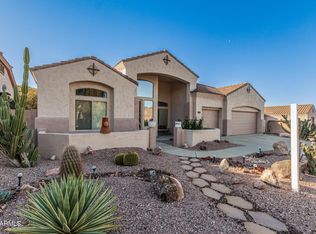
EXTREMELY MOTIVATED SELLER! Welcome to a sophisticated desert lifestyle in the coveted guard-gated community of SUPERSTITION MOUNTAIN GOLF & COUNTRY CLUB. Nestled on a serene cul-de-sac within walking distance to the fitness center and course clubhouse, this one-of-a kind elegant villa offers a blend of resort-style amenities, privacy, and timeless Southwest architecture on a north facing lot. Four bedrooms and four baths. A spacious primary bedroom is a true sanctuary and extends out to a relaxing private patio. In addition, the primary suite features a spa-like bath with an adjoining custom walk-in closet. The fourth bedroom is a separate guest Casita with breath taking views of Superstition Mountain. A generous floor plan (approx. 3,070 sq. ft.) with vaulted 9-plus-foot ceilings. gourmet kitchen with granite countertops, breakfast bar and kitchen island. Open great room, kitchen, dining area layout designed for comfort and entertaining. Wet bar in the dining area. $75K in owner upgrades include new flooring, motorized blinds, ceiling fans, lighting, faucets and many more. See a full list in the document section. Outdoor patio with mountain views has a Basalt stone water feature which creates a unique soothing and tranquil atmosphere. The orientation is ideal for outdoor entertaining and enjoying Arizona's evenings. The community offers access to two Jack Nicklaus golf courses, tennis and pickle-ball courts, bocce, fitness center, and hiking trails. Enjoy a very active and social lifestyle. The 24/7 guard-gated entrance ensures security and exclusivity, yet you remain close to everyday conveniences and the dramatic backdrop of the Superstition Mountains. Only 35 minutes to Phoenix Sky Harbor and 20 minutes to Mesa Gateway airports. Furniture available under a separate bill of sale at close of escrow. New Rudd 3 ton A/C and heat pump installed and HVAC ducts cleaned and sanitized. Work completed 12/2025. Club amenities are optional and available under a separate agreement. Buyer and/or buyer's agent to verify all pertinent information including square footage.
For sale
$849,000
3128 S HONEYSUCKLE Court, Gold Canyon, AZ 85118
4beds
3,070sqft
:
Get pre-qualified$5,880/mo
Single Family Residence
Built in 2010
7,030 Square Feet Lot
$-- Zestimate®
$277/sqft
$580/mo HOA
What's special
North facing lotNew flooringMotorized blindsSerene cul-de-sacCeiling fans
- 278 days |
- 299 |
- 11 |
Zillow last checked:
Listing updated:
Listed by:
Karen C. Jordan 480-249-0978,
Thomas Popa & Associates LLC,
Thomas Popa 480-276-7236,
Thomas Popa & Associates LLC
Source: ARMLS,MLS#: 6941962
Facts & features
Interior
Bedrooms & bathrooms
- Bedrooms: 4
- Bathrooms: 4
- Full bathrooms: 4
Heating
- Electric
Cooling
- Central Air, Ceiling Fan(s), Programmable Thmstat
Appliances
- Included: Dryer, Washer, Water Softener Owned, Refrigerator, Built-in Microwave, Dishwasher, Disposal, Gas Range, Gas Oven, Gas Cooktop
- Laundry: Inside
Features
- High Speed Internet, Granite Counters, Double Vanity, Master Downstairs, Breakfast Bar, 9+ Flat Ceilings, Roller Shields, Kitchen Island, Pantry, Full Bth Master Bdrm, Separate Shwr & Tub
- Flooring: Carpet, Stone, Wood
- Windows: Double Pane Windows
- Has basement: No
- Number of fireplaces: 1
- Fireplace features: Family Room, Gas
- Common walls with other units/homes: No Common Walls
Interior area
- Total structure area: 3,070
- Total interior livable area: 3,070 sqft
Property
Parking
- Total spaces: 2
- Parking features: Garage Door Opener, Direct Access
- Garage spaces: 2
Features
- Stories: 2
- Patio & porch: Covered, Patio
- Exterior features: Balcony, Private Street(s), Private Yard
- Spa features: None, Bath
- Fencing: See Remarks,Block,Wrought Iron
- Has view: Yes
- View description: Mountain(s)
Lot
- Size: 7,030 Square Feet
- Features: North/South Exposure, Desert Back, Desert Front, Cul-De-Sac, Auto Timer H2O Front, Auto Timer H2O Back
Details
- Additional structures: Guest House
- Parcel number: 10726129
Construction
Type & style
- Home type: SingleFamily
- Property subtype: Single Family Residence
Materials
- Brick Veneer, Stucco, Wood Frame, Painted
- Roof: Tile
Condition
- Year built: 2010
Details
- Builder name: Christopher Straton
Utilities & green energy
- Sewer: Private Sewer
- Water: Pvt Water Company
Green energy
- Energy efficient items: Multi-Zones
Community & HOA
Community
- Features: Pool, Golf, Pickleball, Gated, Community Spa, Community Spa Htd, Transportation Svcs, Guarded Entry, Concierge, Tennis Court(s), Biking/Walking Path, Fitness Center
- Security: Security System Owned, Security Guard
- Subdivision: SUPERSTITION MOUNTAIN
HOA
- Has HOA: Yes
- Services included: Maintenance Grounds, Street Maint, Front Yard Maint, Trash, Maintenance Exterior
- HOA fee: $1,740 quarterly
- HOA name: SMOA
- HOA phone: 480-983-6773
Location
- Region: Gold Canyon
Financial & listing details
- Price per square foot: $277/sqft
- Tax assessed value: $869,880
- Annual tax amount: $5,174
- Date on market: 11/1/2025
- Cumulative days on market: 278 days
- Listing terms: Cash,Conventional
- Ownership: Fee Simple
- Road surface type: Asphalt
Estimated market value
Not available
Estimated sales range
Not available
Not available
Price history
| Date | Event | Price |
|---|---|---|
| 4/9/2026 | Price change | $849,000-4.1%$277/sqft |
Source:  ARMLS #6941962 Report a problem ARMLS #6941962 Report a problem | ||
| 12/6/2025 | Price change | $885,000-3.7%$288/sqft |
Source: ARMLS #6941962 Report a problem | ||
| 11/2/2025 | Listed for sale | $919,000+8.2%$299/sqft |
Source: ARMLS #6941962 Report a problem | ||
| 12/14/2023 | Sold | $849,500-2.2%$277/sqft |
Source: ARMLS #6590246 Report a problem | ||
| 11/28/2023 | Pending sale | $869,000$283/sqft |
Source: ARMLS #6590246 Report a problem | ||
| 8/9/2023 | Listed for sale | $869,000+60.9%$283/sqft |
Source: ARMLS #6590246 Report a problem | ||
| 11/16/2016 | Sold | $540,000-0.9%$176/sqft |
Source: ARMLS #5509672 Report a problem | ||
| 11/9/2016 | Listed for sale | $545,000$178/sqft |
Source: West USA Realty #5509672 Report a problem | ||
| 11/9/2016 | Pending sale | $545,000$178/sqft |
Source: West USA Realty #5509672 Report a problem | ||
| 11/9/2016 | Pending sale | $545,000$178/sqft |
Source: West USA Realty #5509672 Report a problem | ||
| 7/1/2016 | Listing removed | $545,000$178/sqft |
Source: West USA Realty #5115927 Report a problem | ||
| 2/23/2016 | Price change | $545,000-8.4%$178/sqft |
Source: West USA Realty #5115927 Report a problem | ||
| 4/16/2015 | Listed for sale | $595,000$194/sqft |
Source: West USA Realty #5115927 Report a problem | ||
Public tax history
| Year | Property taxes | Tax assessment |
|---|---|---|
| 2026 | $5,313 +2.7% | $86,987 +5.6% |
| 2025 | $5,174 +1.7% | $82,356 +16.2% |
| 2024 | $5,086 +4.8% | $70,874 +27.9% |
| 2023 | $4,854 -1.9% | $55,419 -26.1% |
| 2022 | $4,950 +3% | $75,002 +3.5% |
| 2021 | $4,808 +3% | $72,488 -3.7% |
| 2020 | $4,668 +2.4% | $75,269 +60.4% |
| 2019 | $4,558 +3.1% | $46,934 +1.5% |
| 2018 | $4,419 -9.1% | $46,259 -15.5% |
| 2017 | $4,859 +4.4% | $54,740 |
| 2016 | $4,655 +12% | -- |
| 2014 | $4,155 | $27,344 |
| 2013 | -- | -- |
| 2012 | -- | -- |
| 2011 | -- | $12,480 -48% |
| 2010 | -- | $24,000 |
| 2009 | -- | -- |
| 2008 | -- | -- |
| 2007 | -- | -- |
Find assessor info on the county website
Monthly payment
Est. payment
Payment breakdown
Explore the cost of this home by adjusting the details. Changes won't be saved.Climate risks
Neighborhood: 85118
Nearby schools
GreatSchools rating
- 7/10Peralta Trail Elementary SchoolGrades: K-6Distance: 3.4 mi
- 1/10Cactus Canyon Junior High SchoolGrades: 6-8Distance: 5.8 mi
- 4/10Apache Junction High SchoolGrades: 9-12Distance: 6.1 mi
Schools provided by the listing agent
- Elementary: Peralta Trail Elementary School
- Middle: Cactus Canyon Junior High
- High: Apache Junction High School
- District: Apache Junction Unified District
Source: ARMLS. This data may not be complete. We recommend contacting the local school district to confirm school assignments for this home.
- $915,9004 bd4 ba3.2k sqft3110 S Honeysuckle Ct, Gold Canyon, AZ 85118Off Market

- $838,6003 bd3 ba2.6k sqft3191 S Jacaranda Ct, Gold Canyon, AZ 85118Off Market

- $1,158,4003 bd3 ba2.6k sqft3173 S Jacaranda Ct, Gold Canyon, AZ 85118Off Market

- $800,0004 bd4 ba3.3k sqft3129 S Honeysuckle Ct, Gold Canyon, AZ 85118Sold
- $895,500-- bd-- ba1.9k sqft3094 S Honeysuckle Ct, Gold Canyon, AZ 85118Off Market
- $650,0003 bd3 ba2.4k sqft3111 S Honeysuckle Ct, Gold Canyon, AZ 85118Sold
- $561,0002 bd3 ba2.4k sqft3111 S Honeysuckle Ct, Superstition Mountain, AZ 85118Off Market
- $876,700-- bd-- ba2.4k sqft3095 S Honeysuckle Ct, Gold Canyon, AZ 85118Off Market
A local agent can set up tours, give advice and negotiate with sellers.
Similar homes
- $900,0003 bd3 ba2.6k sqft8286 E CLUB VILLAGE Drive, Gold Canyon, AZ 85118For Sale
 MLS ID #7040256, Orlando Robert Orta, West USA Realty. ARMLS
 - $995,0005 bd4 ba4.2k sqft7387 E CLIFF ROSE Trail, Gold Canyon, AZ 85118For Sale
 MLS ID #6995296, Terri A King, Lori Blank & Associates, LLC. ARMLS
 - $1,050,0003 bd3 ba2.9k sqft2943 S LOOKOUT Ridge, Gold Canyon, AZ 85118For Sale
 MLS ID #6994169, Thomas Popa, Thomas Popa & Associates LLC. ARMLS
 - $595,0004 bd3 ba3k sqft4778 S PRIMROSE Drive, Gold Canyon, AZ 85118For Sale
 MLS ID #6965699, Debbie Brassel, RE/MAX Premier. ARMLS
 - $870,0003 bd3 ba2.3k sqft1547 N VAL VISTA Road, Apache Junction, AZ 85119For SaleMLS ID #7026060, Sal Priorello, Realty ONE Group. ARMLS
- $565,0003 bd2 ba2.2k sqft7643 E MENODORA Circle, Gold Canyon, AZ 85118For SaleMLS ID #7000302, Robin R. Rotella, Real Broker. ARMLS
- $599,0003 bd2 ba1.5k sqft4297 S PONY RIDER Trail, Gold Canyon, AZ 85118For SaleMLS ID #7061519, Jill Gilbo, HomeSmart. ARMLS
- $839,0005 bd3 ba3.4k sqft1412 N VINCENT Circle, Mesa, AZ 85207For SaleMLS ID #7042802, Elena Rivera Woods, HomeSmart. ARMLS
- $871,0004 bd3 ba2.8k sqft4013 E ELMWOOD Street, Mesa, AZ 85205For SaleMLS ID #7051194, Jennifer Sloat, The Agency. ARMLS
- $785,0005 bd5 ba3.8k sqft20339 E VIA DE COLINA --, Queen Creek, AZ 85142For SaleMLS ID #7062032, Sinan Zakaria, LISTED SIMPLY. ARMLS
- $1,100,0003 bd3 ba2.4k sqft53 N La Barge Road, Apache Junction, AZ 85119For SaleMLS ID #7029413, Sandy Giniel, Americas Real Estate Properties. ARMLS
- $850,0005 bd4 ba3.4k sqft21565 S 223RD Place, Queen Creek, AZ 85142For SaleMLS ID #6989073, Jill Kaminski, Finally Home Realty, LLC. ARMLS
- $819,0005 bd5 ba2.8k sqft6334 E ALBANY Street, Mesa, AZ 85205For SaleMLS ID #7032997, Malgorzata Baker, HomeSmart. ARMLS
- $875,0005 bd3 ba3.6k sqft7113 E GRANADA Street, Mesa, AZ 85207For SaleMLS ID #7049219, Kristen Anetrini, My Home Group Real Estate. ARMLS
- $865,0004 bd2 ba2.5k sqft20811 E EXCELSIOR Avenue, Queen Creek, AZ 85142For SaleMLS ID #6969190, Kimberly Curtis, My Home Group Real Estate. ARMLS
- $845,0004 bd4 ba3.7k sqft2607 N PLATINA Circle, Mesa, AZ 85215For SaleMLS ID #6946730, Radojka Lala Smith, eXp Realty. ARMLS
- $835,0004 bd4 ba2.9k sqft6692 S LYON Drive, Gilbert, AZ 85298For SaleMLS ID #7040754, Mike Haller, Ashby Realty Group, LLC. ARMLS
- $845,0003 bd4 ba2.8k sqft5250 S WESLEY Circle, Mesa, AZ 85212For SaleMLS ID #6977641, Michelle Rae O'Connell, eXp Realty. ARMLS
- $899,0004 bd3 ba3.6k sqft21421 E WAVERLY Drive, Queen Creek, AZ 85142For SaleMLS ID #7036145, Jennifer Mirigliani, Realty ONE Group. ARMLS
- $459,0003 bd3 ba2.2k sqft5370 S DESERT DAWN Drive #56, Gold Canyon, AZ 85118For SaleMLS ID #7039237, Courtney Bossom, West USA Realty. ARMLS
