**FULLY FURNISHED with high end furniture, TV's, and electronics*** This ultimate golf retreat is move in ready & located in an exclusive & prestigious guard-gated community with a backdrop of the breathtaking Superstition Mountains. This community offers unparalleled luxury surrounded by privacy, serenity, and 36 holes of Jack Nicklaus designed golf. This stunning 3 bed, 3 bath home boasts an open concept design, perfect for entertaining and creating timeless memories. The kitchen is a chef's dream, complete with granite countertops and Vikings Appliances including a built in Viking Refrigerator. The great room, dining area, and kitchen create a perfect space for entertaining with double sliding glass panels that open to a resort backyard with jaw dropping mountain views. Backyard is complete with built in BBQ, firepit, putting green, and electronic privacy/sunshade. The main home is all on one level with a private guest casita above the garage with it's own entrance and balcony. This is the perfect space to invite your close friends and family for a one of kind golf getaway while not completely intruding on your privacy.
A membership (sold separately) to Superstition Mountain Country Club grants you the privilege to enjoy two unparalleled, championship golf courses designed by The Golden Bear, Jack Nicklaus. This facility has hosted LPGA events on these prestigious fairways & meticulous greens. There is also an outdoor pool and hot tub, a state-of-the-art fitness center, and an endless array of exciting events for you and your esteemed neighbors throughout the year. End your day playing bocce ball under the ambiance of string lights, surrounded by patio heaters and fire pits, then head to the private clubhouse restaurant or cocktail lounge for the complete, dreamlike lifestyle!
For sale
$900,000
8286 E CLUB VILLAGE Drive, Gold Canyon, AZ 85118
3beds
2,651sqft
Single Family Residence
Built in 2007
10,478 Square Feet Lot
$-- Zestimate®
$339/sqft
$545/mo HOA
What's special
- 70 days |
- 417 |
- 13 |
Zillow last checked:
Listing updated:
Listed by:
Orlando Robert Orta 602-615-5545,
West USA Realty
Source: ARMLS,MLS#: 7040256
Facts & features
Interior
Bedrooms & bathrooms
- Bedrooms: 3
- Bathrooms: 3
- Full bathrooms: 3
Heating
- Natural Gas
Cooling
- Central Air, Programmable Thmstat
Appliances
- Included: Dryer, Washer, Reverse Osmosis, Refrigerator, Built-in Microwave, Dishwasher, Disposal, Gas Range, Gas Oven, Gas Cooktop
Features
- High Speed Internet, Granite Counters, Double Vanity, Master Downstairs, No Interior Steps, Vaulted Ceiling(s), Full Bth Master Bdrm, Separate Shwr & Tub
- Flooring: Carpet, Tile
- Has basement: No
- Number of fireplaces: 1
- Fireplace features: Gas
Interior area
- Total structure area: 2,651
- Total interior livable area: 2,651 sqft
Property
Parking
- Total spaces: 4
- Parking features: Garage Door Opener, Attch'd Gar Cabinets
- Garage spaces: 2
- Uncovered spaces: 2
Features
- Stories: 2
- Patio & porch: Covered
- Exterior features: Balcony, Built-in Barbecue
- Has private pool: Yes
- Pool features: Heated
- Has spa: Yes
- Spa features: Heated
- Fencing: Block,Wrought Iron
- Has view: Yes
- View description: Mountain(s)
Lot
- Size: 10,478 Square Feet
- Features: North/South Exposure, Desert Back, Desert Front, Synthetic Grass Back
Details
- Additional structures: Guest House
- Parcel number: 10726119
Construction
Type & style
- Home type: SingleFamily
- Property subtype: Single Family Residence
Materials
- Stucco, Wood Frame, Painted
- Roof: Tile
Condition
- Year built: 2007
Details
- Builder name: Bellagio Homes
Utilities & green energy
- Sewer: Public Sewer
- Water: Pvt Water Company
Community & HOA
Community
- Features: Pool, Gated, Guarded Entry
- Subdivision: CLUB VILLAS AT SUPERSTITION FOOTHILLS
HOA
- Has HOA: Yes
- Services included: Maintenance Grounds, Trash
- HOA fee: $1,635 quarterly
- HOA name: SuperstitionMountain
- HOA phone: 480-983-6773
Location
- Region: Gold Canyon
Financial & listing details
- Price per square foot: $339/sqft
- Tax assessed value: $769,590
- Annual tax amount: $5,893
- Date on market: 6/10/2026
- Cumulative days on market: 71 days
- Listing terms: Cash,Conventional,1031 Exchange,FHA,VA Loan
- Ownership: Fee Simple
Estimated market value
Not available
Estimated sales range
Not available
Not available
Price history
| Date | Event | Price |
|---|---|---|
| 6/11/2026 | Listed for sale | $900,000-9.1%$339/sqft |
Source:  ARMLS #7040256 Report a problem ARMLS #7040256 Report a problem | ||
| 3/6/2026 | Listing removed | $990,000$373/sqft |
Source: ARMLS #6841031 Report a problem | ||
| 9/25/2025 | Listed for sale | $990,000-5.7%$373/sqft |
Source: ARMLS #6841031 Report a problem | ||
| 7/2/2025 | Listing removed | $1,050,000$396/sqft |
Source: ARMLS #6841031 Report a problem | ||
| 3/26/2025 | Price change | $1,050,000+33.1%$396/sqft |
Source: ARMLS #6841031 Report a problem | ||
| 2/24/2021 | Pending sale | $789,000+3.1%$298/sqft |
Source: ARMLS #6114321 Report a problem | ||
| 2/23/2021 | Sold | $765,000-3%$289/sqft |
Source: ARMLS #6114321 Report a problem | ||
| 8/8/2020 | Listed for sale | $789,000-11.1%$298/sqft |
Source: Thomas Popa & Associates LLC #6114321 Report a problem | ||
| 10/19/2007 | Sold | $887,470$335/sqft |
Source: Public Record Report a problem | ||
Public tax history
| Year | Property taxes | Tax assessment |
|---|---|---|
| 2026 | $5,893 +2.4% | $76,958 +3.9% |
| 2025 | $5,754 +1.5% | $74,053 +14.3% |
| 2024 | $5,667 +4.3% | $64,795 +27.3% |
| 2023 | $5,435 -1.7% | $50,897 -26% |
| 2022 | $5,531 +15.5% | $68,748 +2.6% |
| 2021 | $4,790 +0.3% | $67,012 -3.8% |
| 2020 | $4,776 +2.4% | $69,649 +60.1% |
| 2019 | $4,664 +0.6% | $43,498 +0.8% |
| 2018 | $4,636 +2.4% | $43,138 -14.2% |
| 2017 | $4,527 +4% | $50,269 |
| 2016 | $4,352 -1.5% | -- |
| 2014 | $4,420 | $27,214 |
| 2013 | -- | -- |
| 2012 | -- | -- |
| 2011 | -- | $28,082 -43% |
| 2010 | -- | $49,298 |
| 2009 | -- | -- |
| 2008 | -- | -- |
| 2007 | -- | -- |
Find assessor info on the county website
Monthly payment
Est. payment
Payment breakdown
Explore the cost of this home by adjusting the details. Changes won't be saved.Climate risks
Neighborhood: 85118
Nearby schools
GreatSchools rating
- 7/10Peralta Trail Elementary SchoolGrades: K-6Distance: 3.4 mi
- 1/10Cactus Canyon Junior High SchoolGrades: 6-8Distance: 5.7 mi
- 4/10Apache Junction High SchoolGrades: 9-12Distance: 6 mi
Schools provided by the listing agent
- Elementary: Peralta Trail Elementary School
- Middle: Cactus Canyon Junior High
- High: Apache Junction High School
- District: Apache Junction Unified District
Source: ARMLS. This data may not be complete. We recommend contacting the local school district to confirm school assignments for this home.
- $986,600-- bd-- ba2.8k sqft8308 E Club Village Dr, Superstition Mtn, AZ 85118Off Market
- $900,0003 bd3 ba2.6k sqft3211 S Hawthorn Ct, Gold Canyon, AZ 85118Sold

- $871,3002 bd2 ba2.2k sqft3191 S Hawthorn Ct, Gold Canyon, AZ 85118Off Market
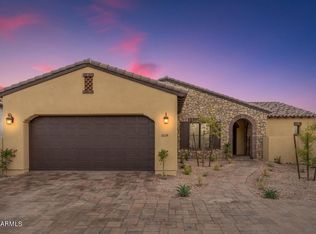
- $850,0003 bd3 ba2.6k sqft3265 S Coffeeberry Ct, Gold Canyon, AZ 85118Sold

- $925,0003 bd3 ba2.7k sqft8330 E Club Village Dr, Gold Canyon, AZ 85118Sold
- $722,5003 bd3 ba2.6k sqft3248 S Golden Barrel Ct, Gold Canyon, AZ 85118Sold
- $800,0004 bd4 ba2.8k sqft3171 S Hawthorn Ct, Gold Canyon, AZ 85118Sold
- $993,3003 bd3 ba2.6k sqft3264 S Coffeeberry Ct, Gold Canyon, AZ 85118Off Market
A local agent can set up tours, give advice and negotiate with sellers.
Similar homes
- $849,0004 bd4 ba3k sqft3128 S HONEYSUCKLE Court, Gold Canyon, AZ 85118For Sale
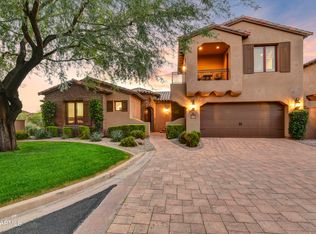 MLS ID #6941962, Karen C. Jordan, Thomas Popa & Associates LLC. ARMLS
 - $1,050,0003 bd3 ba2.9k sqft2943 S LOOKOUT Ridge, Gold Canyon, AZ 85118For Sale
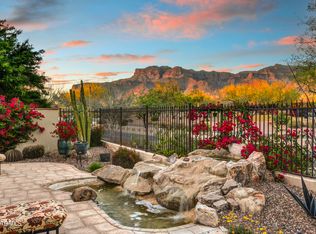 MLS ID #6994169, Thomas Popa, Thomas Popa & Associates LLC. ARMLS
 - $1,275,0004 bd3 ba3.6k sqft8920 E QUAIL COVE Lane, Gold Canyon, AZ 85118For Sale
 MLS ID #7026734, Paul B Fictum, CPA Advantage Realty, LLC. ARMLS
 - $595,0003 bd3 ba2.3k sqft7616 E ELDERBERRY Way, Gold Canyon, AZ 85118For Sale
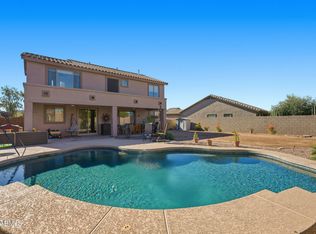 MLS ID #6974747, Mary Lokka, Century 21 Arizona Foothills. ARMLS
 - $595,0004 bd3 ba3k sqft4778 S PRIMROSE Drive, Gold Canyon, AZ 85118For SaleMLS ID #6965699, Debbie Brassel, RE/MAX Premier. ARMLS
- $575,0003 bd3 ba2.5k sqft4174 S CELEBRATION Drive, Gold Canyon, AZ 85118For SaleMLS ID #7022265, Tyler Monsen, Citiea. ARMLS
- $615,0003 bd2 ba1.8k sqft6358 S VISTA POINT Circle, Gold Canyon, AZ 85118For SaleMLS ID #7016933, Robin R. Rotella, Real Broker. ARMLS
- $565,0003 bd2 ba2.2k sqft7643 E MENODORA Circle, Gold Canyon, AZ 85118For SaleMLS ID #7000302, Robin R. Rotella, Real Broker. ARMLS
- $549,0003 bd2 ba2k sqft7420 E Desert Spoon Lane, Gold Canyon, AZ 85118For SaleMLS ID #6928071, Jim Sobek, Weichert, Realtors-Home Pro Realty. ARMLS
- $459,0003 bd3 ba2.2k sqft5370 S DESERT DAWN Drive #56, Gold Canyon, AZ 85118For SaleMLS ID #7039237, Courtney Bossom, West USA Realty. ARMLS
- $685,0003 bd2 ba1.7k sqft710 S MULESHOE Road, Apache Junction, AZ 85119For SaleMLS ID #6973637, Cynthia L Burton, Lori Blank & Associates, LLC. ARMLS
- $899,0002 bd3 ba2.1k sqft1429 E SWEET CITRUS Drive, Queen Creek, AZ 85140For SaleMLS ID #7057034, Richard L Ferguson, Coldwell Banker Realty. ARMLS
- $860,0004 bd3 ba2.7k sqft1913 W Laurie Lane, San Tan Valley, AZ 85144For SaleMLS ID #7031561, Emily Duarte, Keller Williams Arizona Realty. ARMLS
- $915,0004 bd3 ba2.3k sqft8736 E JACARANDA Street, Mesa, AZ 85207For SaleMLS ID #7022179, Kerry Jackson, Good Oak Real Estate. ARMLS
- $889,9004 bd2 ba2.2k sqft24432 S 197TH Place S, Queen Creek, AZ 85142For SaleMLS ID #7011834, Shawn E. Collado, HomeSmart Lifestyles. ARMLS
- $799,9904 bd3 ba3k sqft5235 E LONESOME DOVE Trail, San Tan Valley, AZ 85140For SaleMLS ID #6997477, Hernando Pacheco, eXp Realty. ARMLS
- $899,9005 bd3 ba3.5k sqft3425 E SIERRA MADRE Avenue, Gilbert, AZ 85296For SaleMLS ID #7050130, Rob Miele, HomeSmart. ARMLS
- $500,0002 bd2 ba2k sqft18389 E LOS CORALES Camp, Gold Canyon, AZ 85118For SaleMLS ID #7062496, Olivia Diamond, My Home Group Real Estate. ARMLS
- $839,0005 bd3 ba3.4k sqft1412 N VINCENT Circle, Mesa, AZ 85207For SaleMLS ID #7042802, Elena Rivera Woods, HomeSmart. ARMLS
- $779,9003 bd4 ba3.3k sqft1150 E VIA SICILIA --, San Tan Valley, AZ 85140For SaleMLS ID #7055730, Antonio Guerrero, RE/MAX Fine Properties. ARMLS
