Rated in the top 5 communities in AZ for best gated living and resort-style amenities, Mountain Bridge blends scenic mountain views with upscale living with multiple pools, a fitness center, and walking trails. This beautiful single-story luxury home boasts 4 Bdrms, 3 Baths, 3-Car Garage, and Backyard Oasis with heated pool, outdoor kitchen, and scenic desert views! The upgraded kitchen has 42'' Cabinets, granite counters, large kitchen island, gas range, and pantry. The master suite includes dual vanities, glass shower, soaker tub, and a large walk-in closet. Other extras include upgraded tile floors, Electric security screens on windows and back patio, high-end epoxy garage floor, and solar heat AND gas heat for pool! Furnishings can also be purchased on a separate bill of sale. The... Community amenities include heated pool and spa, tennis, pickleball, workout facility, clubhouse, walking paths, children's play area, phenomenal desert views, and more!
For sale
$915,000
8736 E JACARANDA Street, Mesa, AZ 85207
4beds
2,373sqft
Single Family Residence
Built in 2012
7,934 Square Feet Lot
$-- Zestimate®
$386/sqft
$232/mo HOA
What's special
Multiple poolsMaster suiteHigh-end epoxy garage floorScenic mountain viewsLarge kitchen islandLarge walk-in closetGranite counters
- 177 days
- 294
- 7
Zillow last checked:
Listing updated:
Listed by:
Kerry Jackson 480-227-4710,
Good Oak Real Estate
Source: ARMLS,MLS#: 7022179
Facts & features
Interior
Bedrooms & bathrooms
- Bedrooms: 4
- Bathrooms: 3
- Full bathrooms: 3
Heating
- Natural Gas
Cooling
- Central Air
Appliances
- Included: Dryer, Washer, Refrigerator, Built-in Microwave, Dishwasher, Disposal, Gas Range
- Laundry: Inside
Features
- Pantry, Granite Counters, Double Vanity, Eat-in Kitchen, 9+ Flat Ceilings, No Interior Steps, Roller Shields, Kitchen Island, Full Bth Master Bdrm, Separate Shwr & Tub
- Flooring: Carpet, Tile
- Windows: Double Pane Windows
- Has basement: No
- Has fireplace: No
- Furnished: Yes
Interior area
- Total structure area: 2,373
- Total interior livable area: 2,373 sqft
Property
Parking
- Total spaces: 5
- Parking features: Attached, Garage Door Opener
- Attached garage spaces: 3
- Uncovered spaces: 2
Features
- Stories: 1
- Patio & porch: Covered, Patio
- Exterior features: Built-in Barbecue
- Has private pool: Yes
- Pool features: Outdoor Pool, Play Pool, Heated
- Has spa: Yes
- Spa features: Heated, Private
- Fencing: Back Yard
- Has view: Yes
- View description: Desert, Mountain(s)
Lot
- Size: 7,934 Square Feet
- Features: Borders Common Area, Sprinklers In Rear, Sprinklers In Front, Desert Back, Desert Front, Auto Timer H2O Front, Auto Timer H2O Back
Details
- Parcel number: 21931863
- Special conditions: FIRPTA may apply
Construction
Type & style
- Home type: SingleFamily
- Property subtype: Single Family Residence
Materials
- Stucco, Wood Frame, Painted
- Foundation: Slab
- Roof: Tile
Condition
- Year built: 2012
Details
- Builder name: Blandford
Utilities & green energy
- Sewer: Public Sewer
Community & HOA
Community
- Features: Pool, Pickleball, Gated, Community Spa, Community Spa Htd, Tennis Court(s), Playground, Biking/Walking Path, Fitness Center
- Subdivision: VALENCIA AT MOUNTAIN BRIDGE
HOA
- Has HOA: Yes
- Services included: Maintenance Grounds, Street Maint
- HOA fee: $697 quarterly
- HOA name: Mountain Bridge
- HOA phone: 480-284-4510
Location
- Region: Mesa
Financial & listing details
- Price per square foot: $386/sqft
- Tax assessed value: $613,800
- Annual tax amount: $4,994
- Date on market: 4/30/2026
- Cumulative days on market: 177 days
- Listing terms: VA Loan,Cash,Conventional,FHA
- Ownership: Fee Simple
- Road surface type: Asphalt
Estimated market value
Not available
Estimated sales range
Not available
Not available
Price history
| Date | Event | Price |
|---|---|---|
| 5/1/2026 | Listed for sale | $915,000+117%$386/sqft |
Source:  ARMLS #7022179 Report a problem ARMLS #7022179 Report a problem | ||
| 2/13/2013 | Sold | $421,715$178/sqft |
Source: Public Record Report a problem | ||
Public tax history
| Year | Property taxes | Tax assessment |
|---|---|---|
| 2025 | $4,968 +0.5% | $61,380 -11.1% |
| 2024 | $4,944 -0.8% | $69,070 +50.4% |
| 2023 | $4,986 +1.6% | $45,910 -2.4% |
| 2022 | $4,905 +0.1% | $47,030 +4.5% |
| 2021 | $4,901 +7% | $45,020 +12.6% |
| 2020 | $4,579 +0.3% | $39,980 +5.9% |
| 2019 | $4,565 | $37,770 +1.1% |
| 2018 | $4,565 +1.4% | $37,370 -11.8% |
| 2017 | $4,501 +8.4% | $42,380 -1.8% |
| 2016 | $4,152 +2.1% | $43,170 +6.3% |
| 2015 | $4,065 | $40,620 +19.6% |
| 2014 | -- | $33,960 +910.7% |
| 2013 | -- | $3,360 |
Find assessor info on the county website
Monthly payment
Est. payment
Payment breakdown
Explore the cost of this home by adjusting the details. Changes won't be saved.Climate risks
Neighborhood: 85207
Nearby schools
Schools provided by the listing agent
- Elementary: Zaharis Elementary
- Middle: Fremont Junior High School
- High: Red Mountain High School
- District: Mesa Unified District
Source: ARMLS. This data may not be complete. We recommend contacting the local school district to confirm school assignments for this home.


Similar homes
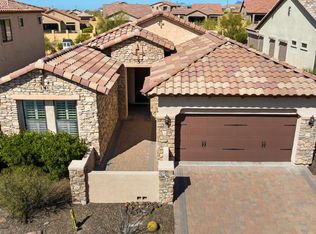
- $899,0004 bd4 ba2.5k sqft8456 E JASMINE Circle, Mesa, AZ 85207For Sale
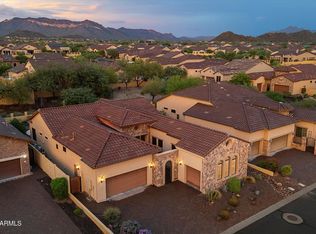 MLS ID #7088292, Lynnanne M Phillips, KOR Properties. ARMLS
 - $515,0003 bd2 ba1.4k sqft8748 E INCA Circle, Mesa, AZ 85207For Sale
 MLS ID #7066058, Wendi Blair, Century 21 Arizona Foothills. ARMLS
 - $506,0002 bd2 ba1.3k sqft1842 N RED Cliff, Mesa, AZ 85207For Sale
 MLS ID #7067590, Risa M Medrano, Barrett Real Estate. ARMLS
 - $739,9005 bd4 ba3.3k sqft9938 E LOMPOC Avenue, Mesa, AZ 85209For Sale
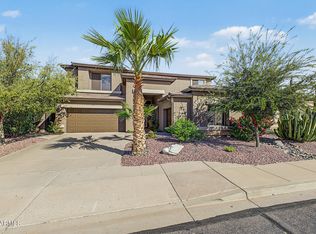 MLS ID #7096135, Kari Salvato, Coldwell Banker Realty. ARMLS
