Enjoy breathtaking views of the Superstition Mountains and San Tan Mountains from this meticulously maintained custom home on 1.36 acres with no HOA! Connected to water & sewer, no septic. Inviting courtyard entry leads to a bright open floorplan with neutral color scheme and travertine floors throughout. Gourmet kitchen features granite counters, updated double ovens & oversized breakfast bar perfect for entertaining. Spacious backyard is designed for entertaining with a covered pergola, built-in BBQ island, gazebo,New oversized metal RV gate installed 2026, drip irrigation & endless mountain views under Arizona's cotton candy skies. Plenty of room for horses, toys, workshop or future expansion.
For sale
Price cut: $5K (7/16)
$860,000
1913 W Laurie Lane, San Tan Valley, AZ 85144
4beds
2,702sqft
Single Family Residence
Built in 2015
1.36 Acres Lot
$-- Zestimate®
$318/sqft
$-- HOA
What's special
- 90 days |
- 517 |
- 28 |
Likely to sell faster than
Zillow last checked:
Listing updated:
Listed by:
Emily Duarte 480-999-2309,
Keller Williams Arizona Realty,
Courtney Weston 480-436-9755,
Keller Williams Arizona Realty
Source: ARMLS,MLS#: 7031561
Facts & features
Interior
Bedrooms & bathrooms
- Bedrooms: 4
- Bathrooms: 3
- Full bathrooms: 3
Heating
- Heat Pump, Electric
Cooling
- Central Air, Ceiling Fan(s), Programmable Thmstat
Appliances
- Included: Dryer, Washer, Water Softener Owned, Reverse Osmosis, Refrigerator, Built-in Microwave, Dishwasher, Disposal, Electric Cooktop, Built-In Electric Oven
- Laundry: Inside
Features
- Pantry, High Speed Internet, Granite Counters, Double Vanity, Master Downstairs, Breakfast Bar, 9+ Flat Ceilings, Central Vacuum, No Interior Steps, Full Bth Master Bdrm, Separate Shwr & Tub
- Flooring: Carpet, Stone
- Windows: Low Emissivity Windows, Wood Frames
- Has basement: No
- Has fireplace: No
- Common walls with other units/homes: No Common Walls
Interior area
- Total structure area: 2,702
- Total interior livable area: 2,702 sqft
Property
Parking
- Total spaces: 9
- Parking features: Attached, Garage Door Opener, Extended Length Garage, Direct Access
- Attached garage spaces: 3
- Uncovered spaces: 6
Features
- Stories: 1
- Patio & porch: Covered, Patio
- Exterior features: Rain Gutters, Private Yard, Storage, Built-in Barbecue
- Spa features: None
- Fencing: Block
- Has view: Yes
- View description: Mountain(s)
Lot
- Size: 1.36 Acres
- Features: North/South Exposure, Sprinklers In Rear, Sprinklers In Front, Corner Lot, Desert Back, Cul-De-Sac, Synthetic Grass Frnt, Synthetic Grass Back, Auto Timer H2O Front, Auto Timer H2O Back
Details
- Additional structures: Shed(s), Gazebo
- Parcel number: 50914021F
- Horses can be raised: Yes
Construction
Type & style
- Home type: SingleFamily
- Architectural style: Ranch
- Property subtype: Single Family Residence
Materials
- Stucco, Wood Frame, Painted, Stone
- Foundation: Block
- Roof: Tile
Condition
- Year built: 2015
Details
- Builder name: Better Choice Builders
Utilities & green energy
- Sewer: Public Sewer
- Water: Pvt Water Company
- Utilities for property: Natural Gas Not Available, Sewer Available
Community & HOA
Community
- Subdivision: Chandler Heights Ranches Unit III
HOA
- Has HOA: No
- Services included: No Fees
Location
- Region: Queen Creek
Financial & listing details
- Price per square foot: $318/sqft
- Annual tax amount: $3,287
- Date on market: 5/28/2026
- Cumulative days on market: 90 days
- Listing terms: Cash,Conventional,1031 Exchange,VA Loan
- Ownership: Fee Simple
- Road surface type: Asphalt
Estimated market value
Not available
Estimated sales range
Not available
Not available
Price history
| Date | Event | Price |
|---|---|---|
| 7/16/2026 | Price change | $860,000-0.6%$318/sqft |
Source:  ARMLS #7031561 Report a problem ARMLS #7031561 Report a problem | ||
| 6/25/2026 | Price change | $865,000-1.1%$320/sqft |
Source: ARMLS #7031561 Report a problem | ||
| 5/28/2026 | Listed for sale | $875,000+1.7%$324/sqft |
Source: ARMLS #7031561 Report a problem | ||
| 2/18/2026 | Sold | $860,000-2.2%$318/sqft |
Source: ARMLS #6935883 Report a problem | ||
| 1/27/2026 | Pending sale | $879,000$325/sqft |
Source: ARMLS #6935883 Report a problem | ||
| 10/19/2025 | Listed for sale | $879,000$325/sqft |
Source: ARMLS #6935883 Report a problem | ||
Public tax history
Tax history is unavailable.
Monthly payment
Est. payment
Payment breakdown
Explore the cost of this home by adjusting the details. Changes won't be saved.Climate risks
Neighborhood: 85144
Nearby schools
GreatSchools rating
- 4/10San Tan Heights K-8Grades: PK-8Distance: 0.8 mi
- 4/10San Tan Foothills High SchoolGrades: 7-12Distance: 2 mi
Schools provided by the listing agent
- Elementary: San Tan Heights Elementary
- Middle: Walker Butte K-8
- High: Poston Butte High School
- District: Florence Unified School District
Source: ARMLS. This data may not be complete. We recommend contacting the local school district to confirm school assignments for this home.
- $860,0004 bd3 ba2.7k sqft1913 W Laurie Ln, Queen Creek, AZ 85142Sold
- $888,500-- bd-- ba3.4k sqft1973 W Laurie Ln, San Tan Valley, AZ 85142Off Market
- $987,4005 bd3 ba3.6k sqft1973 W Laurie Ln, Queen Creek, AZ 85142Off Market
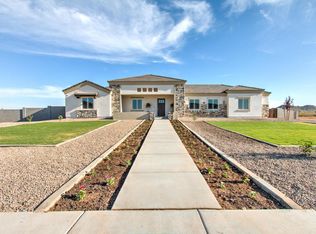
- $--4.05 acres0 W Phillips Rd #E, Queen Creek, AZ 85142Off Market
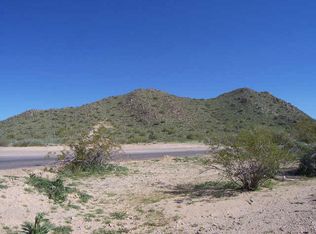
- $701,3003 bd2 ba2.1k sqft31775 N Pamela Dr, Queen Creek, AZ 85142Off Market
- $956,7005 bd3 ba3.5k sqft1902 W Laurie Ln, Queen Creek, AZ 85142Off Market
- $761,1003 bd2 ba2.4k sqft1948 W Laurie Ln, Queen Creek, AZ 85142Off Market
- $--1.33 acresPamela #LOT 1, Queen Creek, AZ 85142Off Market
Similar homes
- $1,250,0004 bd4 ba3.1k sqft31829 N PAMELA Drive, San Tan Valley, AZ 85144For Sale
 MLS ID #7023595, Orlando Robert Orta, West USA Realty. ARMLS
 - $859,0004 bd3 ba3.6k sqft21421 E WAVERLY Drive, Queen Creek, AZ 85142For Sale
 MLS ID #7070039, April Mcneil Anderson, Queen Creek Real Estate. ARMLS
 - $1,100,0005 bd3 ba3.6k sqft32480 N ROYCE Road, Queen Creek, AZ 85144For Sale
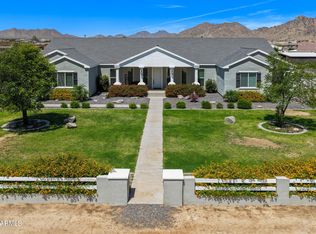 MLS ID #7037810, Derek Biggs, ProSmart Realty. ARMLS
 - $949,0004 bd4 ba3.1k sqft22332 E MAYA Road, Queen Creek, AZ 85142For Sale
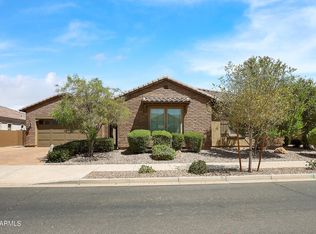 MLS ID #7068982, Lisa K Anderson, West USA Realty. ARMLS
 - $1,075,0003 bd4 ba3.4k sqft5586 W ROCK Court, San Tan Valley, AZ 85144For SaleMLS ID #7000397, Kevin T Langan, eXp Realty. ARMLS
- $739,0003 bd3 ba2.3k sqft96 E ALCATARA Avenue, Queen Creek, AZ 85140For SaleMLS ID #7057566, Velma Herzberg, SERHANT.. ARMLS
- $850,0005 bd4 ba3.4k sqft21565 S 223RD Place, Queen Creek, AZ 85142For SaleMLS ID #6989073, Jill Kaminski, Finally Home Realty, LLC. ARMLS
- $799,9904 bd3 ba3.3k sqft22784 S 228TH Place, Queen Creek, AZ 85142For SaleMLS ID #7015371, Kim A. Drogosz, West USA Realty. ARMLS
- $799,9903 bd4 ba3k sqft25667 S 227TH Way, Queen Creek, AZ 85142For SaleMLS ID #7022371, Devin Guerrero, Realty ONE Group. ARMLS
- $874,9005 bd3 ba3k sqft22908 S 204TH Place, Queen Creek, AZ 85142For SaleMLS ID #7047764, Stacie Neumann, Russ Lyon Sotheby's International Realty. ARMLS
- $689,9993 bd3 ba2.3k sqft1597 E ELYSIAN Pass, Queen Creek, AZ 85140For SaleMLS ID #7067954, Cole J Daniels, Arizona Legends Realty. ARMLS
- $839,9002 bd3 ba2.4k sqft36170 N PUENTE ALTO Avenue, Queen Creek, AZ 85140For SaleMLS ID #7008080, Kristin Taylor Anderson, Good Oak Real Estate. ARMLS
- $799,0005 bd4 ba3.9k sqft22548 E DUNCAN Street, Queen Creek, AZ 85142For SaleMLS ID #7031884, Daniel Demers, Sell Your Home Services. ARMLS
- $860,0004 bd3 ba2.9k sqft3850 E CAROB Drive, Gilbert, AZ 85298For SaleMLS ID #7025178, Jason LaFlesch, Results Realty. ARMLS
- $899,0002 bd3 ba2.1k sqft1429 E SWEET CITRUS Drive, Queen Creek, AZ 85140For SaleMLS ID #7057034, Richard L Ferguson, Coldwell Banker Realty. ARMLS
- $777,0003 bd3 ba2.5k sqft1582 E AMARANTH Trail, Queen Creek, AZ 85140For SaleMLS ID #7056431, Tammy H Figueroa, SERHANT.. ARMLS
- $899,9004 bd3 ba3k sqft2282 E TOMAHAWK Drive, Gilbert, AZ 85298For SaleMLS ID #7046566, Taylyr Pistone, ProSmart Realty. ARMLS
- $1,150,0005 bd4 ba3.1k sqft25824 S 194TH Street, Queen Creek, AZ 85142For SaleMLS ID #7019493, Angela Patten, Realty ONE Group. ARMLS
- $724,9994 bd4 ba2.8k sqft22824 E ROSA Road, Queen Creek, AZ 85142For SaleMLS ID #7002228, Alina Suprak, Keller Williams Integrity First Realty. ARMLS
- $835,0004 bd4 ba2.9k sqft6692 S LYON Drive, Gilbert, AZ 85298For SaleMLS ID #7040754, Mike Haller, Ashby Realty Group, LLC. ARMLS
