Designed for easy living and effortless entertaining, this beautiful 4-bedroom, 3.5-bath home in Charleston Estates has so much to offer. The spacious gourmet kitchen features an oversized island, built-in refrigerator, gas cooktop, stainless appliances, granite countertops and abundant cabinetry. The split floor plan offers a private primary suite with new carpet, while the secondary bedrooms are tucked into their own hallway with an adjoining den/kids' room and access to the third-car garage. Outside, enjoy a new 2024 pool, travertine decking and built-in BBQ, creating a private backyard retreat perfect for Arizona living. A private courtyard and neighborhood playground complete this wonderful home.
For sale
$949,000
22332 E MAYA Road, Queen Creek, AZ 85142
4beds
3,194sqft
Single Family Residence
Built in 2018
10,312 Square Feet Lot
$-- Zestimate®
$297/sqft
$148/mo HOA
What's special
Travertine deckingSplit floor planPrivate courtyardPrivate primary suiteGas cooktopBuilt-in refrigeratorOversized island
- 39 days
- 479
- 33
Zillow last checked:
Listing updated:
Listed by:
Lisa K Anderson 540-645-3278,
West USA Realty
Source: ARMLS,MLS#: 7068982
Facts & features
Interior
Bedrooms & bathrooms
- Bedrooms: 4
- Bathrooms: 4
- Full bathrooms: 3
- 1/2 bathrooms: 1
Heating
- Natural Gas
Cooling
- Gas, Central Air, Ceiling Fan(s)
Appliances
- Included: Refrigerator, Built-in Microwave, Dishwasher, Gas Range, Electric Oven
- Laundry: Inside
Features
- Pantry, Granite Counters, Eat-in Kitchen, Breakfast Bar, Kitchen Island, Full Bth Master Bdrm, Separate Shwr & Tub
- Flooring: Carpet, Tile
- Windows: Screens, Double Pane Windows
- Has basement: No
- Has fireplace: No
Interior area
- Total structure area: 3,194
- Total interior livable area: 3,194 sqft
Property
Parking
- Total spaces: 7
- Parking features: Attached, RV Gate, Garage Door Opener
- Attached garage spaces: 3
- Uncovered spaces: 4
Features
- Stories: 1
- Patio & porch: Covered
- Exterior features: Private Yard, Built-in Barbecue
- Has private pool: Yes
- Pool features: Outdoor Pool
- Spa features: None
- Fencing: Perimeter,Back Yard
Lot
- Size: 10,312 Square Feet
- Features: Irrigation Front, Irrigation Back
Details
- Parcel number: 31410625
Construction
Type & style
- Home type: SingleFamily
- Architectural style: Ranch
- Property subtype: Single Family Residence
Materials
- Other, Wood Frame, Painted
- Roof: Tile
Condition
- Year built: 2018
Details
- Builder name: Cal Homes
Utilities & green energy
- Sewer: Public Sewer
- Water: City Water
- Utilities for property: Natural Gas Available
Community & HOA
Community
- Features: Playground
- Subdivision: CHARLESTON ESTATES VARIOUS LOTS REPLAT
HOA
- Has HOA: Yes
- Services included: Trash
- HOA fee: $148 monthly
- HOA name: Charleston Estates
- HOA phone: 602-957-9191
Location
- Region: Queen Creek
Financial & listing details
- Price per square foot: $297/sqft
- Tax assessed value: $659,000
- Annual tax amount: $3,265
- Date on market: 8/20/2026
- Cumulative days on market: 39 days
- Listing terms: Cash,Conventional,FHA,VA Loan
- Ownership: Fee Simple
- Road surface type: Asphalt
Estimated market value
Not available
Estimated sales range
Not available
Not available
Price history
| Date | Event | Price |
|---|---|---|
| 8/20/2026 | Listed for sale | $949,000+11.8%$297/sqft |
Source:  ARMLS #7068982 Report a problem ARMLS #7068982 Report a problem | ||
| 8/1/2024 | Sold | $849,000$266/sqft |
Source: ARMLS #6705508 Report a problem | ||
| 6/15/2024 | Pending sale | $849,000$266/sqft |
Source: ARMLS #6705508 Report a problem | ||
| 6/13/2024 | Price change | $849,000-5.6%$266/sqft |
Source: ARMLS #6705508 Report a problem | ||
| 5/17/2024 | Listed for sale | $899,000+84.6%$281/sqft |
Source: ARMLS #6705508 Report a problem | ||
| 5/15/2019 | Sold | $487,071$152/sqft |
Source: Public Record Report a problem | ||
Public tax history
| Year | Property taxes | Tax assessment |
|---|---|---|
| 2025 | $3,091 -5.4% | $65,900 -1.8% |
| 2024 | $3,268 -2.4% | $67,110 +103.8% |
| 2023 | $3,348 -1.6% | $32,926 -25.7% |
| 2022 | $3,403 +2.3% | $44,310 +5.3% |
| 2021 | $3,326 +368.1% | $42,080 +5% |
| 2020 | $710 +3.7% | $40,060 +258.5% |
| 2019 | $685 | $11,175 +24.2% |
| 2018 | $685 +4.3% | $9,000 +24.2% |
| 2017 | $657 | $7,245 |
Find assessor info on the county website
Monthly payment
Est. payment
Payment breakdown
Explore the cost of this home by adjusting the details. Changes won't be saved.Climate risks
Neighborhood: 85142
Nearby schools
Schools provided by the listing agent
- Elementary: Jack Barnes Elementary School
- Middle: Queen Creek Junior High School
- High: Queen Creek High School
- District: Queen Creek Unified District
Source: ARMLS. This data may not be complete. We recommend contacting the local school district to confirm school assignments for this home.
Similar homes
- $975,0005 bd4 ba3k sqft22949 S 193RD Street, Queen Creek, AZ 85142For Sale
 MLS ID #7065828, Amanda Pinkerton, HomeSmart Lifestyles. ARMLS
 - $775,0004 bd4 ba3.1k sqft22386 E Duncan Street, Queen Creek, AZ 85142For Sale
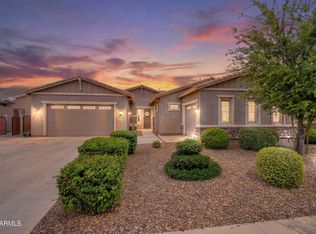 MLS ID #7014832, Sharon J White, Real Broker. ARMLS
 - $825,0004 bd4 ba4.6k sqft21748 E ESCALANTE Road, Queen Creek, AZ 85142For Sale
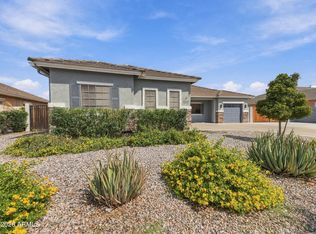 MLS ID #7080656, April Mcneil Anderson, Queen Creek Real Estate. ARMLS
 - $775,0005 bd4 ba3.4k sqft22911 E THORNTON Road, Queen Creek, AZ 85142For Sale
 MLS ID #7070036, Sinan Zakaria, LISTED SIMPLY. ARMLS
