Bring the RV, boat, trailers & toys! This Queen Creek home offers a 3-car garage, 16-ft RV gate, extended driveway, extensive concrete behind the gate & a Tesla charger, with room to park a dozen+ vehicles. Inside, you get an impressive 4,662 SF with 4 full bedrooms & 3.5 baths, plus a HUGE open BASEMENT with room to add 2 more bedrooms & another bath while still leaving plenty of space for a theater, game room, gym or hobbies. The kitchen features NEW appliances & NEW backsplash, adding a fresh update to this spacious home. It's hard to find this much square footage at this price in Queen Creek! Outside, enjoy a large pool & spa with waterslide plus low-maintenance turf built for FUN. All in the heart of Queen Creek, close to shopping, dining, entertainment & downtown!
For sale
Price cut: $26K (10/3)
$799,000
21748 E ESCALANTE Road, Queen Creek, AZ 85142
5beds
4,662sqft
Single Family Residence
Built in 2006
10,800 Square Feet Lot
$783,000 Zestimate®
$171/sqft
$161/mo HOA
What's special
Spacious homeTesla chargerHuge open basementExtended drivewayNew backsplashKitchen features new appliances
- 48 days
- 1,170
- 162
Zillow last checked:
Listing updated:
Listed by:
April Mcneil Anderson 480-272-1977,
Queen Creek Real Estate
Source: ARMLS,MLS#: 7080656
Facts & features
Interior
Bedrooms & bathrooms
- Bedrooms: 5
- Bathrooms: 4
- Full bathrooms: 3
- 1/2 bathrooms: 1
Heating
- Natural Gas
Cooling
- Central Air
Appliances
- Included: Water Softener Owned, Refrigerator, Built-in Microwave, Dishwasher, Disposal
Features
- Quartz Countertops, High Speed Internet, Double Vanity, Upstairs, Eat-in Kitchen, Breakfast Bar, Kitchen Island, Full Bth Master Bdrm, Separate Shwr & Tub
- Flooring: Carpet, Laminate
- Windows: Double Pane Windows
- Basement: Finished,Full
- Has fireplace: No
Interior area
- Total structure area: 4,662
- Total interior livable area: 4,662 sqft
Property
Parking
- Total spaces: 8
- Parking features: RV Access/Parking, Garage Door Opener, Side Vehicle Entry
- Garage spaces: 3
- Uncovered spaces: 5
Features
- Stories: 1
- Patio & porch: Covered
- Has private pool: Yes
- Pool features: Fenced, Heated
- Has spa: Yes
- Spa features: Heated
- Fencing: Block,Wrought Iron
Lot
- Size: 10,800 Square Feet
- Features: North/South Exposure, Sprinklers In Front, Desert Front, Synthetic Grass Back, Auto Timer H2O Front
Details
- Parcel number: 30464206
Construction
Type & style
- Home type: SingleFamily
- Property subtype: Single Family Residence
Materials
- Stucco, Wood Frame, Painted
- Roof: Tile
Condition
- Year built: 2006
Details
- Builder name: Highland Homes
Utilities & green energy
- Sewer: Public Sewer
Community & HOA
Community
- Features: Playground, Biking/Walking Path
- Subdivision: CRISMON HEIGHTS
HOA
- Has HOA: Yes
- Services included: Maintenance Grounds
- HOA fee: $161 monthly
- HOA name: Crismon Heights HOA
- HOA phone: 602-437-4777
Location
- Region: Queen Creek
Financial & listing details
- Price per square foot: $171/sqft
- Tax assessed value: $557,200
- Annual tax amount: $3,023
- Date on market: 9/15/2026
- Cumulative days on market: 49 days
- Listing terms: VA Loan,Cash,Conventional,FHA
- Ownership: Fee Simple
Estimated market value
$783,000
$744,000 - $822,000
$5,219/mo
Price history
| Date | Event | Price |
|---|---|---|
| 10/3/2026 | Price change | $799,000-3.2%$171/sqft |
Source:  ARMLS #7080656 Report a problem | ||
| 9/16/2026 | Listed for sale | $825,000+0.7%$177/sqft |
Source: ARMLS #7080656 Report a problem | ||
| 4/1/2026 | Listing removed | $819,000$176/sqft |
Source: ARMLS #6973530 Report a problem | ||
| 3/24/2026 | Price change | $819,000-3.6%$176/sqft |
Source: ARMLS #6973530 Report a problem | ||
| 3/2/2026 | Price change | $850,000-2.7%$182/sqft |
Source: ARMLS #6973530 Report a problem | ||
| 2/9/2026 | Price change | $874,000-2.8%$187/sqft |
Source: ARMLS #6973530 Report a problem | ||
| 1/24/2026 | Listed for sale | $899,000+123.1%$193/sqft |
Source: ARMLS #6973530 Report a problem | ||
| 1/20/2026 | Listing removed | $3,895$1/sqft |
Source: Zillow Rentals Report a problem | ||
| 1/15/2026 | Price change | $3,895-7.2%$1/sqft |
Source: Zillow Rentals Report a problem | ||
| 12/29/2025 | Listed for rent | $4,195+120.8%$1/sqft |
Source: Zillow Rentals Report a problem | ||
| 8/15/2019 | Sold | $403,000-1.7%$86/sqft |
Source: ARMLS #5925592 Report a problem | ||
| 7/19/2019 | Pending sale | $409,900$88/sqft |
Source: JK Realty #5925592 Report a problem | ||
| 7/11/2019 | Price change | $409,900-1%$88/sqft |
Source: JK Realty #5925592 Report a problem | ||
| 6/21/2019 | Price change | $414,000-0.1%$89/sqft |
Source: JK Realty #5925592 Report a problem | ||
| 6/8/2019 | Price change | $414,500-0.1%$89/sqft |
Source: JK Realty #5925592 Report a problem | ||
| 5/19/2019 | Listed for sale | $415,000$89/sqft |
Source: JK Realty #5925592 Report a problem | ||
| 10/5/2017 | Listing removed | $1,900 |
Source: THG Realty, LLC Report a problem | ||
| 9/22/2017 | Listed for rent | $1,900+15.2% |
Source: THG Realty, LLC Report a problem | ||
| 4/8/2014 | Listing removed | $1,650 |
Source: Zillow Rental Network Report a problem | ||
| 1/28/2014 | Listed for rent | $1,650 |
Source: Zillow Rental Network Report a problem | ||
| 12/14/2011 | Listing removed | $1,650 |
Source: vFlyer Rentals Report a problem | ||
| 12/3/2011 | Listed for rent | $1,650 |
Source: vFlyer Rentals Report a problem | ||
Public tax history
| Year | Property taxes | Tax assessment |
|---|---|---|
| 2025 | $2,788 -5.4% | $55,720 -4.8% |
| 2024 | $2,947 -11.9% | $58,500 +77.8% |
| 2023 | $3,345 -4.3% | $32,901 -18.8% |
| 2022 | $3,495 +3.1% | $40,530 +5.4% |
| 2021 | $3,390 -14.2% | $38,460 +6.4% |
| 2020 | $3,952 +9.7% | $36,130 +14.1% |
| 2019 | $3,603 | $31,660 +1.8% |
| 2018 | $3,603 +3.2% | $31,100 +9.7% |
| 2017 | $3,491 +21.5% | $28,350 -1.9% |
| 2016 | $2,874 -2.6% | $28,910 +4.8% |
| 2015 | $2,950 | $27,580 +22.8% |
| 2014 | -- | $22,460 +16.5% |
| 2013 | -- | $19,280 -5.4% |
| 2012 | -- | $20,380 -12% |
| 2011 | -- | $23,160 +7.4% |
| 2010 | -- | $21,560 -37.9% |
| 2009 | -- | $34,700 -11.1% |
| 2008 | -- | $39,050 +275.5% |
| 2007 | -- | $10,400 |
Find assessor info on the county website
Monthly payment
Est. payment
Payment breakdown
Explore the cost of this home by adjusting the details. Changes won't be saved.Climate risks
Neighborhood: 85142
Nearby schools
Schools provided by the listing agent
- Elementary: Faith Mather Sossaman Elementary School
- Middle: Queen Creek Junior High School
- High: Queen Creek High School
- District: Queen Creek Unified District
Source: ARMLS. This data may not be complete. We recommend contacting the local school district to confirm school assignments for this home.
- $709,9007 bd3 ba3.2k sqft21738 E Escalante Rd, Queen Creek, AZ 85142Off Market
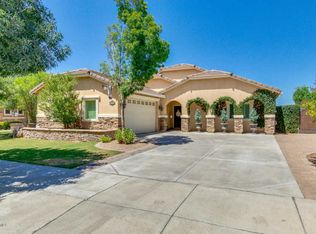
- $642,000-- bd4 ba5.2k sqft21758 E Escalante Rd, Queen Creek, AZ 85142Off Market
- $788,0004 bd3 ba2.6k sqft21747 E Russet Rd, Queen Creek, AZ 85142Sold

- $717,6005 bd3 ba5.2k sqft21755 E Escalante Rd, Queen Creek, AZ 85142Off Market
Similar homes
- $759,9004 bd3 ba2.4k sqft22153 E DOMINGO Road, Queen Creek, AZ 85142For Sale
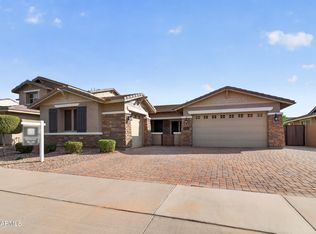 MLS ID #7097405, Anthony R Fortuna, eXp Realty. ARMLS
- $739,9004 bd3 ba2.6k sqft21799 S 213TH Place, Queen Creek, AZ 85142For Sale
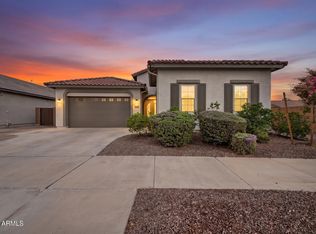 MLS ID #7087431, Lindsay J Picone, The Home Shop. ARMLS
- $800,0004 bd3 ba3.2k sqft20093 E QUINTERO Road, Queen Creek, AZ 85142For Sale
 MLS ID #7072294, Deidra Crainshaw, Real Broker. ARMLS
- $750,0004 bd3 ba3.7k sqft18630 E PINE VALLEY Drive, Queen Creek, AZ 85142For Sale
 MLS ID #7083774, Andrew McCargar, Done Deal. ARMLS
