Welcome to Charleston Estates! This beautifully upgraded 4-bedroom, 3.5-bath home offers 3,194 SF of refined Arizona living. A stunning courtyard with custom iron entry gate and fountain welcomes you inside, where a chef-style kitchen features County Clare quartz countertops, quartz throughout, crown molding, ceiling fans, remote blinds and front window shutters. New carpet was installed September 2026. The backyard is an entertainer's dream with a raised-edge pool, Sabbia limestone decking and patio, Alumawood pergola and shade structures, waterfall, pond, citrus and pomegranate trees, and low-voltage lighting. Pool upgrades include Pentair equipment, in-floor cleaning, UV sterilizer, ozone sanitation, therapy jets, MicroBrite LEDs and ScreenLogic app controls. Additional upgrades include
For sale
$925,000
22331 E RUSSET Road, Queen Creek, AZ 85142
4beds
3,194sqft
Single Family Residence
Built in 2018
10,000 Square Feet Lot
$-- Zestimate®
$290/sqft
$148/mo HOA
What's special
Raised-edge poolCrown moldingFront window shuttersRemote blindsCounty clare quartz countertopsQuartz throughoutChef-style kitchen
- 3 days
- 197
- 33
Likely to sell faster than
Zillow last checked:
Listing updated:
Listed by:
Janna M Wall 602-463-1249,
DeLex Realty
Source: ARMLS,MLS#: 7082509
Facts & features
Interior
Bedrooms & bathrooms
- Bedrooms: 4
- Bathrooms: 4
- Full bathrooms: 3
- 1/2 bathrooms: 1
Heating
- Natural Gas
Cooling
- Central Air, Ceiling Fan(s)
Appliances
- Included: Dryer, Washer, Water Softener Owned, Refrigerator, Built-in Microwave, Dishwasher, Disposal, Gas Cooktop, Built-In Gas Oven
Features
- Pantry, Quartz Countertops, High Speed Internet, Double Vanity, Eat-in Kitchen, Breakfast Bar, 9+ Flat Ceilings, Roller Shields, Kitchen Island, Full Bth Master Bdrm, Separate Shwr & Tub
- Flooring: Carpet, Tile
- Has basement: No
- Has fireplace: No
Interior area
- Total structure area: 3,194
- Total interior livable area: 3,194 sqft
Property
Parking
- Total spaces: 5
- Parking features: Attached, Garage Door Opener
- Attached garage spaces: 3
- Uncovered spaces: 2
Features
- Stories: 1
- Patio & porch: Covered
- Exterior features: Rain Gutters, Misting System, Private Yard
- Has private pool: Yes
- Pool features: Outdoor Pool, Play Pool
- Spa features: None
- Fencing: Block
Lot
- Size: 10,000 Square Feet
- Features: Desert Front, Grass Back, Irrigation Front, Irrigation Back
Details
- Additional structures: Gazebo
- Parcel number: 31410628
Construction
Type & style
- Home type: SingleFamily
- Property subtype: Single Family Residence
Materials
- Stucco, Wood Frame
- Foundation: Slab
- Roof: Tile
Condition
- Year built: 2018
Details
- Builder name: CALATLANTIC HOMES
Utilities & green energy
- Sewer: Public Sewer
Community & HOA
Community
- Features: Playground, Biking/Walking Path
- Security: Security System Owned
- Subdivision: CHARLESTON ESTATES VARIOUS LOTS REPLAT
HOA
- Has HOA: Yes
- Services included: Maintenance Grounds
- HOA fee: $148 monthly
- HOA name: Charleston Estates
- HOA phone: 602-957-9191
Location
- Region: Queen Creek
Financial & listing details
- Price per square foot: $290/sqft
- Tax assessed value: $682,100
- Annual tax amount: $3,050
- Date on market: 9/25/2026
- Cumulative days on market: 4 days
- Listing terms: Cash,Conventional,FHA,VA Loan
- Ownership: Fee Simple
- Road surface type: Paved
Estimated market value
Not available
Estimated sales range
Not available
Not available
Price history
| Date | Event | Price |
|---|---|---|
| 9/25/2026 | Listed for sale | $925,000+97.6%$290/sqft |
Source:  ARMLS #7082509 Report a problem ARMLS #7082509 Report a problem | ||
| 10/26/2018 | Sold | $468,153$147/sqft |
Source: Public Record Report a problem | ||
Public tax history
| Year | Property taxes | Tax assessment |
|---|---|---|
| 2025 | $2,796 -5.4% | $68,210 +3% |
| 2024 | $2,956 -2.4% | $66,220 +122.3% |
| 2023 | $3,028 -4% | $29,782 -31.9% |
| 2022 | $3,153 +0.1% | $43,720 +5.6% |
| 2021 | $3,150 +7.5% | $41,410 +4.8% |
| 2020 | $2,932 +338.4% | $39,530 +16.2% |
| 2019 | $669 | $34,030 +288.5% |
| 2018 | $669 +4.3% | $8,760 +24% |
| 2017 | $641 | $7,065 |
Find assessor info on the county website
Monthly payment
Est. payment
Payment breakdown
Explore the cost of this home by adjusting the details. Changes won't be saved.Climate risks
Neighborhood: 85142
Nearby schools
Schools provided by the listing agent
- Elementary: Queen Creek Elementary School
- Middle: Queen Creek Junior High School
- High: Queen Creek High School
- District: Queen Creek Unified District
Source: ARMLS. This data may not be complete. We recommend contacting the local school district to confirm school assignments for this home.
Similar homes

- $799,0004 bd4 ba2.9k sqft22322 E Rosa Road, Queen Creek, AZ 85142For Sale
 MLS ID #7084697, Rhea Norton, SERHANT.. ARMLS
 - $949,0004 bd4 ba3.1k sqft22332 E MAYA Road, Queen Creek, AZ 85142For Sale
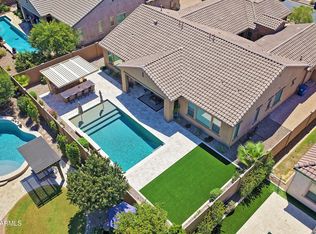 MLS ID #7068982, Lisa K Anderson, West USA Realty. ARMLS
 - $839,0005 bd4 ba3.4k sqft21565 S 223RD Place, Queen Creek, AZ 85142For Sale
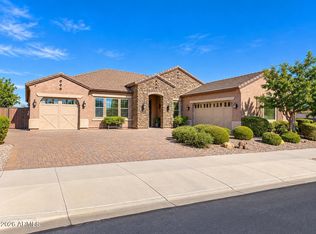 MLS ID #7079481, Milan Skokic, Orchard Brokerage. ARMLS
 - $850,0004 bd4 ba3.1k sqft21743 S 223RD Place, Queen Creek, AZ 85142For Sale
 MLS ID #7067869, Beth M Rider, Keller Williams Arizona Realty. ARMLS
