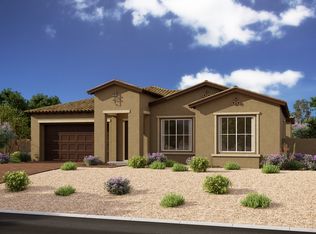
Beautifully upgraded and full of personality, this 3-bedroom, 2.5-bath home offers 3,162 square feet of thoughtfully designed living space within a gated Queen Creek community. From the moment you step inside, custom details set this home apart, including statement wall treatments, designer lighting, upgraded flooring, custom wood shutters throughout and a warm, sophisticated color palette.
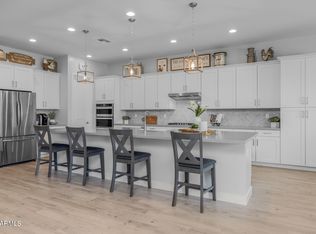
The spacious floor plan includes a dedicated office plus an additional flex space, giving you plenty of room to work, relax or create a space that fits your lifestyle. The open-concept great room flows seamlessly into the kitchen and dining areas, creating an inviting space for everyday living and entertaining. The kitchen features white shaker cabinetry, Silestone countertops, stainless steel appliances, a built-in oven and microwave, gas cooktop, traditional kitchen sink and generous storage. A butler's pantry adds even more function and storage while making entertaining that much easier.
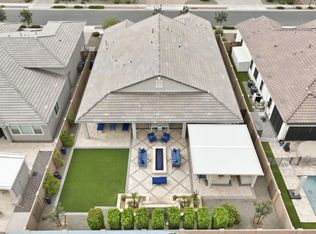
Outside, enjoy an established backyard with mature landscaping, grass, a covered patio and separate pergola-covered seating area. A built-in outdoor kitchen aid BBQ create the perfect setup for entertaining, with multiple spaces to gather, dine and relax.
Thoughtful upgrades throughout, a flexible single-level layout and a location close to Queen Creek shopping, dining and everyday conveniences make this home truly move-in ready.
For sale
$824,000
22669 E CAMACHO Road, Queen Creek, AZ 85142
3beds
3,162sqft
Single Family Residence
Built in 2020
10,483 Square Feet Lot
$-- Zestimate®
$261/sqft
$157/mo HOA
What's special
- 13 days
- 303
- 16
Zillow last checked:
Listing updated:
Listed by:
Angela Gordon 520-370-1846,
eXp Realty
Source: ARMLS,MLS#: 7080559
Facts & features
Interior
Bedrooms & bathrooms
- Bedrooms: 3
- Bathrooms: 3
- Full bathrooms: 2
- 1/2 bathrooms: 1
Heating
- Natural Gas
Cooling
- Central Air
Appliances
- Included: Built-in Microwave, Dishwasher, Disposal
- Laundry: Inside
Features
- High Speed Internet, Double Vanity, Breakfast Bar, 9+ Flat Ceilings, Kitchen Island, Pantry, Full Bth Master Bdrm, Separate Shwr & Tub
- Flooring: Carpet, Tile
- Windows: Double Pane Windows
- Has basement: No
- Number of fireplaces: 1
- Fireplace features: Living Room
Interior area
- Total structure area: 3,162
- Total interior livable area: 3,162 sqft
Property
Parking
- Total spaces: 3
- Parking features: Attached, Garage Door Opener
- Attached garage spaces: 3
Features
- Stories: 1
- Patio & porch: Covered
- Exterior features: Built-in Barbecue
- Spa features: None
- Fencing: Block
Lot
- Size: 10,483 Square Feet
- Features: North/South Exposure, Sprinklers In Front, Desert Front
Details
- Parcel number: 31413275
Construction
Type & style
- Home type: SingleFamily
- Architectural style: Ranch
- Property subtype: Single Family Residence
Materials
- Stucco, Wood Frame, Painted
- Roof: Tile
Condition
- Year built: 2020
Details
- Builder name: ASHTON WOODS ARIZONA LLC
Utilities & green energy
Green energy
- Energy efficient items: Multi-Zones
Community & HOA
Community
- Features: Pool, Gated, Playground, Biking/Walking Path
- Subdivision: Equestrian at Spur Cross
HOA
- Has HOA: Yes
- Services included: Maintenance Grounds
- HOA fee: $157 monthly
- HOA name: AAC, LLC
- HOA phone: 602-216-7522
Location
- Region: Queen Creek
Financial & listing details
- Price per square foot: $261/sqft
- Tax assessed value: $635,600
- Annual tax amount: $3,732
- Date on market: 9/17/2026
- Listing terms: Cash,Conventional,FHA,VA Loan
- Ownership: Fee Simple
Estimated market value
Not available
Estimated sales range
Not available
Not available
Price history
| Date | Event | Price |
|---|---|---|
| 9/17/2026 | Listed for sale | $824,000+48.5%$261/sqft |
Source:  ARMLS #7080559 Report a problem ARMLS #7080559 Report a problem | ||
| 1/20/2021 | Sold | $554,990$176/sqft |
Source: ARMLS #6083137 Report a problem | ||
| 1/16/2021 | Pending sale | $554,990$176/sqft |
Source:  ARMLS #6083137 Report a problem ARMLS #6083137 Report a problem | ||
| 1/15/2021 | Listing removed | -- |
Source: ARMLS Report a problem | ||
| 8/21/2020 | Pending sale | $554,990$176/sqft |
Source: Arizona Best Real Estate #6083137 Report a problem | ||
| 8/10/2020 | Price change | $554,990+3.7%$176/sqft |
Source: Ashton Woods Report a problem | ||
| 7/26/2020 | Price change | $534,990+0.9%$169/sqft |
Source: Ashton Woods Report a problem | ||
| 7/4/2020 | Price change | $529,990-5.4%$168/sqft |
Source: Ashton Woods Report a problem | ||
| 6/10/2020 | Price change | $559,990+22.5%$177/sqft |
Source: Arizona Best Real Estate #6083137 Report a problem | ||
| 5/27/2020 | Listed for sale | $456,990$145/sqft |
Source: Arizona Best Real Estate #6083137 Report a problem | ||
Public tax history
| Year | Property taxes | Tax assessment |
|---|---|---|
| 2025 | $3,370 -4.2% | $63,560 -3.6% |
| 2024 | $3,518 -1.9% | $65,900 +117.2% |
| 2023 | $3,587 -5.9% | $30,335 -29.6% |
| 2022 | $3,813 +1278.4% | $43,120 +224.8% |
| 2021 | $277 -9.2% | $13,275 +295.1% |
| 2020 | $305 | $3,360 -1.1% |
| 2019 | -- | $3,399 |
Find assessor info on the county website
Monthly payment
Est. payment
Payment breakdown
Explore the cost of this home by adjusting the details. Changes won't be saved.Climate risks
Neighborhood: Spur Cross
Nearby schools
Schools provided by the listing agent
- Elementary: Katherine Mecham Barney Elementary
- Middle: Queen Creek Junior High School
- High: Queen Creek High School
- District: Queen Creek Unified District
Source: ARMLS. This data may not be complete. We recommend contacting the local school district to confirm school assignments for this home.
Similar homes
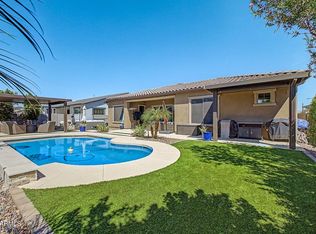
- $899,0004 bd3 ba3.1k sqft21286 S 227TH Way, Queen Creek, AZ 85142For Sale
 MLS ID #6986063, Gary Wales, AZ Real Experts LLC. ARMLS
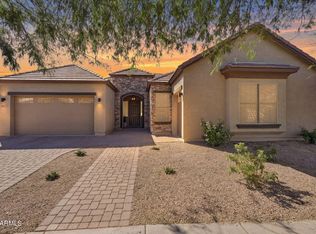
 - $820,0004 bd3 ba2.4k sqft22377 E SENTIERO Drive, Queen Creek, AZ 85142For Sale
 MLS ID #7078772, Dylan Eric Schwarm, RETSY. ARMLS
 - $775,0005 bd4 ba3.4k sqft22911 E THORNTON Road, Queen Creek, AZ 85142For Sale
 MLS ID #7070036, Sinan Zakaria, LISTED SIMPLY. ARMLS
 - $795,0004 bd3 ba2.9k sqft21132 E SPARROW Drive, Queen Creek, AZ 85142For Sale
 MLS ID #7063610, Dylan Phillips, eXp Realty. ARMLS
