**BACK ON THE MARKET - FINANCING FELL THROUGH**
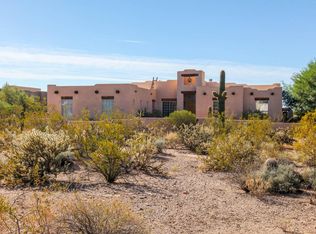
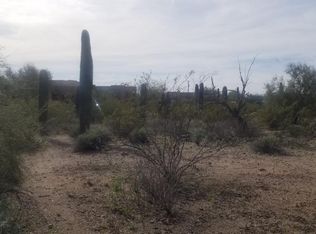

Rare find in NE Mesa. Over an acre with no HOA. Beautiful custom home, boasting 5 bedrooms (one could be an office) and 3 baths, gourmet kitchen and a 4 car garage. Solid alder wood doors, wrought iron light fixtures, coffered ceilings, niches, 14ft ceilings and so much more. The back opens up to an outdoor oasis with newly built pool, new hot tub and pavers throughout as well as an extended covered patio. New A/C , new roof and newly painted interior. This is a must see!
For sale
Price cut: $36K (9/8)
$1,159,000
7841 E MCDOWELL Road E, Mesa, AZ 85207
5beds
2,938sqft
Single Family Residence
Built in 2004
1.1 Acres Lot
$-- Zestimate®
$394/sqft
$-- HOA
What's special
Newly built poolExtended covered patioOver an acrePavers throughoutWrought iron light fixturesSolid alder wood doorsOutdoor oasis
- 268 days
- 1,062
- 67
Zillow last checked:
Listing updated:
Listed by:
Susan Poynter 480-444-6646,
Valley Executives Real Estate
Source: ARMLS,MLS#: 6963282
Facts & features
Interior
Bedrooms & bathrooms
- Bedrooms: 5
- Bathrooms: 3
- Full bathrooms: 3
Heating
- Forced Air, Natural Gas
Cooling
- Gas, Central Air, Ceiling Fan(s), Programmable Thmstat
Appliances
- Included: Reverse Osmosis, Built-in Microwave, Dishwasher, Disposal, Gas Range, Built-In Gas Oven, Water Purifier
- Laundry: Inside
Features
- Pantry, High Speed Internet, Granite Counters, Double Vanity, Breakfast Bar, 9+ Flat Ceilings, No Interior Steps, Vaulted Ceiling(s), Kitchen Island, Full Bth Master Bdrm, Separate Shwr & Tub
- Flooring: Tile
- Windows: Low Emissivity Windows, Double Pane Windows, Vinyl Frame
- Has basement: No
- Number of fireplaces: 2
- Fireplace features: Other, Gas
Interior area
- Total structure area: 2,938
- Total interior livable area: 2,938 sqft
Property
Parking
- Total spaces: 10
- Parking features: Attached, Garage Door Opener, Extended Length Garage, Attch'd Gar Cabinets
- Attached garage spaces: 4
- Uncovered spaces: 6
Accessibility
- Accessibility features: Zero-Grade Entry, Hard/Low Nap Floors
Features
- Stories: 1
- Patio & porch: Covered
- Exterior features: Private Yard
- Has private pool: Yes
- Pool features: Outdoor Pool, Play Pool, Fenced, Heated
- Has spa: Yes
- Spa features: Above Ground, Heated, Private
- Fencing: Back Yard,Wrought Iron
- Has view: Yes
- View description: Desert, Mountain(s)
Lot
- Size: 1.1 Acres
- Features: North/South Exposure, Desert Back, Desert Front, Irrigation Front
Details
- Parcel number: 21929011
- Horses can be raised: Yes
Construction
Type & style
- Home type: SingleFamily
- Architectural style: Ranch
- Property subtype: Single Family Residence
Materials
- Stucco, Wood Frame
- Foundation: Slab
- Roof: Built-Up
Condition
- Year built: 2004
Utilities & green energy
- Sewer: Public Sewer
- Utilities for property: Natural Gas Connected
Community & HOA
Community
- Security: Security System Owned
- Subdivision: VALLEY VIEW 3
HOA
- Has HOA: No
- Services included: No Fees
Location
- Region: Mesa
Financial & listing details
- Price per square foot: $394/sqft
- Tax assessed value: $682,300
- Annual tax amount: $3,977
- Date on market: 1/4/2026
- Cumulative days on market: 268 days
- Listing terms: Cash,Conventional,VA Loan
- Ownership: Fee Simple
- Road surface type: Dirt, Asphalt
Estimated market value
Not available
Estimated sales range
Not available
Not available
Price history
| Date | Event | Price |
|---|---|---|
| 9/8/2026 | Price change | $1,159,000-3%$394/sqft |
Source:  ARMLS #6963282 Report a problem ARMLS #6963282 Report a problem | ||
| 5/14/2026 | Price change | $1,195,000-4.4%$407/sqft |
Source: ARMLS #6963282 Report a problem | ||
| 1/4/2026 | Listed for sale | $1,250,000-3.5%$425/sqft |
Source: ARMLS #6963282 Report a problem | ||
| 10/20/2025 | Listing removed | $1,295,000$441/sqft |
Source: ARMLS #6905807 Report a problem | ||
| 8/14/2025 | Listed for sale | $1,295,000+106.9%$441/sqft |
Source: ARMLS #6905807 Report a problem | ||
| 6/8/2020 | Sold | $626,000-1.3%$213/sqft |
Source: ARMLS #6051088 Report a problem | ||
| 5/6/2020 | Pending sale | $634,000$216/sqft |
Source: Rex Real Estate Exchange Report a problem | ||
| 5/2/2020 | Price change | $634,000-0.9%$216/sqft |
Source: Rex Real Estate Exchange Report a problem | ||
| 3/16/2020 | Price change | $639,900+0.8%$218/sqft |
Source: Rex Real Estate Exchange Report a problem | ||
| 1/31/2020 | Price change | $635,000+3.3%$216/sqft |
Source: Rex Real Estate Exchange Report a problem | ||
| 1/26/2020 | Listed for sale | $615,000+1060.4%$209/sqft |
Source: Rex Real Estate Exchange Report a problem | ||
| 6/24/1999 | Sold | $53,000$18/sqft |
Source: Public Record Report a problem | ||
Public tax history
| Year | Property taxes | Tax assessment |
|---|---|---|
| 2025 | $3,952 +0.1% | $68,230 -8.8% |
| 2024 | $3,948 -1.5% | $74,850 +62.4% |
| 2023 | $4,010 +2.2% | $46,092 -11.2% |
| 2022 | $3,923 +1.2% | $51,880 +7.9% |
| 2021 | $3,875 +9.3% | $48,100 +6.7% |
| 2020 | $3,547 +3% | $45,070 +4% |
| 2019 | $3,443 | $43,350 +7.5% |
| 2018 | $3,443 +4.3% | $40,310 +1.6% |
| 2017 | $3,303 +10.8% | $39,670 +0.5% |
| 2016 | $2,981 +1.1% | $39,460 +2% |
| 2015 | $2,948 | $38,700 +18.6% |
| 2014 | -- | $32,630 +20.8% |
| 2013 | -- | $27,010 -4.6% |
| 2012 | -- | $28,320 -13.2% |
| 2011 | -- | $32,630 -17.8% |
| 2010 | -- | $39,680 -18.9% |
| 2009 | -- | $48,950 -2.5% |
| 2008 | -- | $50,200 +16.2% |
| 2007 | -- | $43,200 +64.6% |
| 2006 | -- | $26,250 |
| 2005 | -- | $26,250 +70.9% |
| 2004 | -- | $15,360 +100% |
| 2003 | -- | $7,680 |
| 2002 | -- | $7,680 |
Find assessor info on the county website
Monthly payment
Est. payment
Payment breakdown
Explore the cost of this home by adjusting the details. Changes won't be saved.Climate risks
Neighborhood: Desert Uplands
Nearby schools
Schools provided by the listing agent
- Elementary: Las Sendas Elementary School
- Middle: Fremont Junior High School
- High: Red Mountain High School
- District: Mesa Unified District
Source: ARMLS. This data may not be complete. We recommend contacting the local school district to confirm school assignments for this home.
Similar homes
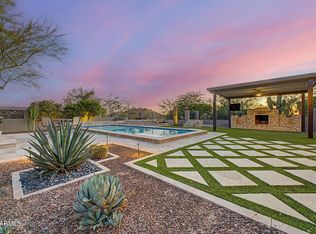
- $1,149,0004 bd3 ba2.7k sqft8721 E NANCE Street, Mesa, AZ 85207For Sale
 MLS ID #7067175, Michelle Hunsaker, AZ Marketplace Realty. ARMLS
 - $1,075,0004 bd3 ba3.2k sqft8540 E MCDOWELL Road #46, Mesa, AZ 85207For Sale
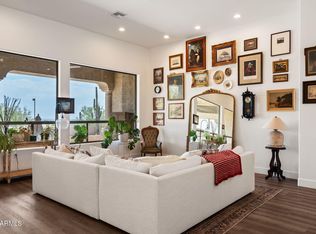 MLS ID #7078882, Sally Halverson, HomeSmart. ARMLS
 - $1,175,0004 bd3 ba4.2k sqft3233 N 89TH Place, Mesa, AZ 85207For Sale
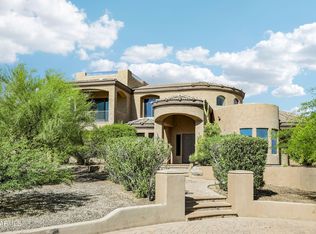 MLS ID #7045338, Tara Jones, Opendoor Brokerage, LLC. ARMLS
 - $849,0004 bd4 ba3.3k sqft7114 E GRANDVIEW Street, Mesa, AZ 85207For Sale
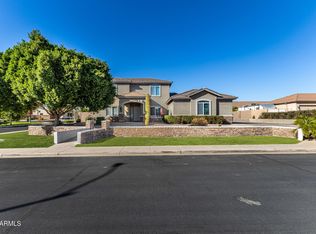 MLS ID #7078795, Deedra Gardner, Call Realty, Inc.. ARMLS
