Skip main navigation
For sale
  • Price cut: $25.5K (6/22)
    $1,549,500

    2040 N WOODRUFF --, Mesa, AZ 85207

    4beds
    4,032sqft
    : 
    Loading
    Get pre-qualified
    Single Family Residence
    Built in 2002
    0.66 Acres Lot
    $-- Zestimate®
    $384/sqft
    $199/mo HOA

    What's special

    Outdoor fireplaceOwned solar panelsUpdated finishes throughoutNewer furnacesTravertine paversOutdoor entertainment areaAir conditioning
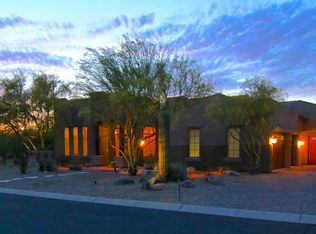
    Gated single-level estate in Savona at Las Sendas -- solar panels owned outright, no lease, no loan. Resort-style backyard features a private pool with cascading waterfall, covered gazebo with built-in BBQ and sink island, outdoor fireplace, and travertine pavers framed by mountain and desert views. Inside, the split-wing layout offers a massive primary suite with sitting area, soaking tub, and oversized walk-in closet, plus three additional bedrooms each with a private en-suite bath and walk-in closet. Three flexible bonus rooms -- formal dining room, private den, and game room. Quartz countertops, vaulted ceilings, alder trim, newer A/C and mechanical systems. Four-car garage on a 0.66-acre lot. Three community parks, hiking trails, golf, and Loop 202 nearby.
    125 days
    |
    414
    |
    10
    |

    Zillow last checked:

    Listing updated:

    Listed by:

    Thomas Hoag 928-499-5555,

    HOAGCO,

    Cole Underwood 719-200-4610,

    HOAGCO

    Source: ARMLS,MLS#: 7001210MLS Logo

      Facts & features

      Interior

      Bedrooms & bathrooms
      • Bedrooms: 4
      • Bathrooms: 5
      • Full bathrooms: 4
      • 1/2 bathrooms: 1
      Primary bedroom
      • Description: Includes Sitting area
      • Level: Main
      • Area: 480
      • Dimensions: 30.00 x 16.00
      Bedroom 2
      • Level: Main
      • Area: 156
      • Dimensions: 12.00 x 13.00
      Bedroom 3
      • Level: Main
      • Area: 156
      • Dimensions: 12.00 x 13.00
      Bedroom 4
      • Level: Main
      • Area: 156
      • Dimensions: 12.00 x 13.00
      Breakfast room
      • Level: Main
      • Area: 100
      • Dimensions: 10.00 x 10.00
      Den
      • Description: Can be converted to Bed 5 or 6
      • Level: Main
      • Area: 156
      • Dimensions: 12.00 x 13.00
      Dining room
      • Level: Main
      • Area: 162.5
      • Dimensions: 12.50 x 13.00
      Family room
      • Description: Includes wet bar
      • Level: Main
      • Area: 418
      • Dimensions: 19.00 x 22.00
      Game room
      • Description: Can be converted to Bed 5 or 6
      • Level: Main
      • Area: 168
      • Dimensions: 12.00 x 14.00
      Kitchen
      • Level: Main
      • Area: 280
      • Dimensions: 14.00 x 20.00
      Living room
      • Level: Main
      • Area: 306
      • Dimensions: 17.00 x 18.00
      Heating
      • Heat Pump, Forced Air, Natural Gas
      Cooling
      • Heat Pump, Central Air, Programmable Thmstat
      Appliances
      • Included: Water Softener Owned, Built In Recycling, Reverse Osmosis, Refrigerator, Built-in Microwave, Dishwasher, Disposal, Electric Oven, Gas Cooktop, Built-In Electric Oven
      Features
      • Pantry, Quartz Countertops, Eat-in Kitchen, Central Vacuum, Vaulted Ceiling(s), Wet Bar, Kitchen Island, Full Bth Master Bdrm, Separate Shwr & Tub
      • Flooring: Carpet, Tile, Wood
      • Windows: Solar Screens, Double Pane Windows
      • Has basement: No
      • Number of fireplaces: 1
      • Fireplace features: Gas
      Interior area
      • Total structure area: 4,032
      • Total interior livable area: 4,032 sqft

      Property

      Parking
      • Total spaces: 7
      • Parking features: Attached, Gated, Garage Door Opener, Attch'd Gar Cabinets
      • Attached garage spaces: 4
      • Uncovered spaces: 3
      Accessibility
      • Accessibility features: Lever Handles, Hard/Low Nap Floors, Bath Roll-In Shower, Bath Lever Faucets, Accessible Hallway(s)
      Features
      • Stories: 1
      • Patio & porch: Covered, Patio
      • Exterior features: Misting System, Private Street(s), Built-in Barbecue
      • Has private pool: Yes
      • Pool features: Outdoor Pool, Fenced
      • Spa features: None
      • Fencing: Back Yard
      • Has view: Yes
      • View description: City, Desert, Mountain(s)
      Lot
      • Size: 0.66 Acres
      • Features: Sprinklers In Rear, Sprinklers In Front, Desert Back, Desert Front, Natural Desert Back, Gravel/Stone Front, Gravel/Stone Back, Auto Timer H2O Front, Auto Timer H2O Back
      Details
      • Additional structures: Gazebo
      • Parcel number: 21926368
      • Special conditions: Owner/Agent

      Construction

      Type & style
      • Home type: SingleFamily
      • Architectural style: Ranch
      • Property subtype: Single Family Residence
      Materials
      • Stucco, Wood Frame, Stone
      • Roof: Tile
      Condition
      • Year built: 2002
      Details
      • Builder name: Jackson Properties

      Utilities & green energy

      • Electric: 220 Volts in Kitchen
      • Sewer: Public Sewer
      • Water: City Water
      • Utilities for property: Phone Connected
      Green energy
      • Energy efficient items: Solar Tubes
      • Water conservation: Recirculation Pump

      Community & HOA

      Community
      • Features: Pickleball, Gated, Playground
      • Subdivision: SAVONA
      HOA
      • Has HOA: Yes
      • Services included: Maintenance Grounds, Street Maint
      • HOA fee: $598 quarterly
      • HOA name: Savona Community Ass
      • HOA phone: 480-539-1396
      Location
      • Region: Mesa

      Financial & listing details

      • Price per square foot: $384/sqft
      • Tax assessed value: $883,000
      • Annual tax amount: $6,076
      • Date on market: 3/19/2026
      • Cumulative days on market: 126 days
      • Listing terms: Cash,Conventional
      • Ownership: Fee Simple
      • Electric utility on property: Yes
      • Road surface type: Asphalt

        Estimated market value

        Not available

        Estimated sales range

        Not available

        Not available

        Price history

        DateEventPrice
        6/22/2026Price change$1,549,500-1.6%$384/sqft
        Source: ARMLS #7001210 Report a problem
        3/19/2026Listed for sale$1,575,000+18.9%$391/sqft
        Source: ARMLS #7001210 Report a problem
        4/22/2022Sold$1,325,000+239.7%$329/sqft
        Source: Public Record Report a problem
        12/14/2009Sold$390,000-52.7%$97/sqft
        Source: ARMLS #4259575 Report a problem
        5/16/2006Sold$825,000+66.7%$205/sqft
        Source: ARMLS #2486597 Report a problem
        3/20/2003Sold$495,000$123/sqft
        Source: Public Record Report a problem

        Public tax history

        YearProperty taxesTax assessment
        2025$6,043 +0.5%$88,300 -10.5%
        2024$6,010 -0.9%$98,650 +60.7%
        2023$6,066 +1.8%$61,381 -7%
        2022$5,958 +0.1%$65,980 +2.1%
        2021$5,952 +7.8%$64,650 +9.8%
        2020$5,522 +4.7%$58,860 +3%
        2019$5,275 $57,170 +6%
        2018$5,275 +3.4%$53,910 -13.8%
        2017$5,100 +9.5%$62,560 +13%
        2016$4,658 +4.1%$55,380 +4.7%
        2015$4,473 $52,880 +27.8%
        2014-- $41,370 +15%
        2013-- $35,970 -5.8%
        2012-- $38,170 -7.9%
        2011-- $41,430 -37.4%
        2010-- $66,150 -24.6%
        2009-- $87,680 -5%
        2008-- $92,250 +16%
        2007-- $79,550 +78.4%
        2006-- $44,600
        2005-- $44,600 +1.6%
        2004-- $43,900 +234.6%
        2003-- $13,120
        Find assessor info on the county website

        Monthly payment

        Est. payment

        Payment breakdown

        Explore the cost of this home by adjusting the details. Changes won't be saved.
        All calculations are estimates and provided by Zillow, Inc. for informational purposes only. Actual amounts may vary.
        HOA fees may include property taxes on listings classified as Co-Ops. Contact the listing agent and/or owner for fee details.
        Mortgage interest rates are dependent on a number of factors, including credit score, down payment, and repayment length. Interest rate data provided by Zillow Group Marketplace, Inc. as of 1/1/1970 from various mortgage lenders with which we have lead or other similar arrangements; the Estimated Payment is an average of those rates.
        See how much you could borrow to make a competitive offer.

        Climate risks

        Neighborhood: Desert Uplands

        Getting around

        1 / 100
        Car-Dependent
        0 / 100
        No Nearby Transit
        61 / 100
        Bikeable

        Nearby schools

        GreatSchools rating
        Schools provided by the listing agent
        • Elementary: Las Sendas Elementary School
        • Middle: Fremont Junior High School
        • High: Red Mountain High School
        • District: Mesa Unified District

        Source: ARMLS. This data may not be complete. We recommend contacting the local school district to confirm school assignments for this home.

        A local agent can set up tours, give advice and negotiate with sellers.

        Browse local experts

        Similar homes