Extraordinary desert estate offers the perfect blend of refined luxury and resort-style living. Set on an expansive .80-acre lot, this impressive 5,388-square-foot single-level residence showcases elegant design, spacious living areas, and exceptional indoor-outdoor entertaining. -From the moment you enter through the private courtyard, the home welcomes you with sophisticated architecture, soaring ceilings, and warm custom finishes. The thoughtfully designed floor plan features five generously sized bedrooms and multiple private suite spaces, ideal for guests, multigenerational living, or executive home offices.
-At the heart of the home, the gourmet chef's kitchen impresses with an oversized center island, granite countertops, premium stainless appliances, a wine chiller and a butler's pantry--seamlessly opening to the great room where exposed beams and expansive gathering spaces create an inviting atmosphere for entertaining.
-The luxurious primary retreat offers a private sanctuary with spa-inspired amenities including dual vanities, a soaking tub, walk-in shower, and expansive closet space.
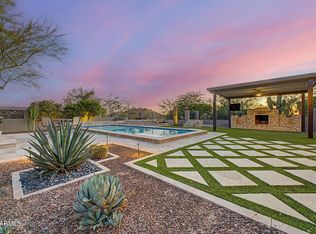
-Step outside to your newly enhanced backyard oasis, where a resort-style pool and spa transform the space into a private retreat. Surrounded by the beauty of the Sonoran Desert and breathtaking mountain views, the outdoor living areas are designed for year-round Arizona living--perfect for relaxing, entertaining, and enjoying spectacular sunsets.
-Additional highlights include:
Four-car garage with epoxy flooring
Expansive .80-acre lot offering privacy and space rarely found in this premier community.
RV gate and extended parking
Energy-efficient construction
-Estrella Vista is part of the Mountain Bridge community, hosting incredible amenities, activities, clubhouse, and grounds. Included with such is an impressive Pickleball community with daily drop-in play, ladies ladder play, live ball, tournaments, and reservable courts for private play.
-The clubhouse also includes fitness center with classes, heated pool for lap swimming, water aerobics, and family play. Two spas, tennis, basketball, putting and chipping, greens, playgrounds, and miles of walking paths. The community hosts, food trucks, live music, and weekly activities.
There's much to see and experience in this northeast Mesa location with easy access to the 202 as well as hiking, fishing, mountain biking, golf courses, Gene Autry tennis and pickleball center, and more!
For sale
$1,995,000
2234 N GILA VERDE --, Mesa, AZ 85207
5beds
5,388sqft
Single Family Residence
Built in 2013
0.8 Acres Lot
$-- Zestimate®
$370/sqft
$232/mo HOA
What's special
Private courtyardSoaring ceilingsBreathtaking mountain viewsResort-style pool and spaPrivate sanctuaryOversized center islandExposed beams
- 181 days
- 418
- 20
Zillow last checked:
Listing updated:
Listed by:
Erin Michelle Elliott 520-907-2833,
West USA Realty,
Suzanne M Rabold 602-769-7563,
West USA Realty
Source: ARMLS,MLS#: 6997221
Facts & features
Interior
Bedrooms & bathrooms
- Bedrooms: 5
- Bathrooms: 6
- Full bathrooms: 4
- 1/2 bathrooms: 2
Heating
- Electric
Cooling
- Central Air, Ceiling Fan(s)
Appliances
- Included: Dryer, Washer, Refrigerator, Built-in Microwave, Dishwasher, Disposal, Gas Cooktop, Built-In Gas Oven
- Laundry: Inside
Features
- Pantry, High Speed Internet, Granite Counters, Double Vanity, Master Downstairs, Eat-in Kitchen, Breakfast Bar, Kitchen Island, Full Bth Master Bdrm, Separate Shwr & Tub
- Flooring: Tile
- Windows: Screens, Low Emissivity Windows, Double Pane Windows, Tinted Windows
- Has basement: No
- Has fireplace: No
Interior area
- Total structure area: 5,388
- Total interior livable area: 5,388 sqft
Property
Parking
- Total spaces: 4
- Parking features: RV Gate
- Garage spaces: 4
Features
- Stories: 1
- Patio & porch: Covered, Patio
- Exterior features: Private Yard
- Has private pool: Yes
- Pool features: Heated
- Has spa: Yes
- Spa features: None, Heated, Private
- Fencing: Block,Wrought Iron
Lot
- Size: 0.8 Acres
- Features: Borders Common Area, Sprinklers In Rear, Sprinklers In Front, Corner Lot, Desert Back, Desert Front, Auto Timer H2O Back, Irrigation Front, Irrigation Back
Details
- Parcel number: 21926412
Construction
Type & style
- Home type: SingleFamily
- Property subtype: Single Family Residence
Materials
- Stucco, Wood Frame, Stone
- Roof: Tile
Condition
- Year built: 2013
Details
- Builder name: Blandford
Utilities & green energy
- Sewer: Public Sewer
- Water: City Water
Community & HOA
Community
- Features: Pool, Pickleball, Gated, Community Spa, Community Spa Htd, Community Media Room, Tennis Court(s), Playground, Biking/Walking Path
- Subdivision: MOUNTAIN BRIDGE
HOA
- Has HOA: Yes
- Services included: Maintenance Grounds
- HOA fee: $697 quarterly
- HOA name: Mountain Bridge
- HOA phone: 480-284-4510
Location
- Region: Mesa
Financial & listing details
- Price per square foot: $370/sqft
- Tax assessed value: $1,185,100
- Annual tax amount: $7,858
- Date on market: 3/12/2026
- Cumulative days on market: 181 days
- Listing terms: Cash,Conventional
- Ownership: Fee Simple
- Road surface type: Asphalt
Estimated market value
Not available
Estimated sales range
Not available
Not available
Price history
| Date | Event | Price |
|---|---|---|
| 3/12/2026 | Listed for sale | $1,995,000+162.7%$370/sqft |
Source:  ARMLS #6997221 Report a problem ARMLS #6997221 Report a problem | ||
| 11/20/2015 | Sold | $759,500-4.9%$141/sqft |
Source: ARMLS #5341987 Report a problem | ||
| 10/24/2015 | Price change | $799,000-3.6%$148/sqft |
Source: Gilbert - Mesa Office #5341987 Report a problem | ||
| 10/1/2015 | Listed for sale | $829,000-2.5%$154/sqft |
Source: Berkshire Hathaway HomeServices Arizona Properties #5341987 Report a problem | ||
| 7/3/2015 | Listing removed | $850,000$158/sqft |
Source: Keller Williams - Integrity First Realty -- Mesa/Gilbert #5249297 Report a problem | ||
| 5/2/2015 | Price change | $850,000-5.5%$158/sqft |
Source: Keller Williams - Integrity First Realty -- Mesa/Gilbert #5249297 Report a problem | ||
| 3/13/2015 | Listed for sale | $899,000+38.1%$167/sqft |
Source: Integrity First LLC #5249297 Report a problem | ||
| 3/31/2014 | Sold | $650,850$121/sqft |
Source: Public Record Report a problem | ||
Public tax history
| Year | Property taxes | Tax assessment |
|---|---|---|
| 2025 | $7,819 +8.9% | $118,510 -8% |
| 2024 | $7,181 -19.3% | $128,760 +47.3% |
| 2023 | $8,895 +1.8% | $87,428 +4.6% |
| 2022 | $8,741 -0.6% | $83,550 +5.4% |
| 2021 | $8,794 +7.1% | $79,300 +4.3% |
| 2020 | $8,211 +4.5% | $76,020 -1.5% |
| 2019 | $7,856 | $77,180 +5.4% |
| 2018 | $7,856 +3.3% | $73,210 +1.7% |
| 2017 | $7,604 +0.5% | $72,010 +5.2% |
| 2016 | $7,568 | $68,460 -10.7% |
| 2015 | $7,568 | $76,660 +470.4% |
| 2014 | -- | $13,440 -12.5% |
| 2013 | -- | $15,360 -60% |
| 2009 | -- | $38,362 -17.2% |
| 2008 | -- | $46,320 +45.5% |
| 2007 | -- | $31,840 |
Find assessor info on the county website
Monthly payment
Est. payment
Payment breakdown
Explore the cost of this home by adjusting the details. Changes won't be saved.Climate risks
Neighborhood: Desert Uplands
Nearby schools
Schools provided by the listing agent
- Elementary: Las Sendas Elementary School
- Middle: Fremont Junior High School
- High: Red Mountain High School
- District: Mesa Unified District
Source: ARMLS. This data may not be complete. We recommend contacting the local school district to confirm school assignments for this home.


Similar homes
- $2,100,0004 bd5 ba4.5k sqft8856 E ROSEDALE Circle, Mesa, AZ 85207For Sale
 MLS ID #7041075, Robert Maurice, My Home Group Real Estate. ARMLS
 - $1,149,0004 bd3 ba2.7k sqft8721 E NANCE Street, Mesa, AZ 85207For Sale
 MLS ID #7067175, Michelle Hunsaker, AZ Marketplace Realty. ARMLS
 - $1,495,0004 bd5 ba4.3k sqft2312 N STEELE Circle, Mesa, AZ 85207For Sale
 MLS ID #7048154, Katherine R Ortmeier, eXp Realty. ARMLS
 - $2,100,0004 bd4 ba4.1k sqft3912 E MINTON Circle, Mesa, AZ 85215For Sale
 MLS ID #7075898, Shanna Day, Keller Williams Realty Phoenix. ARMLS
