2.25% ASSUMABLE LOAN + 10-CAR/RV GARAGE
Located in the gated Estates at Mandarin Grove, an intimate community of only 11 custom homes, this corner-lot residence offers 5 ensuite bedrooms, including an attached casita with a private entrance. The home features a rare 20x50 RV garage with 16-foot ceilings, epoxy floors, air conditioning, half bath, industrial fan, and dual sinks, plus a 4-car garage with its own mini-split system.
Inside, you'll find wood-look tile flooring, Wolf and Sub-Zero appliances, a large walk-in pantry, custom fireplace, upgraded sliding glass doors, and electronic shades. Radiant barriers in both the home and RV garage help improve energy efficiency and temperature control.
The south-facing backyard is designed for entertaining with a pebble-finish pool, Baja sh tiered water feature, lighting, travertine, turf, built-in BBQ, and covered patio. The primary suite includes a spacious walk-in closet and spa-style shower.
A rare opportunity in one of Mesa's desirable gated communities.
For sale
Price cut: $20K (7/29)
$2,660,000
3717 E JULEP Street, Mesa, AZ 85205
5beds
5,247sqft
Single Family Residence
Built in 2020
0.6 Acres Lot
$-- Zestimate®
$507/sqft
$375/mo HOA
What's special
Covered patioCustom fireplacePebble-finish poolCorner-lot residenceLarge walk-in pantryUpgraded sliding glass doorsElectronic shades
- 135 days
- 1,134
- 70
Zillow last checked:
Listing updated:
Listed by:
Benjamin Shortt 623-810-4860,
Real Broker,
David Newman 480-544-3144,
Real Broker
Source: ARMLS,MLS#: 7017396
Facts & features
Interior
Bedrooms & bathrooms
- Bedrooms: 5
- Bathrooms: 8
- Full bathrooms: 5
- 1/2 bathrooms: 3
Heating
- Electric
Cooling
- Central Air, Ceiling Fan(s), Mini Split, Programmable Thmstat
Appliances
- Included: Built In Recycling, Refrigerator, Built-in Microwave, Dishwasher, Disposal, Gas Cooktop
- Laundry: Inside
Features
- Pantry, High Speed Internet, Granite Counters, Double Vanity, Eat-in Kitchen, Breakfast Bar, 9+ Flat Ceilings, No Interior Steps, Vaulted Ceiling(s), Kitchen Island, Full Bth Master Bdrm, Separate Shwr & Tub
- Flooring: Carpet, Tile
- Windows: Low Emissivity Windows, Double Pane Windows, ENERGY STAR Qualified Windows, Mechanical Sun Shds
- Has basement: No
- Number of fireplaces: 1
Interior area
- Total structure area: 5,247
- Total interior livable area: 5,247 sqft
Property
Parking
- Total spaces: 14
- Parking features: RV Access/Parking, RV Gate, Garage Door Opener, Direct Access, Side Vehicle Entry, RV Garage
- Garage spaces: 8
- Uncovered spaces: 6
Features
- Stories: 1
- Patio & porch: Covered, Patio
- Exterior features: Private Street(s), Private Yard, Storage, Built-in Barbecue
- Has private pool: Yes
- Pool features: Outdoor Pool
- Spa features: None
- Fencing: Block
Lot
- Size: 0.6 Acres
- Features: North/South Exposure, Corner Lot, Synthetic Grass Frnt, Synthetic Grass Back
Details
- Parcel number: 14130132
Construction
Type & style
- Home type: SingleFamily
- Architectural style: Ranch
- Property subtype: Single Family Residence
Materials
- Stucco, Wood Frame, Painted
- Roof: Tile
Condition
- Year built: 2020
Details
- Builder name: Blandford
Utilities & green energy
- Sewer: Public Sewer
- Water: City Water
Green energy
- Energy efficient items: Multi-Zones
Community & HOA
Community
- Features: Gated, Playground
- Subdivision: ESTATES AT MANDARIN GROVE
HOA
- Has HOA: Yes
- Services included: Maintenance Grounds
- HOA fee: $375 monthly
- HOA name: GUD
- HOA phone: 480-331-5252
Location
- Region: Mesa
Financial & listing details
- Price per square foot: $507/sqft
- Tax assessed value: $1,660,500
- Annual tax amount: $6,005
- Date on market: 4/27/2026
- Cumulative days on market: 135 days
- Listing terms: Cash,Conventional,VA Loan
- Ownership: Fee Simple
Estimated market value
Not available
Estimated sales range
Not available
Not available
Price history
| Date | Event | Price |
|---|---|---|
| 7/29/2026 | Price change | $2,660,000-0.7%$507/sqft |
Source:  ARMLS #7017396 Report a problem ARMLS #7017396 Report a problem | ||
| 5/20/2026 | Price change | $2,680,000-1.7%$511/sqft |
Source: ARMLS #7017396 Report a problem | ||
| 4/27/2026 | Listed for sale | $2,725,000-2.3%$519/sqft |
Source: ARMLS #7017396 Report a problem | ||
| 12/12/2025 | Listing removed | $2,790,000$532/sqft |
Source: ARMLS #6916882 Report a problem | ||
| 11/28/2025 | Price change | $2,790,000-1.2%$532/sqft |
Source: ARMLS #6916882 Report a problem | ||
| 10/30/2025 | Price change | $2,825,000-0.7%$538/sqft |
Source: ARMLS #6916882 Report a problem | ||
| 10/27/2025 | Price change | $2,845,000-0.2%$542/sqft |
Source: ARMLS #6916882 Report a problem | ||
| 9/25/2025 | Listed for sale | $2,850,000+137.4%$543/sqft |
Source: ARMLS #6916882 Report a problem | ||
| 11/5/2020 | Sold | $1,200,482$229/sqft |
Source: ARMLS #6009964 Report a problem | ||
Public tax history
| Year | Property taxes | Tax assessment |
|---|---|---|
| 2025 | $5,852 +0.5% | $166,050 -5.7% |
| 2024 | $5,821 -0.9% | $176,130 +195.4% |
| 2023 | $5,875 -0.3% | $59,619 -28.6% |
| 2022 | $5,890 +295.9% | $83,500 +103.1% |
| 2021 | $1,488 +538.5% | $41,110 +108.1% |
| 2020 | $233 | $19,755 +1321.2% |
| 2019 | -- | $1,390 |
Find assessor info on the county website
Monthly payment
Est. payment
Payment breakdown
Explore the cost of this home by adjusting the details. Changes won't be saved.Climate risks
Neighborhood: Estate Groves and Valencia Estates
Nearby schools
Schools provided by the listing agent
- Elementary: Bush Elementary
- Middle: Stapley Junior High School
- High: Mountain View High School
- District: Mesa Unified District
Source: ARMLS. This data may not be complete. We recommend contacting the local school district to confirm school assignments for this home.
Similar homes
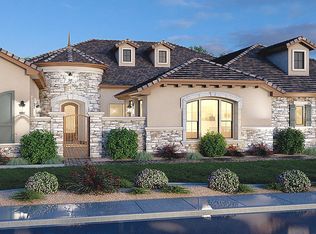
- $2,500,0005 bd5 ba6.1k sqft1550 N 40TH Street #12, Mesa, AZ 85205For Sale
 MLS ID #7019622, Susan Solliday, Compass. ARMLS
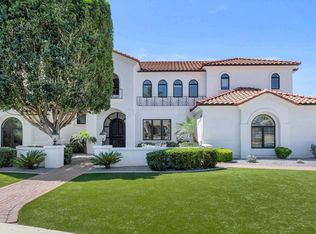
 - $2,450,0006 bd5 ba6.4k sqft3409 E IVYGLEN Circle, Mesa, AZ 85213For Sale
 MLS ID #6993404, Tyler Stradling, Presidential Realty, LLC. ARMLS
 - $2,250,0004 bd7 ba4.6k sqft3245 E KNOLL Circle, Mesa, AZ 85213For Sale
 MLS ID #7042499, Alisha B Anderson, Real Broker. ARMLS
 - $1,450,0005 bd5 ba3.9k sqft3858 E FOUNTAIN Street, Mesa, AZ 85205For Sale
 MLS ID #7071743, Jeremy A Wilson, Russ Lyon Sotheby's International Realty. ARMLS
