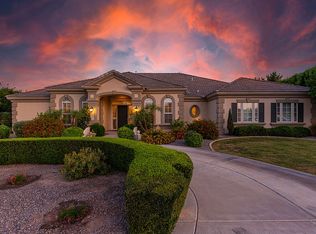
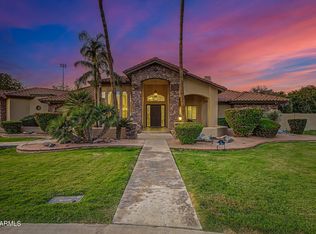
Seller offering $20,000 in seller concessions. Custom built French Country estate in the gated Hidden Groves community. Stunning 6 BD / 4 BA, 5,862 sq. ft. on a private 0.4 acre lot. A circular driveway leads to a travertine covered front porch and grand entry with real hardwood tongue and groove plank flooring. Formal living and dining rooms flank the foyer and kitchen. A dramatic family room features 20-foot ceilings, travertine floors, a gas fireplace with custom mantle, built-in cabinetry (TV conveys) and panoramic views to the resort style backyard.
Remodeled kitchen (2 years) offers updated countertops and sink, Thermador counter depth refrigerator, double ovens, gas cooktop, ice maker, trash compactor, added cabinetry and walk in pantry. Main floor primary suite has dual closets and a jetted tub: an additional main floor bedroom has a private entrance and full bath. Upper level is carpeted and includes a home theater, bonus/party room, four bedrooms, two full baths and a storage room.
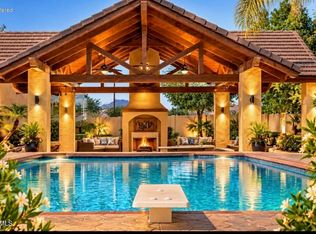
Outdoor living is exceptional. Extended travertine covered patio (1 year), Kiln Fired Adobe pool deck, diving depth pool with rock slide, waterfall and in ground spa, outdoor kitchen/BBQ area, and shower. Mature citrus trees, block and stucco perimeter walls with decorative rock and coach lights create a private, entertainer ready setting.
Additional highlights: 3 car extended garage with built ins, automatic RV gate with concrete pad, Electrolux central vacuum, two tankless water heaters, owned water softener, electronic/app based pool and landscape controls, wired Ring exterior cameras convey, under stair storage roomy enough for extra refrigerator/freezer, laundry with fold out ironing board, plantation shutters, full home intercom system. Home painted inside and out 1.5 years ago. Neighborhood amenities include lighted tennis, pickleball, and basketball courts, as well as a picnic and children's play area. A rare, turnkey French Country estate in a premier gated neighborhood.
For sale
Price cut: $50K (9/10)
$1,550,000
3520 E DOVER Street, Mesa, AZ 85213
6beds
5,820sqft
Single Family Residence
Built in 2000
0.4 Acres Lot
$-- Zestimate®
$266/sqft
$167/mo HOA
What's special
Extended travertine covered patioGas cooktopDouble ovensMature citrus treesPrivate entertainer ready settingIce makerBuilt-in cabinetry
- 118 days
- 763
- 64
Zillow last checked:
Listing updated:
Listed by:
Shanna Day 480-415-7616,
Keller Williams Realty Phoenix,
Steven Debenham 480-750-7703,
Keller Williams Realty Phoenix
Source: ARMLS,MLS#: 7044481
Facts & features
Interior
Bedrooms & bathrooms
- Bedrooms: 6
- Bathrooms: 4
- Full bathrooms: 4
Heating
- Natural Gas
Cooling
- Central Air, Ceiling Fan(s)
Appliances
- Included: Water Softener Owned, Reverse Osmosis, Refrigerator, Built-in Microwave, Dishwasher, Disposal, Electric Oven, Gas Cooktop, Built-In Electric Oven
- Laundry: Inside
Features
- Quartz Countertops, High Speed Internet, Double Vanity, Master Downstairs, Eat-in Kitchen, Breakfast Bar, Central Vacuum, Kitchen Island, Pantry, Full Bth Master Bdrm, Separate Shwr & Tub
- Flooring: Carpet, Stone, Wood
- Windows: Screens, Double Pane Windows
- Has basement: No
- Number of fireplaces: 2
- Fireplace features: Exterior Fireplace, Family Room, Gas
Interior area
- Total structure area: 5,820
- Total interior livable area: 5,820 sqft
Video & virtual tour
Property
Parking
- Total spaces: 9
- Parking features: Garage Door Opener, Extended Length Garage, Circular Driveway, Side Vehicle Entry, Electric Vehicle Charging Station(s)
- Garage spaces: 3
- Uncovered spaces: 6
Features
- Stories: 2
- Patio & porch: Covered
- Exterior features: Built-in Barbecue
- Has private pool: Yes
- Pool features: Outdoor Pool, Diving Pool, Heated
- Has spa: Yes
- Spa features: Heated, Private, Bath
- Fencing: Block
Lot
- Size: 0.4 Acres
- Features: North/South Exposure, Sprinklers In Rear, Sprinklers In Front
Details
- Parcel number: 14012287
- Other equipment: Intercom
Construction
Type & style
- Home type: SingleFamily
- Architectural style: Other
- Property subtype: Single Family Residence
Materials
- Stucco, Wood Frame, Stone
- Roof: Tile
Condition
- Year built: 2000
Utilities & green energy
- Sewer: Public Sewer
Green energy
- Energy efficient items: Multi-Zones
- Water conservation: Tankless Ht Wtr Heat
Community & HOA
Community
- Features: Pickleball, Gated, Tennis Court(s), Playground
- Subdivision: HIDDEN GROVES
HOA
- Has HOA: Yes
- Services included: Maintenance Grounds, Street Maint
- HOA fee: $500 quarterly
- HOA name: Hidden Groves
- HOA phone: 480-490-4712
Location
- Region: Mesa
Financial & listing details
- Price per square foot: $266/sqft
- Tax assessed value: $1,044,800
- Annual tax amount: $6,879
- Date on market: 6/23/2026
- Cumulative days on market: 118 days
- Listing terms: VA Loan,Cash,Conventional,1031 Exchange
- Ownership: Fee Simple
Estimated market value
Not available
Estimated sales range
Not available
Not available
Price history
| Date | Event | Price |
|---|---|---|
| 9/10/2026 | Price change | $1,550,000-3.1%$266/sqft |
Source:  ARMLS #7044481 Report a problem ARMLS #7044481 Report a problem | ||
| 7/22/2026 | Price change | $1,600,000-5.9%$275/sqft |
Source: ARMLS #7044481 Report a problem | ||
| 6/23/2026 | Listed for sale | $1,700,000+115.2%$292/sqft |
Source: ARMLS #7044481 Report a problem | ||
| 5/10/2005 | Sold | $790,000+1.3%$136/sqft |
Source: Public Record Report a problem | ||
| 11/19/2004 | Sold | $780,000+39.3%$134/sqft |
Source: Public Record Report a problem | ||
| 10/27/2000 | Sold | $560,000+566.7%$96/sqft |
Source: ARMLS #1534536 Report a problem | ||
| 1/31/2000 | Sold | $84,000$14/sqft |
Source: Public Record Report a problem | ||
Public tax history
| Year | Property taxes | Tax assessment |
|---|---|---|
| 2025 | $6,765 +0.5% | $104,480 -1.4% |
| 2024 | $6,732 -0.8% | $105,910 +69.4% |
| 2023 | $6,789 +0.4% | $62,508 -10.2% |
| 2022 | $6,759 +0.3% | $69,610 +12.9% |
| 2021 | $6,736 +7% | $61,670 +3% |
| 2020 | $6,298 +4.2% | $59,860 0% |
| 2019 | $6,042 | $59,880 +2.1% |
| 2018 | $6,042 +3% | $58,620 -1.2% |
| 2017 | $5,863 +8.5% | $59,310 -4.6% |
| 2016 | $5,403 +0.4% | $62,200 +5.1% |
| 2015 | $5,383 | $59,170 +29% |
| 2014 | -- | $45,870 +25.2% |
| 2013 | -- | $36,630 +1.7% |
| 2012 | -- | $36,030 -16.1% |
| 2011 | -- | $42,920 -18% |
| 2010 | -- | $52,360 -23.4% |
| 2009 | -- | $68,360 -16.2% |
| 2008 | -- | $81,550 +12% |
| 2007 | -- | $72,800 +61.8% |
| 2006 | -- | $45,000 |
| 2005 | -- | $45,000 -0.7% |
| 2004 | -- | $45,300 +5.7% |
| 2003 | -- | $42,850 +41.2% |
| 2002 | -- | $30,350 |
Find assessor info on the county website
Monthly payment
Est. payment
Payment breakdown
Explore the cost of this home by adjusting the details. Changes won't be saved.Climate risks
Neighborhood: The Groves
Nearby schools
Schools provided by the listing agent
- Elementary: Highland Arts Elementary
- Middle: Poston Junior High School
- High: Mountain View High School
- District: Mesa Unified District
Source: ARMLS. This data may not be complete. We recommend contacting the local school district to confirm school assignments for this home.


Similar homes
- $1,180,0005 bd4 ba4.6k sqft3428 E ENCANTO Street, Mesa, AZ 85213For Sale
 MLS ID #7095744, Thomas E. Rizen, RAN Realty & Property Management. ARMLS
 - $1,500,0005 bd6 ba3.5k sqft2264 N 39TH Circle, Mesa, AZ 85215For Sale
 MLS ID #7093072, Travis C Hinton, Citiea. ARMLS
 - $1,350,0006 bd5 ba5.1k sqft4222 E MCLELLAN Circle #12, Mesa, AZ 85205For Sale
 MLS ID #7057107, Colby Barnes, Citiea. ARMLS
 - $1,695,0004 bd5 ba4.6k sqft3751 E NANCE Circle, Mesa, AZ 85215For Sale
 MLS ID #7035620, Mark A Toon, My Home Group Real Estate. ARMLS
