Tucked into a quiet cul-de-sac on nearly an acre, this BASEMENT home with a 3-car garage presents an exclusive opportunity to own something remarkably special. The primary suite is a true retreat with a steam shower, soaking tub, and an expansive walk-in closet, while 2 other bedrooms also feature PRIVATE ENSUITES, ideal for large families or multigenerational living. A thoughtful blend of living spaces includes an additional family and dining area, TV room, office, and loft (over 400 sq ft not included in the square footage). The backyard unfolds like a private resort with a sparkling pool, slide and water feature, pergola and fireplace, built-in BBQ, elevated spa, sport court, lush lawn, putting green, and citrus trees. Come experience it before it slips away.
Pending
$1,500,000
2264 N 39TH Circle, Mesa, AZ 85215
5beds
3,528sqft
Single Family Residence
Built in 1993
0.92 Acres Lot
$-- Zestimate®
$425/sqft
$111/mo HOA
What's special
Sparkling poolPergola and fireplaceSport courtLush lawnElevated spaBasement homeTv room
- 20 days
- 1,007
- 55
Zillow last checked:
Listing updated:
Listed by:
Travis C Hinton 480-326-4981,
Citiea
Source: ARMLS,MLS#: 7093072
Facts & features
Interior
Bedrooms & bathrooms
- Bedrooms: 5
- Bathrooms: 6
- Full bathrooms: 4
- 1/2 bathrooms: 2
Heating
- Forced Air, Natural Gas
Cooling
- Central Air, Ceiling Fan(s)
Appliances
- Included: Dryer, Washer, Refrigerator, Built-in Microwave, Dishwasher, Disposal, Electric Range, Electric Oven
Features
- Pantry, High Speed Internet, Granite Counters, Double Vanity, Upstairs, Eat-in Kitchen, Vaulted Ceiling(s), Kitchen Island, Separate Shwr & Tub
- Flooring: Carpet, Tile, Wood
- Windows: Screens
- Basement: Finished,Full
- Number of fireplaces: 2
- Fireplace features: Gas
Interior area
- Total structure area: 3,528
- Total interior livable area: 3,528 sqft
Property
Parking
- Total spaces: 9
- Parking features: Garage, Open
- Garage spaces: 3
- Uncovered spaces: 6
Features
- Stories: 2
- Patio & porch: Covered
- Exterior features: Misting System, Storage, Built-in Barbecue
- Has private pool: Yes
- Pool features: Outdoor Pool, Diving Pool
- Has spa: Yes
- Spa features: Above Ground, Heated, Private
- Fencing: Back Yard,Block
Lot
- Size: 0.92 Acres
- Features: Cul-De-Sac, Grass Front, Grass Back, Auto Timer H2O Front, Auto Timer H2O Back, Irrigation Front, Irrigation Back
Details
- Additional structures: Gazebo
- Parcel number: 14128061
Construction
Type & style
- Home type: SingleFamily
- Architectural style: Contemporary
- Property subtype: Single Family Residence
Materials
- Stucco, Wood Frame, Painted
- Roof: Tile
Condition
- Year built: 1993
Utilities & green energy
- Sewer: Public Sewer
Community & HOA
Community
- Features: Biking/Walking Path
- Subdivision: SPYGLASS ESTATES
HOA
- Has HOA: Yes
- Services included: Maintenance Grounds
- HOA fee: $669 semi-annually
- HOA name: Spyglass Estates
- HOA phone: 623-691-0567
Location
- Region: Mesa
Financial & listing details
- Price per square foot: $425/sqft
- Tax assessed value: $949,000
- Annual tax amount: $6,989
- Date on market: 10/19/2026
- Cumulative days on market: 20 days
- Listing terms: Cash,Conventional
- Ownership: Fee Simple
Estimated market value
Not available
Estimated sales range
Not available
Not available
Price history
| Date | Event | Price |
|---|---|---|
| 11/3/2026 | Pending sale | $1,500,000$425/sqft |
Source:  ARMLS #7093072 Report a problem | ||
| 10/19/2026 | Listed for sale | $1,500,000-6.3%$425/sqft |
Source: ARMLS #7093072 Report a problem | ||
| 7/2/2026 | Listing removed | $1,600,000$454/sqft |
Source: ARMLS #7023034 Report a problem | ||
| 5/4/2026 | Listed for sale | $1,600,000+220%$454/sqft |
Source: ARMLS #7023034 Report a problem | ||
| 3/20/1998 | Sold | $500,000$142/sqft |
Source: Public Record Report a problem | ||
Public tax history
| Year | Property taxes | Tax assessment |
|---|---|---|
| 2025 | $6,768 +0.5% | $94,900 -2.4% |
| 2024 | $6,732 -0.9% | $97,270 +42.9% |
| 2023 | $6,794 -0.9% | $68,079 -2.5% |
| 2022 | $6,858 -2.5% | $69,830 +13.1% |
| 2021 | $7,034 +7.5% | $61,750 -6.3% |
| 2020 | $6,542 +4.7% | $65,920 +5.8% |
| 2019 | $6,248 | $62,280 +7% |
| 2018 | $6,248 +3.3% | $58,200 -7.1% |
| 2017 | $6,047 +9.5% | $62,620 +4.5% |
| 2016 | $5,520 +6% | $59,910 +7.2% |
| 2015 | $5,208 | $55,880 +23.6% |
| 2014 | -- | $45,210 +4% |
| 2013 | -- | $43,460 +4.6% |
| 2012 | -- | $41,550 -13.6% |
| 2011 | -- | $48,080 -25.1% |
| 2010 | -- | $64,230 -18% |
| 2009 | -- | $78,350 -4.1% |
| 2008 | -- | $81,700 +16.3% |
| 2007 | -- | $70,250 +36.7% |
| 2006 | -- | $51,400 |
| 2005 | -- | $51,400 +11.5% |
| 2004 | -- | $46,100 |
| 2003 | -- | $46,100 +15% |
| 2002 | -- | $40,100 |
Find assessor info on the county website
Monthly payment
Est. payment
Payment breakdown
Explore the cost of this home by adjusting the details. Changes won't be saved.Climate risks
Neighborhood: Spyglass Estates
Nearby schools
Schools provided by the listing agent
- Elementary: Ishikawa Elementary School
- Middle: Stapley Junior High School
- High: Mountain View High School
- District: Mesa Unified District
Source: ARMLS. This data may not be complete. We recommend contacting the local school district to confirm school assignments for this home.

Similar homes
- $1,695,0004 bd5 ba4.6k sqft3751 E NANCE Circle, Mesa, AZ 85215For Sale
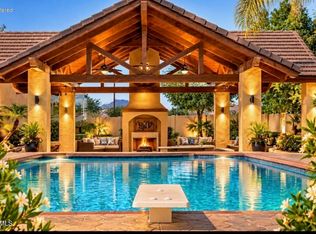 MLS ID #7035620, Mark A Toon, My Home Group Real Estate. ARMLS
- $1,275,0006 bd3 ba4k sqft1501 N 67TH Street, Mesa, AZ 85205For Sale
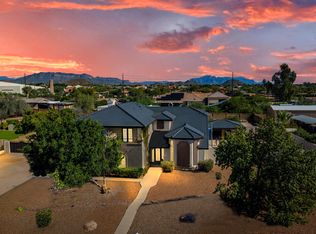 MLS ID #7095182, Antonnette Andruzzi, Fulton Grace Realty. ARMLS
- $1,100,0006 bd5 ba4.2k sqft7531 E KAEL Circle, Mesa, AZ 85207For Sale
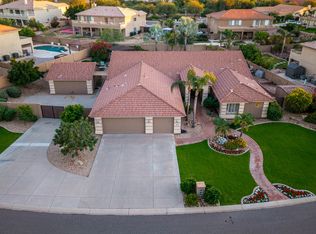 MLS ID #7103131, Mark A Toon, My Home Group Real Estate. ARMLS
- $1,259,0005 bd4 ba4.3k sqft6907 E TETON Circle, Mesa, AZ 85207For Sale
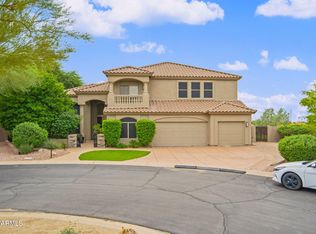 MLS ID #7098878, Steven Larsen, W and Partners, LLC. ARMLS
