Welcome to this five-bedroom, 4½-bath home with a spacious loft, lovingly cared for by its original owners. Ideally situated on a hard-to-find oversized cul-de-sac lot with no neighbors behind, this home offers privacy, space, and an exceptional indoor-outdoor lifestyle. Step outside to your own resort-style backyard, featuring a sparkling pool and spa, a gazebo perfect for entertaining, and plenty of grassy space for play--with room to host all the neighborhood kids! Located in Sonoran Hills' exclusive Arroyo Canyon community, this home is within walking distance of the school and conveniently close to parks, shopping, and restaurants. This is a rare opportunity to own a generously sized home on an exceptional lot in a highly desirable location
For sale
$1,649,000
22316 N 77TH Way, Scottsdale, AZ 85255
5beds
4,480sqft
Single Family Residence
Built in 2001
0.97 Acres Lot
$-- Zestimate®
$368/sqft
$66/mo HOA
What's special
Sparkling pool and spaSpacious loftExceptional lotGazebo perfect for entertainingGenerously sized homeResort-style backyardOversized cul-de-sac lot
- 2 days
- 703
- 67
Likely to sell faster than
Zillow last checked:
Listing updated:
Listed by:
Deborah Miller,
West USA Realty
Source: ARMLS,MLS#: 7092338
Facts & features
Interior
Bedrooms & bathrooms
- Bedrooms: 5
- Bathrooms: 5
- Full bathrooms: 4
- 1/2 bathrooms: 1
Heating
- Natural Gas
Cooling
- Central Air, Ceiling Fan(s), Programmable Thmstat
Appliances
- Included: Water Softener Owned, Reverse Osmosis, Built-in Microwave, Dishwasher, Disposal, Gas Cooktop, Built-In Electric Oven
- Laundry: Upper Level, Gas Dryer Hookup
Features
- Pantry, High Speed Internet, Granite Counters, Double Vanity, Master Downstairs, Eat-in Kitchen, Breakfast Bar, 9+ Flat Ceilings, Wet Bar, Kitchen Island, Separate Shwr & Tub
- Flooring: Carpet, Stone, Wood
- Windows: Skylight(s), Double Pane Windows, Mechanical Sun Shds
- Has basement: No
- Number of fireplaces: 1
- Fireplace features: Gas
Interior area
- Total structure area: 4,480
- Total interior livable area: 4,480 sqft
Video & virtual tour
Property
Parking
- Total spaces: 6
- Parking features: Attached, Garage Door Opener
- Attached garage spaces: 3
- Uncovered spaces: 3
Features
- Stories: 2
- Patio & porch: Covered
- Exterior features: Balcony, Private Yard
- Has private pool: Yes
- Pool features: Variable Speed Pump, Outdoor Pool, Play Pool
- Has spa: Yes
- Spa features: Private
- Fencing: Block,Wrought Iron
- Has view: Yes
- View description: Desert
Lot
- Size: 0.97 Acres
- Features: Cul-De-Sac, Gravel/Stone Front, Gravel/Stone Back, Grass Back, Auto Timer H2O Front, Auto Timer H2O Back
Details
- Additional structures: Gazebo
- Parcel number: 21202647
Construction
Type & style
- Home type: SingleFamily
- Architectural style: Santa Barbara/Tuscan
- Property subtype: Single Family Residence
Materials
- Stucco, Wood Frame
- Foundation: Slab
- Roof: Tile
Condition
- Year built: 2001
Details
- Builder name: TriMark
Utilities & green energy
- Sewer: Public Sewer
Community & HOA
Community
- Features: Tennis Court(s), Playground, Biking/Walking Path
- Security: Fire Sprinkler System, Security System Owned
- Subdivision: SONORAN HILLS
HOA
- Has HOA: Yes
- Services included: Maintenance Grounds
- HOA fee: $198 quarterly
- HOA name: Sonoran Hills HOA
- HOA phone: 602-437-4777
Location
- Region: Scottsdale
Financial & listing details
- Price per square foot: $368/sqft
- Tax assessed value: $1,602,800
- Annual tax amount: $9,157
- Date on market: 11/5/2026
- Cumulative days on market: 2 days
- Listing terms: VA Loan,Cash,Conventional
- Ownership: Fee Simple
- Road surface type: Asphalt
Estimated market value
Not available
Estimated sales range
Not available
Not available
Price history
| Date | Event | Price |
|---|---|---|
| 11/5/2026 | Listed for sale | $1,649,000+235.9%$368/sqft |
Source:  ARMLS #7092338 Report a problem | ||
| 5/8/2000 | Sold | $490,900$110/sqft |
Source: Public Record Report a problem | ||
Public tax history
| Year | Property taxes | Tax assessment |
|---|---|---|
| 2025 | $8,961 +2.3% | $160,280 +0.5% |
| 2024 | $8,763 +1.5% | $159,460 +63.1% |
| 2023 | $8,635 -0.5% | $97,763 +1.9% |
| 2022 | $8,676 +1.1% | $95,930 +4.9% |
| 2021 | $8,580 -0.8% | $91,470 +5.5% |
| 2020 | $8,645 -1.7% | $86,700 +7.8% |
| 2019 | $8,797 | $80,430 -1.3% |
| 2018 | $8,797 +4.9% | $81,500 -0.4% |
| 2017 | $8,384 +6.6% | $81,800 +1.8% |
| 2016 | $7,867 +7.9% | $80,360 +5% |
| 2015 | $7,293 | $76,530 +16.2% |
| 2014 | -- | $65,850 +6.6% |
| 2013 | -- | $61,800 |
| 2012 | -- | $61,800 -12.7% |
| 2011 | -- | $70,760 -9.8% |
| 2010 | -- | $78,420 -16.6% |
| 2009 | -- | $94,070 +1.5% |
| 2008 | -- | $92,700 +6.2% |
| 2007 | -- | $87,250 +57.3% |
| 2006 | -- | $55,450 |
| 2005 | -- | $55,450 +15.6% |
| 2004 | -- | $47,950 |
| 2003 | -- | $47,950 +78.4% |
| 2002 | -- | $26,880 |
Find assessor info on the county website
Monthly payment
Est. payment
Payment breakdown
Explore the cost of this home by adjusting the details. Changes won't be saved.Climate risks
Neighborhood: Sonoran Hills
Nearby schools
Schools provided by the listing agent
- Elementary: Pinnacle Peak Preparatory
- Middle: Pinnacle Peak Preparatory
- High: Pinnacle High School
- District: Paradise Valley Unified District
Source: ARMLS. This data may not be complete. We recommend contacting the local school district to confirm school assignments for this home.
Similar homes
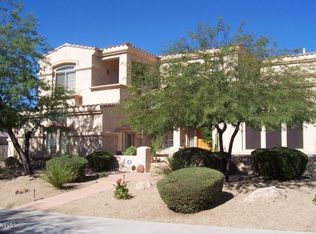
- $1,650,0006 bd4 ba3.7k sqft7778 E ADOBE Drive, Scottsdale, AZ 85255For Sale
 MLS ID #7078351, Christine M Espinoza, RETSY. ARMLS
- $1,900,9905 bd6 ba4.2k sqft7941 E VIA DE LUNA Drive, Scottsdale, AZ 85255For Sale
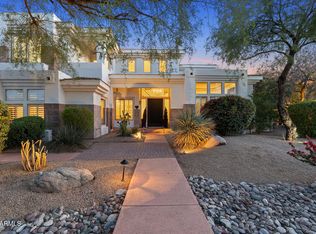 MLS ID #7014841, George Laughton, EveryPlace. ARMLS
- $1,495,0004 bd4 ba3.8k sqft7532 E PONTEBELLA Drive, Scottsdale, AZ 85266For Sale
 MLS ID #7095379, Audrey Fischer, Russ Lyon Sotheby's International Realty. ARMLS
- $1,499,0003 bd3 ba2.8k sqft8919 E CALLE DEL PALO VERDE --, Scottsdale, AZ 85255For Sale
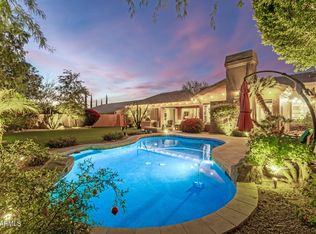 MLS ID #7078153, Scott A Ziff, Realty ONE Group. ARMLS
