Experience the Scottsdale/Arcadia lifestyle from this distinctive Country Club Vista home, ideally situated near Arizona Country Club, the Arizona Canal and Old Town Scottsdale. Begin the morning with a walk, run or bike ride along the canal while enjoying spectacular Camelback Mountain views, spend the afternoon golfing, then unwind at one of the area's celebrated resorts and spas or explore the exceptional dining and nightlife of Arcadia and Old Town.
Set on an oversized corner lot, the property offers a private retreat designed for Arizona's indoor-outdoor lifestyle. The backyard is centered around a resort-style pool with a dramatic rock grotto and cascading water feature. Swim beneath the waterfall, relax in the shade of the grotto or enjoy an afternoon poolside surrounded by matur landscaping. An expansive covered patio and built-in BBQ provide the perfect setting for weekend cookouts, entertaining friends and enjoying Scottsdale's beautiful evenings.
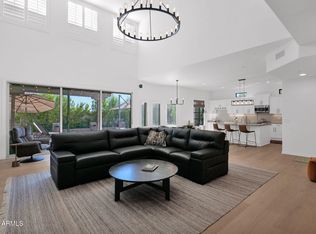
Inside the main home, a welcoming entry with high ceilings opens to comfortable living and entertaining spaces accented by exposed beams and a gas fireplace. The flexible floor plan includes a private primary suite, two additional bedrooms and a den or office. Redesigned by Andrea Groen, the primary suite features a spacious walk-in closet and a beautifully finished bath.
A separate casita offers exceptional versatility with a bedroom, kitchenette, full bathroom and private laundry--ideal for extended family, overnight guests or a secluded retreat.
With Camelback Mountain as the backdrop, miles of canal paths nearby, golf at Arizona Country Club just minutes away, renowned resorts and spas within easy reach, and the shopping, dining and energy of Arcadia and Old Town Scottsdale close at hand, this home presents a lifestyle that is difficult to replicate. No HOA.
For sale
Price cut: $96K (10/9)
$1,799,000
3643 N 60TH Street, Scottsdale, AZ 85251
4beds
3,601sqft
Single Family Residence
Built in 1969
0.28 Acres Lot
$-- Zestimate®
$500/sqft
$-- HOA
What's special
Gas fireplaceFlexible floor planPrivate primary suiteSwim beneath the waterfallDen or officeExposed beamsOversized corner lot
- 41 days
- 1,251
- 93
Zillow last checked:
Listing updated:
Listed by:
Shawn J Schaffer 480-560-9923,
Realty Executives Arizona Territory
Source: ARMLS,MLS#: 7073109
Facts & features
Interior
Bedrooms & bathrooms
- Bedrooms: 4
- Bathrooms: 4
- Full bathrooms: 3
- 1/2 bathrooms: 1
Heating
- Heat Pump, Electric
Cooling
- Central Air, Ceiling Fan(s), Programmable Thmstat
Appliances
- Included: Dryer, Washer, Refrigerator, Dishwasher, Disposal, Gas Range
- Laundry: Inside
Features
- Quartz Countertops, High Speed Internet, Double Vanity, Eat-in Kitchen, Breakfast Bar, 9+ Flat Ceilings, No Interior Steps, Kitchen Island, Full Bth Master Bdrm, Separate Shwr & Tub
- Flooring: Tile
- Windows: Screens, Double Pane Windows
- Has basement: No
- Number of fireplaces: 1
- Fireplace features: Gas
Interior area
- Total structure area: 3,601
- Total interior livable area: 3,601 sqft
Video & virtual tour
Property
Parking
- Total spaces: 6
- Parking features: Detached Garage, Gated, Garage Door Opener, Detached
- Garage spaces: 2
- Uncovered spaces: 4
Features
- Stories: 1
- Patio & porch: Covered
- Exterior features: Built-in Barbecue
- Has private pool: Yes
- Pool features: Outdoor Pool, Fenced
- Spa features: None
- Fencing: Perimeter,Block
- Has view: Yes
- View description: Mountain(s)
Lot
- Size: 0.28 Acres
- Features: East/West Exposure, Corner Lot, Gravel/Stone Front, Synthetic Grass Frnt, Synthetic Grass Back, Auto Timer H2O Front, Auto Timer H2O Back
Details
- Parcel number: 12853066A
Construction
Type & style
- Home type: SingleFamily
- Architectural style: Territorial/Santa Fe
- Property subtype: Single Family Residence
Materials
- Stucco, Wood Frame, Stone, Brick
- Foundation: Slab
- Roof: Foam,Metal
Condition
- Year built: 1969
Utilities & green energy
- Sewer: Public Sewer
Community & HOA
Community
- Features: Biking/Walking Path
- Subdivision: COUNTRY CLUB VISTA
HOA
- Has HOA: No
- Services included: No Fees
Location
- Region: Scottsdale
Financial & listing details
- Price per square foot: $500/sqft
- Tax assessed value: $978,300
- Annual tax amount: $2,201
- Date on market: 9/9/2026
- Cumulative days on market: 41 days
- Listing terms: Cash,Conventional
- Ownership: Fee Simple
Estimated market value
Not available
Estimated sales range
Not available
Not available
Price history
| Date | Event | Price |
|---|---|---|
| 10/9/2026 | Price change | $1,799,000-5.1%$500/sqft |
Source:  ARMLS #7073109 Report a problem | ||
| 9/10/2026 | Listed for sale | $1,895,000+640.2%$526/sqft |
Source: ARMLS #7073109 Report a problem | ||
| 3/4/2004 | Sold | $256,000$71/sqft |
Source: ARMLS #2058373 Report a problem | ||
Public tax history
| Year | Property taxes | Tax assessment |
|---|---|---|
| 2025 | $2,182 +4.2% | $97,830 -8.7% |
| 2024 | $2,095 +2.2% | $107,160 +219.1% |
| 2023 | $2,049 +4.2% | $33,583 -50% |
| 2022 | $1,967 -7% | $67,160 +6.3% |
| 2021 | $2,114 +3.1% | $63,160 -6.8% |
| 2020 | $2,050 +2.3% | $67,760 +24.1% |
| 2019 | $2,003 | $54,580 +14.6% |
| 2018 | $2,003 +6% | $47,610 +0.9% |
| 2017 | $1,890 +6.2% | $47,200 +6.3% |
| 2016 | $1,780 +13.5% | $44,420 +50.5% |
| 2015 | $1,568 | $29,520 +49.6% |
| 2014 | -- | $19,730 -10.2% |
| 2013 | -- | $21,960 -28% |
| 2012 | -- | $30,510 -13.5% |
| 2011 | -- | $35,270 +1.6% |
| 2010 | -- | $34,730 +11.1% |
| 2009 | -- | $31,250 -7.3% |
| 2008 | -- | $33,700 +14% |
| 2007 | -- | $29,550 +35.6% |
| 2006 | -- | $21,800 |
| 2005 | -- | $21,800 +29% |
| 2004 | -- | $16,900 |
| 2003 | -- | $16,900 +15% |
| 2002 | -- | $14,700 |
Find assessor info on the county website
Monthly payment
Est. payment
Payment breakdown
Explore the cost of this home by adjusting the details. Changes won't be saved.Climate risks
Neighborhood: 85251
Nearby schools
Schools provided by the listing agent
- Elementary: Tavan Elementary School
- Middle: Ingleside Middle School
- High: Arcadia High School
- District: Scottsdale Unified District
Source: ARMLS. This data may not be complete. We recommend contacting the local school district to confirm school assignments for this home.


Similar homes
- $1,999,5004 bd3 ba2.8k sqft3811 N 64TH Street, Scottsdale, AZ 85251For Sale
 MLS ID #6833871, Caroline Harbeck Farkas, Blondie Wolfe & Associates. ARMLS
- $1,545,0003 bd3 ba2.8k sqft6711 E CAMELBACK Road #70, Scottsdale, AZ 85251For Sale
 MLS ID #7095135, Elizabeth Vasquez, Prime Equity Real Estate. ARMLS
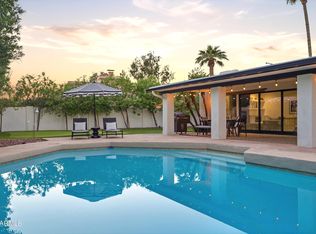
- $1,875,0004 bd3 ba2.8k sqft8307 E San Rafael Drive, Scottsdale, AZ 85258For Sale
 MLS ID #7092436, Andrea Scheppe, HomeSmart. ARMLS
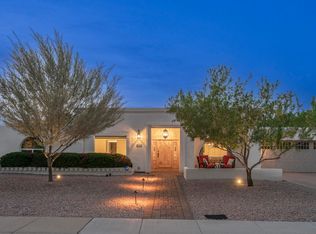
- $2,100,0004 bd3 ba3.1k sqft8576 E VIA DE DORADO --, Scottsdale, AZ 85258For Sale
 MLS ID #7095374, Alex J Affas, AFFIRE, LLC. ARMLS
