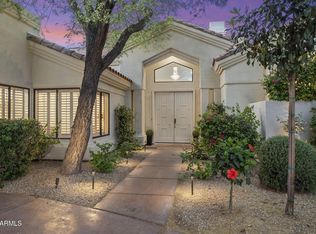
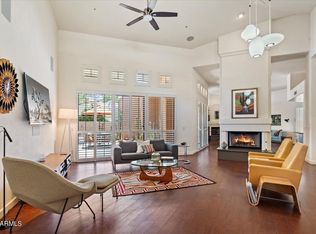
Incredible opportunity in one of Central Scottsdale's most well-located gated communities. Open, airy, & bright home features a first-floor primary suite & office, a 3 car garage, & a refinished pool, decking, & landscaping. Beautiful curb appeal with a large, lush, grass front yard. Walk through the door into the two-story great room with large picture, transom, & clerestory windows. Kitchen features upgraded appliances, pool access, & is connected to the family room. Floorplan features plenty of private spaces for multiple occupants with the split downstairs primary bedroom + office, the large living room, private family room, & private 2nd floor balcony. Upstairs bedrooms feature direct bath access. Rear yard ramada has BBQ, easy care landscaping, & lots of patio space.
For sale
Price cut: $25K (7/22)
$1,850,000
7386 E ONYX Court, Scottsdale, AZ 85258
4beds
3,758sqft
:
Get pre-qualified$11,005/mo
Single Family Residence
Built in 1990
0.28 Acres Lot
$-- Zestimate®
$492/sqft
$468/mo HOA
What's special
Refinished poolEasy care landscapingSplit downstairs primary bedroomFirst-floor primary suiteClerestory windowsLots of patio spaceBeautiful curb appeal
- 48 days |
- 1,007 |
- 36 |
Likely to sell faster than
Zillow last checked:
Listing updated:
Listed by:
Eugene M Montemore 480-529-4363,
Compass
Source: ARMLS,MLS#: 7039864
Facts & features
Interior
Bedrooms & bathrooms
- Bedrooms: 4
- Bathrooms: 4
- Full bathrooms: 3
- 1/2 bathrooms: 1
Primary bedroom
- Level: First
- Area: 315.32
- Dimensions: 19.50 x 16.17
Bedroom 2
- Level: Second
- Area: 177.23
- Dimensions: 13.90 x 12.75
Bedroom 3
- Level: Second
- Area: 138.08
- Dimensions: 12.75 x 10.83
Bedroom 4
- Level: Second
- Area: 124.32
- Dimensions: 11.75 x 10.58
Breakfast room
- Level: First
- Area: 120.88
- Dimensions: 12.50 x 9.67
Dining room
- Level: First
- Area: 144.27
- Dimensions: 13.42 x 10.75
Family room
- Level: First
- Area: 351.75
- Dimensions: 21.00 x 16.75
Living room
- Level: First
- Area: 432.17
- Dimensions: 25.17 x 17.17
Office
- Level: First
- Area: 156.75
- Dimensions: 13.25 x 11.83
Heating
- Natural Gas
Cooling
- Central Air, Programmable Thmstat
Appliances
- Included: Water Softener Owned, Refrigerator, Built-in Microwave, Dishwasher, Disposal, Gas Range, Gas Cooktop
- Laundry: Inside
Features
- High Speed Internet, Granite Counters, Double Vanity, Master Downstairs, Eat-in Kitchen, Breakfast Bar, 9+ Flat Ceilings, Kitchen Island, Full Bth Master Bdrm, Separate Shwr & Tub
- Flooring: Vinyl, Tile
- Windows: Double Pane Windows
- Has basement: No
- Number of fireplaces: 2
- Fireplace features: Family Room, Living Room, Gas
Interior area
- Total structure area: 3,758
- Total interior livable area: 3,758 sqft
Property
Parking
- Total spaces: 6
- Parking features: Attached, Garage Door Opener, Direct Access
- Attached garage spaces: 3
- Uncovered spaces: 3
Features
- Stories: 2
- Patio & porch: Covered, Patio
- Exterior features: Balcony, Built-in Barbecue
- Has private pool: Yes
- Pool features: Variable Speed Pump, Outdoor Pool
- Spa features: None, Bath
- Fencing: Back Yard,Block
Lot
- Size: 0.28 Acres
- Features: North/South Exposure, Sprinklers In Rear, Sprinklers In Front, Desert Back, Grass Front, Synthetic Grass Back, Auto Timer H2O Front, Auto Timer H2O Back
Details
- Additional structures: Gazebo
- Parcel number: 17548273
Construction
Type & style
- Home type: SingleFamily
- Property subtype: Single Family Residence
Materials
- Stucco, Wood Frame, Painted
- Roof: Tile
Condition
- Year built: 1990
Details
- Builder name: Monterey
Utilities & green energy
- Electric: 220 Volts in Kitchen
- Sewer: Public Sewer
- Water: City Water
- Utilities for property: Phone Available
Green energy
- Energy efficient items: Multi-Zones
Community & HOA
Community
- Features: Pool, Gated, Community Spa, Community Spa Htd, Tennis Court(s)
- Security: Fire Sprinkler System, Security System Owned
- Subdivision: MONTEREY AT MOUNTAIN VIEW PHASE 1 LOT 1-49 TR A-J
HOA
- Has HOA: Yes
- Services included: Maintenance Grounds, Front Yard Maint
- HOA fee: $1,403 quarterly
- HOA name: Monterey at Mtn View
- HOA phone: 602-358-0220
Location
- Region: Scottsdale
Financial & listing details
- Price per square foot: $492/sqft
- Tax assessed value: $1,284,300
- Annual tax amount: $3,963
- Date on market: 6/17/2026
- Cumulative days on market: 48 days
- Listing terms: Cash,Conventional,FHA,VA Loan
- Ownership: Fee Simple
- Electric utility on property: Yes
- Road surface type: Asphalt
Estimated market value
Not available
Estimated sales range
Not available
Not available
Price history
| Date | Event | Price |
|---|---|---|
| 7/22/2026 | Price change | $1,850,000-1.3%$492/sqft |
Source:  ARMLS #7039864 Report a problem ARMLS #7039864 Report a problem | ||
| 6/17/2026 | Listed for sale | $1,875,000+16.1%$499/sqft |
Source: ARMLS #7039864 Report a problem | ||
| 6/27/2024 | Sold | $1,615,000-2.1%$430/sqft |
Source: ARMLS #6687238 Report a problem | ||
| 5/2/2024 | Pending sale | $1,650,000$439/sqft |
Source: ARMLS #6687238 Report a problem | ||
| 4/21/2024 | Price change | $1,650,000-2.4%$439/sqft |
Source: ARMLS #6687238 Report a problem | ||
| 4/5/2024 | Listed for sale | $1,690,000+139.7%$450/sqft |
Source: ARMLS #6687238 Report a problem | ||
| 7/8/2017 | Sold | $705,000$188/sqft |
Source: Agent Provided Report a problem | ||
| 7/8/2015 | Sold | $705,000-2.8%$188/sqft |
Source: ARMLS #5229211 Report a problem | ||
| 3/20/2015 | Price change | $725,000-3.3%$193/sqft |
Source: National Realty Brokers, Inc #5229211 Report a problem | ||
| 1/30/2015 | Listed for sale | $750,000$200/sqft |
Source: National Realty Brokers #5229211 Report a problem | ||
| 3/2/2011 | Listing removed | $750,000$200/sqft |
Source: National Realty Brokers #4501305 Report a problem | ||
| 1/24/2011 | Price change | $750,000-16.7%$200/sqft |
Source: National Realty Brokers #4501305 Report a problem | ||
| 1/23/2011 | Price change | $900,000+20%$239/sqft |
Source: National Realty Brokers #4501305 Report a problem | ||
| 1/8/2011 | Price change | $750,000-16.7%$200/sqft |
Source: National Realty Brokers #4501305 Report a problem | ||
| 12/6/2010 | Price change | $900,000+20%$239/sqft |
Source: National Realty Brokers #4501305 Report a problem | ||
| 12/4/2010 | Listed for sale | $750,000+41.5%$200/sqft |
Source: National Realty Brokers #4501305 Report a problem | ||
| 5/18/2000 | Sold | $530,000$141/sqft |
Source: Public Record Report a problem | ||
Public tax history
| Year | Property taxes | Tax assessment |
|---|---|---|
| 2025 | $3,931 +5.1% | $128,430 -3.1% |
| 2024 | $3,741 +1.3% | $132,520 +126.1% |
| 2023 | $3,692 +5.5% | $58,610 -27.3% |
| 2022 | $3,500 -5.9% | $80,620 +7% |
| 2021 | $3,718 +3.9% | $75,330 +6.9% |
| 2020 | $3,578 -31% | $70,450 +5.2% |
| 2019 | $5,188 | $66,970 +0.8% |
| 2018 | $5,188 +4.9% | $66,410 -1.3% |
| 2017 | $4,943 -4.5% | $67,270 +1% |
| 2016 | $5,174 +0.8% | $66,600 -3.5% |
| 2015 | $5,134 | $69,020 +18.7% |
| 2014 | -- | $58,160 +18% |
| 2013 | -- | $49,270 |
| 2012 | -- | $49,270 -6.9% |
| 2011 | -- | $52,930 -18.1% |
| 2010 | -- | $64,620 -14% |
| 2009 | -- | $75,150 -11% |
| 2008 | -- | $84,400 +9.9% |
| 2007 | -- | $76,800 +75.3% |
| 2006 | -- | $43,800 |
| 2005 | -- | $43,800 +10.5% |
| 2004 | -- | $39,650 |
| 2003 | -- | $39,650 +13.3% |
| 2002 | -- | $35,000 |
Find assessor info on the county website
Monthly payment
Est. payment
Payment breakdown
Explore the cost of this home by adjusting the details. Changes won't be saved.Climate risks
Neighborhood: 85258
Nearby schools
GreatSchools rating
- 10/10Cochise Elementary SchoolGrades: PK-5Distance: 1.5 mi
- 9/10Cocopah Middle SchoolGrades: 6-8Distance: 1.2 mi
- 9/10Chaparral High SchoolGrades: 9-12Distance: 0.6 mi
Schools provided by the listing agent
- Elementary: Cochise Elementary School
- Middle: Cocopah Middle School
- High: Chaparral High School
- District: Scottsdale Unified District
Source: ARMLS. This data may not be complete. We recommend contacting the local school district to confirm school assignments for this home.
- $1,495,0003 bd3 ba2.4k sqft7374 E Onyx Ct, Scottsdale, AZ 85258Sold
- $1,239,3003 bd3 ba2.7k sqft7398 E Onyx Ct, Scottsdale, AZ 85258Off Market
- $1,482,600-- bd4 ba2.9k sqft7362 E Onyx Ct, Scottsdale, AZ 85258Off Market
- $1,420,0003 bd3 ba2.7k sqft7375 E Onyx Ct, Scottsdale, AZ 85258Sold
- $1,187,8003 bd3 ba2.5k sqft7401 E Gold Dust Ave, Scottsdale, AZ 85258Off Market
- $1,624,7005 bd3 ba3.5k sqft7387 E Onyx Ct, Scottsdale, AZ 85258Off Market
- $1,640,0004 bd3 ba3.8k sqft7363 E Onyx Ct, Scottsdale, AZ 85258Sold
- $1,371,100-- bd3 ba3.1k sqft7350 E Onyx Ct, Scottsdale, AZ 85258Off Market
A local agent can set up tours, give advice and negotiate with sellers.
Similar homes
- $2,050,0003 bd3 ba3.3k sqft7323 E GAINEY RANCH Road #18, Scottsdale, AZ 85258For Sale
 MLS ID #7058573, Nathan J Janecek, Keller Williams Realty Sonoran Living. ARMLS
 - $1,899,8804 bd3 ba4.2k sqft10558 N 106TH Place, Scottsdale, AZ 85258For Sale
 MLS ID #7009750, Morgan Hodges, Real Broker. ARMLS
 - $1,550,0004 bd3 ba3.2k sqft9886 E CINNABAR Avenue, Scottsdale, AZ 85258For Sale
 MLS ID #7055490, Kim Panozzo, HomeSmart. ARMLS
 - $2,095,0005 bd3 ba3.3k sqft8267 E QUARTERHORSE Trail, Scottsdale, AZ 85258For Sale
 MLS ID #7002052, Eugene M Montemore, Compass. ARMLS
 - $1,599,0004 bd4 ba2.9k sqft9737 E SAN SALVADOR Drive, Scottsdale, AZ 85258For SaleMLS ID #7048166, Jo Richmond, Compass. ARMLS
- $1,575,0005 bd3 ba2.8k sqft7435 E CORRINE Road, Scottsdale, AZ 85260For SaleMLS ID #7061278, Michelle Meglio Macklin, Apex Residential. ARMLS
- $1,999,0006 bd5 ba4.2k sqft6542 E LUDLOW Drive, Scottsdale, AZ 85254For SaleMLS ID #7031769, Jennifer Boynton, Silverleaf Realty. ARMLS
- $1,825,0005 bd3 ba3.9k sqft10857 E BUTHERUS Drive, Scottsdale, AZ 85255For SaleMLS ID #7034016, Bradley Stiehl, Realty ONE Group. ARMLS
- $2,100,0004 bd4 ba3.8k sqft5847 E Quail Track Drive, Scottsdale, AZ 85266For SaleMLS ID #7060744, Deborah Campbell, Arizona Proper Real Estate LLC. ARMLS
- $1,590,0004 bd3 ba3k sqft6326 E SANDRA Terrace, Scottsdale, AZ 85254For SaleMLS ID #7022028, Shannon Mullan, JK Realty. ARMLS
- $1,275,0004 bd3 ba3.3k sqft5803 E SANDRA Terrace, Scottsdale, AZ 85254For SaleMLS ID #7060943, Debbie Pontikas, RETSY. ARMLS
- $1,800,0005 bd6 ba4.2k sqft7941 E VIA DE LUNA Drive, Scottsdale, AZ 85255For SaleMLS ID #7014841, George Laughton, EveryPlace. ARMLS
- $1,845,0004 bd3 ba3.1k sqft2634 N 52ND Street, Phoenix, AZ 85008For SaleMLS ID #7055139, Nicholas Yale, Brokers Hub Realty, LLC. ARMLS
- $1,499,9004 bd4 ba3.8k sqft12539 E SILVER SPUR Street, Scottsdale, AZ 85259For SaleMLS ID #7033901, Samantha R Malcolm, Keller Williams Arizona Realty. ARMLS
- $1,150,0004 bd3 ba2.4k sqft10565 E SAN SALVADOR Drive, Scottsdale, AZ 85258For SaleMLS ID #7059921, Curt Johnson, HomeSmart. ARMLS
- $1,750,0003 bd3 ba3.3k sqft6534 N 29TH Street, Phoenix, AZ 85016For SaleMLS ID #7061434, David R Lewis, Fathom Realty Elite. ARMLS
- $1,379,0003 bd2 ba2.1k sqft10060 E Doubletree Ranch Road, Scottsdale, AZ 85258For SaleMLS ID #7047315, Efmorfia Apostolis, eXp Realty. ARMLS
- $1,195,0002 bd2 ba2k sqft7525 E GAINEY RANCH Road #188, Scottsdale, AZ 85258For SaleMLS ID #7048264, Sue B Shapiro, Russ Lyon Sotheby's International Realty. ARMLS
- $1,500,0006 bd4 ba4k sqft5726 E EVERETT Drive, Scottsdale, AZ 85254For SaleMLS ID #7049576, Audrey Katherine Myers, eXp Realty. ARMLS
- $1,649,0005 bd3 ba3.3k sqft19241 N 91ST Way, Scottsdale, AZ 85255For SaleMLS ID #7024797, Kim Panozzo, HomeSmart. ARMLS
