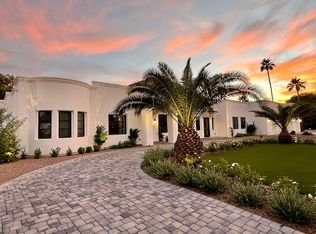
Unique Scottsdale opportunity offering the ideal combination of location, lifestyle, and investment potential. Situated on a large lot just minutes from Kierland, Scottsdale Quarter, world-class golf, dining, and entertainment. This 6-bedroom, 4.5-bath residence is perfectly suited as a primary home, vacation retreat, or income-producing property. Designed to accommodate larger groups, the home features spacious bedrooms, dual primary suites, a game room, theater room, wet bar, and multiple fireplaces, creating an ideal setting for entertaining and guest enjoyment. The resort-style backyard is a destination unto itself, complete with a heated pool and spa, sport court, putting green, outdoor fireplace, built-in BBQ, and multiple outdoor gathering spaces.
For sale
Price cut: $11K (7/29)
$1,999,000
6542 E LUDLOW Drive, Scottsdale, AZ 85254
6beds
4,244sqft
:
Get pre-qualified$11,386/mo
Single Family Residence
Built in 1977
0.59 Acres Lot
$-- Zestimate®
$471/sqft
$-- HOA
What's special
Heated pool and spaOutdoor fireplaceMultiple fireplacesSport courtLarge lotDual primary suitesTheater room
- 68 days |
- 1,207 |
- 63 |
Zillow last checked:
Listing updated:
Listed by:
Jennifer Boynton 480212-6358,
Silverleaf Realty,
Sarah Gahan 602-717-2290,
Silverleaf Realty
Source: ARMLS,MLS#: 7031769
Facts & features
Interior
Bedrooms & bathrooms
- Bedrooms: 6
- Bathrooms: 5
- Full bathrooms: 4
- 1/2 bathrooms: 1
Heating
- Electric
Cooling
- Central Air, Ceiling Fan(s)
Appliances
- Included: Dryer, Washer, Refrigerator, Built-in Microwave, Dishwasher, Disposal, Electric Cooktop
- Laundry: Inside
Features
- High Speed Internet, Double Vanity, Eat-in Kitchen, Breakfast Bar, Wet Bar, Pantry, Full Bth Master Bdrm
- Flooring: Carpet, Tile
- Windows: Skylight(s), Double Pane Windows
- Basement: Walk-Out Access,Finished
- Number of fireplaces: 3
- Fireplace features: Other, Exterior Fireplace, Family Room
Interior area
- Total structure area: 4,244
- Total interior livable area: 4,244 sqft
Property
Parking
- Total spaces: 6
- Parking features: RV Access/Parking, RV Gate, Garage Door Opener, Direct Access, Side Vehicle Entry
- Garage spaces: 2
- Uncovered spaces: 4
Features
- Stories: 1
- Patio & porch: Covered, Patio
- Exterior features: Playground, Private Pickleball Court(s), Private Yard, Sport Court(s), Built-in Barbecue
- Has private pool: Yes
- Pool features: Diving Pool, Heated
- Has spa: Yes
- Spa features: Above Ground, Heated, Private
- Fencing: Block
Lot
- Size: 0.59 Acres
- Features: Sprinklers In Rear, Corner Lot, Desert Back, Desert Front, Synthetic Grass Back
Details
- Parcel number: 21560049
Construction
Type & style
- Home type: SingleFamily
- Architectural style: Other
- Property subtype: Single Family Residence
Materials
- Stucco, Painted, Block
- Roof: Built-Up
Condition
- Year built: 1977
Utilities & green energy
- Sewer: Public Sewer
- Water: City Water
Green energy
- Energy efficient items: Multi-Zones
Community & HOA
Community
- Security: Security System Owned
- Subdivision: THUNDERBIRD EAST UNIT 2
HOA
- Has HOA: No
- Services included: No Fees
Location
- Region: Scottsdale
Financial & listing details
- Price per square foot: $471/sqft
- Tax assessed value: $915,500
- Annual tax amount: $4,022
- Date on market: 5/26/2026
- Cumulative days on market: 68 days
- Listing terms: Cash,Conventional,1031 Exchange
- Ownership: Fee Simple
Estimated market value
Not available
Estimated sales range
Not available
Not available
Price history
| Date | Event | Price |
|---|---|---|
| 7/29/2026 | Price change | $1,999,000-0.5%$471/sqft |
Source:  ARMLS #7031769 Report a problem ARMLS #7031769 Report a problem | ||
| 5/26/2026 | Listed for sale | $2,010,000+7.2%$474/sqft |
Source: ARMLS #7031769 Report a problem | ||
| 5/13/2025 | Listing removed | $1,875,000$442/sqft |
Source: ARMLS #6810024 Report a problem | ||
| 4/8/2025 | Price change | $1,875,000-6.2%$442/sqft |
Source: ARMLS #6810024 Report a problem | ||
| 2/14/2025 | Price change | $1,999,000-0.5%$471/sqft |
Source: ARMLS #6810024 Report a problem | ||
| 1/25/2025 | Listed for sale | $2,010,000+117.3%$474/sqft |
Source: ARMLS #6810024 Report a problem | ||
| 1/4/2021 | Sold | $925,000$218/sqft |
Source: ARMLS #6156517 Report a problem | ||
| 12/17/2020 | Pending sale | $925,000$218/sqft |
Source: Capstone Realty Professionals #6156517 Report a problem | ||
| 11/28/2020 | Price change | $925,000-2.6%$218/sqft |
Source: Capstone Realty Professionals #6156517 Report a problem | ||
| 11/7/2020 | Listed for sale | $949,900+31%$224/sqft |
Source: Capstone Realty Professionals #6156517 Report a problem | ||
| 10/28/2019 | Listing removed | $725,000$171/sqft |
Source: Those Callaways #5950066 Report a problem | ||
| 8/30/2019 | Price change | $725,000-3.3%$171/sqft |
Source: Those Callaways #5950066 Report a problem | ||
| 8/6/2019 | Price change | $750,000-6.1%$177/sqft |
Source: Those Callaways #5950066 Report a problem | ||
| 7/25/2019 | Price change | $799,000-2.6%$188/sqft |
Source: Those Callaways #5950066 Report a problem | ||
| 7/9/2019 | Listed for sale | $820,000+59.2%$193/sqft |
Source: Those Callaways #5950066 Report a problem | ||
| 8/15/2017 | Listing removed | $3,000$1/sqft |
Source: Michael Tiers Report a problem | ||
| 8/3/2017 | Listed for rent | $3,000$1/sqft |
Source: Guardian Realty & Mgmt, Inc #5641788 Report a problem | ||
| 4/7/2017 | Listing removed | $3,000$1/sqft |
Source: Michael Tiers Report a problem | ||
| 3/24/2017 | Price change | $3,000-14.3%$1/sqft |
Source: Michael Tiers Report a problem | ||
| 3/4/2017 | Price change | $3,500-4.1%$1/sqft |
Source: Michael Tiers Report a problem | ||
| 2/16/2017 | Listed for rent | $3,650$1/sqft |
Source: Guardian Realty & Mgmt, Inc #5562442 Report a problem | ||
| 3/26/2004 | Sold | $515,000+66.1%$121/sqft |
Source: ARMLS #2104645 Report a problem | ||
| 11/13/1998 | Sold | $310,000+14.8%$73/sqft |
Source: Public Record Report a problem | ||
| 8/18/1994 | Sold | $270,000$64/sqft |
Source: Public Record Report a problem | ||
Public tax history
| Year | Property taxes | Tax assessment |
|---|---|---|
| 2025 | $3,950 +2.6% | $91,550 +5.8% |
| 2024 | $3,849 -21.1% | $86,520 +87.4% |
| 2023 | $4,877 -0.7% | $46,168 -12.8% |
| 2022 | $4,911 +17.7% | $52,930 +11.2% |
| 2021 | $4,173 -0.2% | $47,610 +2.5% |
| 2020 | $4,179 +3.9% | $46,470 +0.1% |
| 2019 | $4,022 | $46,410 +7.8% |
| 2018 | $4,022 +5% | $43,050 +9.2% |
| 2017 | $3,831 +11.2% | $39,410 +3.2% |
| 2016 | $3,445 +7.4% | $38,200 +2.9% |
| 2015 | $3,206 | $37,130 +24.8% |
| 2014 | -- | $29,760 -4.1% |
| 2013 | -- | $31,020 |
| 2012 | -- | $31,020 -10.1% |
| 2011 | -- | $34,510 -17.1% |
| 2010 | -- | $41,650 -16% |
| 2009 | -- | $49,580 -5.4% |
| 2008 | -- | $52,400 +13.2% |
| 2007 | -- | $46,300 +76.4% |
| 2006 | -- | $26,250 |
| 2005 | -- | $26,250 +12.9% |
| 2004 | -- | $23,250 |
| 2003 | -- | $23,250 +22.7% |
| 2002 | -- | $18,950 |
Find assessor info on the county website
Monthly payment
Est. payment
Payment breakdown
Explore the cost of this home by adjusting the details. Changes won't be saved.Climate risks
Neighborhood: 85254
Nearby schools
GreatSchools rating
- 8/10Desert Shadows Middle SchoolGrades: 5-8Distance: 1 mi
- 7/10Horizon High SchoolGrades: 7-12Distance: 1.4 mi
- 8/10Liberty Elementary SchoolGrades: PK-6Distance: 1.9 mi
Schools provided by the listing agent
- Elementary: Sandpiper Elementary School
- Middle: Desert Shadows Middle School
- High: Horizon High School
- District: Paradise Valley Unified District
Source: ARMLS. This data may not be complete. We recommend contacting the local school district to confirm school assignments for this home.
- $2,152,9004 bd6 ba4.4k sqft6545 E Friess Dr, Scottsdale, AZ 85254Off Market
- $1,159,700-- bd3 ba2.4k sqft6526 E Ludlow Dr, Scottsdale, AZ 85254Off Market
- $1,211,800-- bd2 ba2.9k sqft6541 E Ludlow Dr, Scottsdale, AZ 85254Off Market
- $1,646,3005 bd4 ba3.9k sqft6529 E Friess Dr, Scottsdale, AZ 85254Off Market

- $1,678,2005 bd4 ba3.6k sqft6602 E Ludlow Dr, Scottsdale, AZ 85254Off Market
- $1,362,4003 bd4 ba3.1k sqft6525 N Ludlow Dr, Scottsdale, AZ 85254Off Market
- $1,798,3004 bd4 ba4.1k sqft6525 E Ludlow Dr, Scottsdale, AZ 85254Off Market
- $1,259,300-- bd3 ba3k sqft6601 E Friess Dr, Scottsdale, AZ 85254Off Market
A local agent can set up tours, give advice and negotiate with sellers.
Similar homes
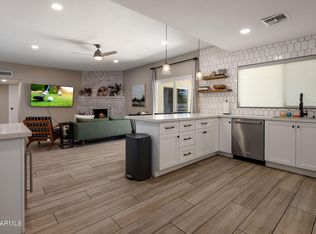
- $1,869,0006 bd4 ba3.5k sqft5839 E VOLTAIRE Avenue, Scottsdale, AZ 85254For Sale
 MLS ID #6995706, Mary Chen, Compass. ARMLS
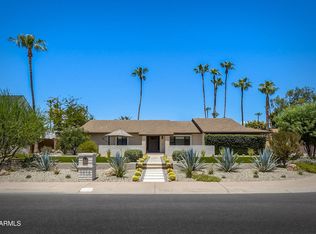
 - $2,150,0004 bd3 ba3k sqft5938 E LARKSPUR Drive, Scottsdale, AZ 85254For Sale
 MLS ID #7058984, Christopher J Vinson, Vinson Realty & Investment LLC. ARMLS
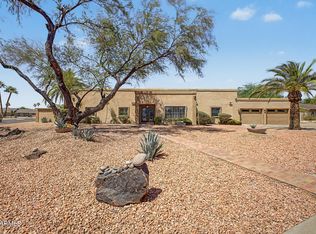
 - $1,650,0005 bd5 ba3.3k sqft6002 E CORRINE Drive, Scottsdale, AZ 85254For Sale
 MLS ID #7034851, Joseph Callaway, eXp Realty. ARMLS
 - $1,499,0004 bd3 ba2.6k sqft6921 E VOLTAIRE Avenue, Scottsdale, AZ 85254For Sale
 MLS ID #7057240, Esther R Bronsteyn, E & G Real Estate Services. ARMLS
 - $1,880,0005 bd5 ba3.7k sqft7811 E CHARTER OAK Road, Scottsdale, AZ 85260For SaleMLS ID #7016583, Thomas Ross, Coldwell Banker Realty. ARMLS
- $1,575,0005 bd3 ba2.8k sqft7435 E CORRINE Road, Scottsdale, AZ 85260For SaleMLS ID #7061278, Michelle Meglio Macklin, Apex Residential. ARMLS
- $1,500,0006 bd4 ba4k sqft5726 E EVERETT Drive, Scottsdale, AZ 85254For SaleMLS ID #7049576, Audrey Katherine Myers, eXp Realty. ARMLS
- $1,275,0004 bd3 ba3.3k sqft5803 E SANDRA Terrace, Scottsdale, AZ 85254For SaleMLS ID #7060943, Debbie Pontikas, RETSY. ARMLS
- $2,239,9996 bd3 ba5k sqft12528 N 78th St, Scottsdale, AZ 85260For Sale By Owner
- $1,999,9996 bd7 ba5.6k sqft9031 N 125TH Place, Scottsdale, AZ 85259For SaleMLS ID #6973584, Siobhan West, Russ Lyon Sotheby's International Realty. ARMLS
- $1,850,0004 bd4 ba3.7k sqft7386 E ONYX Court, Scottsdale, AZ 85258For SaleMLS ID #7039864, Eugene M Montemore, Compass. ARMLS
- $1,590,0004 bd3 ba3k sqft6326 E SANDRA Terrace, Scottsdale, AZ 85254For SaleMLS ID #7022028, Shannon Mullan, JK Realty. ARMLS
- $1,400,0004 bd2 ba2.9k sqft7014 E Sweetwater Avenue, Scottsdale, AZ 85254For SaleMLS ID #6988268, Bonnie Burke, RE/MAX Fine Properties. ARMLS
- $1,800,0004 bd3 ba2.5k sqft10439 N 64th Street, Paradise Valley, AZ 85253For SaleMLS ID #7052272, Kellie Parten, HomeSmart. ARMLS
- $2,300,0004 bd3 ba3.3k sqft8602 E CORTEZ Street, Scottsdale, AZ 85260For SaleMLS ID #7057112, Savannah Gangsei, Compass. ARMLS
- $1,599,0004 bd3 ba2.3k sqft5410 E CACTUS Road, Scottsdale, AZ 85254For SaleMLS ID #6989963, Mindy Jones, Real Broker. ARMLS
- $1,499,0004 bd2 ba2.2k sqft5851 E WALTANN Lane, Scottsdale, AZ 85254For SaleMLS ID #7027349, Sean Steimer, Fathom Realty Elite. ARMLS
- $1,099,9005 bd4 ba4.2k sqft16250 N 49th Street, Scottsdale, AZ 85254For SaleMLS ID #7012353, Mehran Parsai, Compass. ARMLS
- $1,200,0005 bd4 ba3.7k sqft5102 E GRANDVIEW Road, Scottsdale, AZ 85254For SaleMLS ID #7014975, Donna Cilley, Realty Executives Arizona Territory. ARMLS
- $1,279,2004 bd3 ba2.2k sqft4901 E LUDLOW Drive, Scottsdale, AZ 85254For SaleMLS ID #6978738, Radojka Lala Smith, eXp Realty. ARMLS
