Multi Generation home featuring three primary suites. Home is currently Airbnb. The whole home was re-plumbed with PEX1 and the roof was coated with elastomeric in 2025. Inside, you'll find a serene living room with a soothing palette, recessed lighting, blinds, and stylish wood-look flooring. The impeccable chef's kitchen boasts granite counters, ample wood cabinetry, main dual sink and separate veggie sink, with disposals and a center island for extra prep space. The luxurious primary bedroom showcases a romantic fireplace, a sitting room with a wet bar, a private bathroom, and a walk-in closet. Bonus room that provides additional living space and a small detached guesthouse and a resort worthy pool. Venture out onto the vast backyard, complete with a spacious open patio, Saltillo tiles, fragrant citrus trees that provide a Mediterranean charm, a manicured lawn, and a sparkling pool for cooling down on hot summer days. Make this incredible gem yours today!
Accepting backups
$1,650,000
6002 E CORRINE Drive, Scottsdale, AZ 85254
5beds
3,332sqft
:
Get pre-qualified$9,288/mo
Single Family Residence
Built in 1974
0.55 Acres Lot
$-- Zestimate®
$495/sqft
$-- HOA
What's special
Resort worthy poolRomantic fireplaceStylish wood-look flooringManicured lawnSmall detached guesthouseLuxurious primary bedroomPrivate bathroom
- 71 days |
- 657 |
- 21 |
Zillow last checked:
Listing updated:
Listed by:
Joseph Callaway 480-596-5751,
eXp Realty
Source: ARMLS,MLS#: 7034851
Facts & features
Interior
Bedrooms & bathrooms
- Bedrooms: 5
- Bathrooms: 5
- Full bathrooms: 5
Heating
- Electric
Cooling
- Central Air, Ceiling Fan(s)
Appliances
- Included: Dryer, Washer, Built-in Microwave, Disposal, Electric Cooktop, Built-In Electric Oven
- Laundry: In Garage, Inside
Features
- High Speed Internet, Granite Counters, Breakfast Bar, No Interior Steps, Kitchen Island, 3/4 Bath Master Bdrm
- Flooring: Carpet, Laminate, Tile
- Has basement: No
- Number of fireplaces: 1
- Fireplace features: Wood Burning, Master Bedroom
Interior area
- Total structure area: 3,332
- Total interior livable area: 3,332 sqft
Property
Parking
- Total spaces: 7
- Parking features: Attached, Garage Door Opener, Direct Access
- Attached garage spaces: 4
- Uncovered spaces: 3
Features
- Stories: 1
- Patio & porch: Patio
- Has private pool: Yes
- Pool features: Outdoor Pool
- Spa features: None
- Fencing: Block
Lot
- Size: 0.55 Acres
- Features: North/South Exposure, Corner Lot, Desert Front, Gravel/Stone Front, Gravel/Stone Back, Grass Back
Details
- Parcel number: 16708188
Construction
Type & style
- Home type: SingleFamily
- Architectural style: Territorial/Santa Fe
- Property subtype: Single Family Residence
Materials
- Stucco, Wood Frame, Painted
- Roof: Composition
Condition
- Year built: 1974
Utilities & green energy
- Sewer: Public Sewer
- Water: City Water
Community & HOA
Community
- Subdivision: AVANT 1 UNIT 3
HOA
- Has HOA: No
- Services included: No Fees
Location
- Region: Scottsdale
Financial & listing details
- Price per square foot: $495/sqft
- Tax assessed value: $1,215,500
- Annual tax amount: $6,639
- Date on market: 5/29/2026
- Cumulative days on market: 71 days
- Listing terms: Cash,Conventional
- Ownership: Fee Simple
Estimated market value
Not available
Estimated sales range
Not available
Not available
Price history
| Date | Event | Price |
|---|---|---|
| 8/4/2026 | Contingent | $1,650,000$495/sqft |
Source: eXp Realty #7034851 Report a problem | ||
| 5/29/2026 | Listed for sale | $1,650,000+6.5%$495/sqft |
Source:  ARMLS #7034851 Report a problem ARMLS #7034851 Report a problem | ||
| 5/19/2025 | Listing removed | $1,550,000$465/sqft |
Source: ARMLS #6682797 Report a problem | ||
| 5/16/2024 | Listing removed | -- |
Source: ARMLS #6682797 Report a problem | ||
| 3/27/2024 | Listed for sale | $1,550,000-3.1%$465/sqft |
Source: ARMLS #6682797 Report a problem | ||
| 3/27/2024 | Listing removed | $1,600,000$480/sqft |
Source: ARMLS #6669547 Report a problem | ||
| 2/27/2024 | Listed for sale | $1,600,000+6.7%$480/sqft |
Source: ARMLS #6669547 Report a problem | ||
| 1/23/2024 | Listing removed | $1,500,000+3.4%$450/sqft |
Source: ARMLS #6344416 Report a problem | ||
| 10/9/2023 | Price change | $1,450,000-3.3%$435/sqft |
Source: ARMLS #6590670 Report a problem | ||
| 9/5/2023 | Listed for sale | $1,500,000$450/sqft |
Source: ARMLS #6590670 Report a problem | ||
| 8/24/2023 | Listing removed | $1,500,000$450/sqft |
Source: ARMLS #6590670 Report a problem | ||
| 8/21/2023 | Listed for sale | $1,500,000$450/sqft |
Source: ARMLS #6590670 Report a problem | ||
| 2/16/2023 | Listing removed | $1,500,000$450/sqft |
Source: ARMLS #6420224 Report a problem | ||
| 11/1/2022 | Listing removed | -- |
Source:  RE/MAX International Report a problem RE/MAX International Report a problem | ||
| 6/20/2022 | Listed for sale | $1,500,000$450/sqft |
Source: ARMLS #6420224 Report a problem | ||
| 5/5/2022 | Listing removed | -- |
Source: RE/MAX International Report a problem | ||
| 1/20/2022 | Listed for sale | $1,500,000$450/sqft |
Source: ARMLS #6344416 Report a problem | ||
| 11/24/2021 | Listing removed | -- |
Source: RE/MAX International Report a problem | ||
| 5/31/2021 | Listed for sale | $1,500,000+259.7%$450/sqft |
Source: ARMLS #6243757 Report a problem | ||
| 3/24/2021 | Listing removed | -- |
Source: Owner Report a problem | ||
| 8/22/2018 | Listing removed | $3,995$1/sqft |
Source: Owner Report a problem | ||
| 12/14/2009 | Sold | $417,000-24.2%$125/sqft |
Source: Public Record Report a problem | ||
| 4/14/2005 | Sold | $550,000$165/sqft |
Source: ARMLS #2265022 Report a problem | ||
Public tax history
| Year | Property taxes | Tax assessment |
|---|---|---|
| 2025 | $6,521 +2.6% | $121,550 -1.3% |
| 2024 | $6,354 +2.1% | $123,130 +109% |
| 2023 | $6,225 -0.7% | $58,924 -19.2% |
| 2022 | $6,268 +2.9% | $72,930 +8.6% |
| 2021 | $6,092 -0.1% | $67,160 +9.9% |
| 2020 | $6,100 +3.4% | $61,130 +8% |
| 2019 | $5,900 | $56,610 +11.2% |
| 2018 | $5,900 +4.3% | $50,930 +2.2% |
| 2017 | $5,655 +9.8% | $49,830 +2.2% |
| 2016 | $5,149 +6.3% | $48,750 -4.1% |
| 2015 | $4,845 | $50,860 +27.6% |
| 2014 | -- | $39,850 +15.4% |
| 2013 | -- | $34,530 -6% |
| 2012 | -- | $36,730 -10.7% |
| 2011 | -- | $41,110 -12.8% |
| 2010 | -- | $47,130 -16.6% |
| 2009 | -- | $56,520 +18.6% |
| 2008 | -- | $47,650 +14.4% |
| 2007 | -- | $41,650 +75% |
| 2006 | -- | $23,800 |
| 2005 | -- | $23,800 +13.1% |
| 2004 | -- | $21,050 |
| 2003 | -- | $21,050 +21.7% |
| 2002 | -- | $17,300 |
Find assessor info on the county website
Monthly payment
Est. payment
Payment breakdown
Explore the cost of this home by adjusting the details. Changes won't be saved.Climate risks
Neighborhood: 85254
Nearby schools
GreatSchools rating
- 8/10Desert Shadows Middle SchoolGrades: 5-8Distance: 0.3 mi
- 7/10Horizon High SchoolGrades: 7-12Distance: 1.6 mi
- 7/10Desert Shadows Elementary SchoolGrades: PK-6Distance: 0.3 mi
Schools provided by the listing agent
- Elementary: Desert Shadows Elementary School
- Middle: Desert Shadows Middle School
- High: Horizon High School
- District: Paradise Valley Unified District
Source: ARMLS. This data may not be complete. We recommend contacting the local school district to confirm school assignments for this home.
- $1,046,3003 bd2 ba2.3k sqft6016 E Corrine Dr, Scottsdale, AZ 85254Off Market
- $17,0284 bd3 ba2.6k sqft6001 E Corrine Dr #ID1558609P, Scottsdale, AZ 85254For Rent

- $1,773,4003 bd2 ba2.6k sqft12815 N 60th St, Scottsdale, AZ 85254Off Market

- $1,137,5004 bd3 ba2.5k sqft5958 E Corrine Dr, Scottsdale, AZ 85254Off Market
- $1,258,2005 bd3 ba3.3k sqft5957 E Windrose Dr, Scottsdale, AZ 85254Off Market
- $1,343,9004 bd3 ba2.3k sqft6001 E Corrine Dr, Scottsdale, AZ 85254Off Market
- $1,020,700-- bd2 ba2k sqft6015 E Aster Dr, Scottsdale, AZ 85254Off Market
- $1,164,4004 bd2 ba2.2k sqft6026 E Corrine Dr, Scottsdale, AZ 85254Off Market
A local agent can set up tours, give advice and negotiate with sellers.
Similar homes
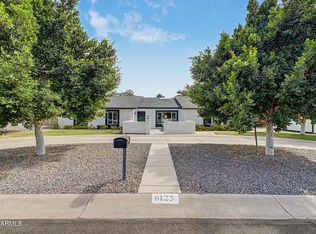
- $1,899,0006 bd4 ba3.6k sqft6125 E ASTER Drive, Scottsdale, AZ 85254For Sale
 MLS ID #7023332, Joseph Callaway, eXp Realty. ARMLS
 - $1,499,0004 bd3 ba2.6k sqft6921 E VOLTAIRE Avenue, Scottsdale, AZ 85254For Sale
 MLS ID #7057240, Esther R Bronsteyn, E & G Real Estate Services. ARMLS
 - $1,999,0006 bd5 ba4.2k sqft6542 E LUDLOW Drive, Scottsdale, AZ 85254For Sale
 MLS ID #7031769, Jennifer Boynton, Silverleaf Realty. ARMLS
 - $1,450,0006 bd4 ba4k sqft5726 E EVERETT Drive, Scottsdale, AZ 85254For Sale
 MLS ID #7049576, Audrey Katherine Myers, eXp Realty. ARMLS
 - $1,699,9004 bd3 ba2.5k sqft10439 N 64th Street, Paradise Valley, AZ 85253For SaleMLS ID #7052272, Kellie Parten, HomeSmart. ARMLS
- $1,249,9995 bd3 ba3.1k sqft14619 N 62ND Way, Scottsdale, AZ 85254For SaleMLS ID #7037049, Alan Gordon, Incyte Realty, LLC. ARMLS
- $1,295,0005 bd3 ba2.9k sqft16216 N 54TH Street, Scottsdale, AZ 85254For SaleMLS ID #7012264, Joseph Callaway, eXp Realty. ARMLS
- $1,550,0004 bd3 ba3.2k sqft9886 E CINNABAR Avenue, Scottsdale, AZ 85258For SaleMLS ID #7055490, Kim Panozzo, HomeSmart. ARMLS
- $1,649,0005 bd3 ba3.3k sqft19241 N 91ST Way, Scottsdale, AZ 85255For SaleMLS ID #7024797, Kim Panozzo, HomeSmart. ARMLS
- $975,0004 bd2 ba2k sqft4916 E SURREY Avenue, Scottsdale, AZ 85254For SaleMLS ID #7058907, Kimberli Horyza, Compass. ARMLS
- $1,200,0005 bd4 ba3.7k sqft5102 E GRANDVIEW Road, Scottsdale, AZ 85254For SaleMLS ID #7014975, Donna Cilley, Realty Executives Arizona Territory. ARMLS
- $1,550,0004 bd4 ba2.8k sqft6835 E DALE Lane, Scottsdale, AZ 85266For SaleMLS ID #7015938, Kimberly Lotz, Redfin Corporation. ARMLS
- $1,600,0004 bd4 ba3.4k sqft9993 E SOUTH BEND Drive, Scottsdale, AZ 85255For SaleMLS ID #7049485, Chey Castro, The Agency. ARMLS
- $899,9004 bd4 ba2.6k sqft6514 E BEVERLY Lane, Scottsdale, AZ 85254For SaleMLS ID #7024694, Lance P Connolly, West USA Realty. ARMLS
- $949,0004 bd2 ba2.2k sqft7020 E Friess Drive, Scottsdale, AZ 85254For SaleMLS ID #7001053, Cody Bauer, Best Flagstaff Homes Realty. ARMLS
- $1,399,0006 bd6 ba3.8k sqft16323 E TREVINO Drive, Fountain Hills, AZ 85268For SaleMLS ID #7053445, Janet L Lepowsky, Ranch Realty. ARMLS
- $1,145,0003 bd3 ba2.3k sqft5101 E KAREN Drive, Scottsdale, AZ 85254For SaleMLS ID #7028947, Lisa Parsons, Incyte Realty, LLC. ARMLS
- $1,350,0006 bd5 ba3.1k sqft2929 N 55th Place, Phoenix, AZ 85018For SaleMLS ID #7062402, Caitlin McKeague, Real Broker. ARMLS
- $1,499,0004 bd3 ba3.2k sqft21911 N 78TH Street, Scottsdale, AZ 85255For SaleMLS ID #7012244, Sarmad Matti, Keller Williams Realty Phoenix. ARMLS
- $1,295,0004 bd3 ba3.7k sqft9626 N 33RD Street, Phoenix, AZ 85028For SaleMLS ID #7009730, Liz Dains, Compass. ARMLS
