This is a beautiful 2616-sqft, 4-Bedroom, 3.5-Bathroom, 3 Car Garage home on a large 1/4 Acre corner lot with an amazing north Scottsdale location,. The property is near all the great Kierland and Scottsdale Quarter Shopping and Restaurants,. The home features an updated kitchen and bathrooms, new interior paint, tall vaulted ceilings in the family room, main level guest suite with full bathroom, large tile flooring downstairs, and new carpeting upstairs. The home has a walkout patio upstairs overlooking the large backyard with sparkling pool, gazebo, and sport court area. Great Home Great Location! This home is a must see!
For sale
Price cut: $30K (7/7)
$899,900
6514 E BEVERLY Lane, Scottsdale, AZ 85254
4beds
2,616sqft
:
Get pre-qualified$5,361/mo
Single Family Residence
Built in 1985
9,896 Square Feet Lot
$-- Zestimate®
$344/sqft
$-- HOA
What's special
Sparkling poolUpdated kitchenSport court areaNew interior paintNew carpeting upstairsLarge tile flooring downstairs
- 79 days |
- 1,202 |
- 74 |
Likely to sell faster than
Zillow last checked:
Listing updated:
Listed by:
Lance P Connolly 602-318-4979,
West USA Realty
Source: ARMLS,MLS#: 7024694
Facts & features
Interior
Bedrooms & bathrooms
- Bedrooms: 4
- Bathrooms: 4
- Full bathrooms: 3
- 1/2 bathrooms: 1
Heating
- Electric
Cooling
- HVAC SEER Rating
Appliances
- Included: Dishwasher, Disposal, Electric Oven, Electric Cooktop, Built-In Electric Oven
- Laundry: Inside
Features
- High Speed Internet, Granite Counters, Double Vanity, Upstairs, Breakfast Bar, Vaulted Ceiling(s), Full Bth Master Bdrm
- Flooring: Carpet, Tile
- Windows: Single Pane
- Has basement: No
- Number of fireplaces: 1
- Fireplace features: Wood Burning
Interior area
- Total structure area: 2,616
- Total interior livable area: 2,616 sqft
Property
Parking
- Total spaces: 6
- Parking features: Garage Door Opener
- Garage spaces: 3
- Uncovered spaces: 3
Features
- Stories: 2
- Patio & porch: Covered
- Exterior features: Balcony
- Has private pool: Yes
- Pool features: Outdoor Pool, Diving Pool
- Spa features: None
- Fencing: Block
Lot
- Size: 9,896 Square Feet
- Features: North/South Exposure, Desert Back, Desert Front
Details
- Additional structures: Gazebo
- Parcel number: 21540613
Construction
Type & style
- Home type: SingleFamily
- Property subtype: Single Family Residence
Materials
- Stucco, Wood Siding, Wood Frame, Painted
- Foundation: Slab
- Roof: Tile
Condition
- Year built: 1985
Utilities & green energy
- Sewer: Public Sewer
- Water: City Water
Community & HOA
Community
- Subdivision: TRAILS NORTH UNIT 2 AMD
HOA
- Has HOA: No
- Services included: No Fees
Location
- Region: Scottsdale
Financial & listing details
- Price per square foot: $344/sqft
- Tax assessed value: $730,000
- Annual tax amount: $3,959
- Date on market: 5/7/2026
- Cumulative days on market: 79 days
- Listing terms: Cash,Conventional
- Ownership: Fee Simple
- Road surface type: Asphalt
Estimated market value
Not available
Estimated sales range
Not available
Not available
Price history
| Date | Event | Price |
|---|---|---|
| 7/7/2026 | Price change | $899,900-3.2%$344/sqft |
Source:  ARMLS #7024694 Report a problem ARMLS #7024694 Report a problem | ||
| 6/5/2026 | Price change | $929,900-2.1%$355/sqft |
Source: ARMLS #7024694 Report a problem | ||
| 5/7/2026 | Listed for sale | $950,000$363/sqft |
Source: ARMLS #7024694 Report a problem | ||
Public tax history
| Year | Property taxes | Tax assessment |
|---|---|---|
| 2025 | $3,878 +3.1% | $73,000 -5.2% |
| 2024 | $3,763 +2.4% | $77,020 +90.4% |
| 2023 | $3,674 -0.8% | $40,460 -15.9% |
| 2022 | $3,704 +3.4% | $48,100 +9.2% |
| 2021 | $3,583 -0.3% | $44,050 +5% |
| 2020 | $3,593 +3.8% | $41,950 +8% |
| 2019 | $3,462 | $38,850 +5.6% |
| 2018 | $3,462 +4.7% | $36,780 +3.1% |
| 2017 | $3,306 +9.5% | $35,680 +3.3% |
| 2016 | $3,019 +6.4% | $34,550 +3.1% |
| 2015 | $2,836 | $33,500 +25.2% |
| 2014 | -- | $26,750 +12.8% |
| 2013 | -- | $23,710 |
| 2012 | -- | $23,710 -14.2% |
| 2011 | -- | $27,630 -13% |
| 2010 | -- | $31,760 -20.2% |
| 2009 | -- | $39,780 -5.2% |
| 2008 | -- | $41,950 +12.6% |
| 2007 | -- | $37,250 +62.7% |
| 2006 | -- | $22,900 |
| 2005 | -- | $22,900 +9.6% |
| 2004 | -- | $20,900 |
| 2003 | -- | $20,900 +11.8% |
| 2002 | -- | $18,700 |
Find assessor info on the county website
Monthly payment
Est. payment
Payment breakdown
Explore the cost of this home by adjusting the details. Changes won't be saved.Climate risks
Neighborhood: 85254
Nearby schools
GreatSchools rating
- 8/10North Ranch Elementary SchoolGrades: PK-6Distance: 0.6 mi
- 7/10Horizon High SchoolGrades: 7-12Distance: 1.3 mi
- 8/10Desert Shadows Middle SchoolGrades: 5-8Distance: 2.2 mi
Schools provided by the listing agent
- Elementary: Sandpiper Elementary School
- Middle: Desert Shadows Middle School
- High: Horizon High School
- District: Paradise Valley Unified District
Source: ARMLS. This data may not be complete. We recommend contacting the local school district to confirm school assignments for this home.
- $912,8004 bd3 ba2.5k sqft6508 E Beverly Ln, Scottsdale, AZ 85254Off Market
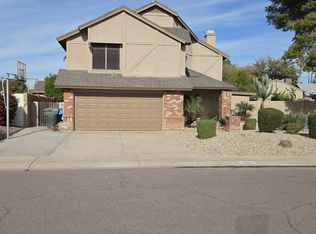
- $570,600-- bd2 ba1.3k sqft6515 E Sandra Ter, Scottsdale, AZ 85254Off Market
- $671,4004 bd3 ba1.6k sqft6507 E Sandra Ter, Scottsdale, AZ 85254Off Market
- $690,9003 bd2 ba1.3k sqft16239 N 65th Pl, Scottsdale, AZ 85254Off Market
- $883,3004 bd2 ba2k sqft6515 E Beverly Ln, Scottsdale, AZ 85254Off Market
- $581,7003 bd2 ba1.2k sqft16245 N 65th Pl, Scottsdale, AZ 85254Off Market
- $820,4003 bd2 ba1.7k sqft6502 E Beverly Ln, Scottsdale, AZ 85254Off Market
- $610,9003 bd2 ba1.3k sqft6501 E Sandra Ter, Scottsdale, AZ 85254Off Market
A local agent can set up tours, give advice and negotiate with sellers.
Similar homes
- $924,9504 bd2 ba2.2k sqft5356 E MARILYN Road, Scottsdale, AZ 85254For Sale
 MLS ID #7016173, Lynn Clayton, Mountain Sage Realty. ARMLS
 - $945,0006 bd3 ba2.1k sqft14238 N 61ST Street, Scottsdale, AZ 85254For Sale
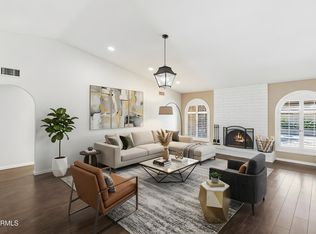 MLS ID #7000849, Kim Panozzo, HomeSmart. ARMLS
 - $799,9004 bd3 ba2.6k sqft8839 E FLORIADE Drive, Scottsdale, AZ 85260For Sale
 MLS ID #7055286, Ashley Ahee, The Ave Collective. ARMLS
 - $1,145,0003 bd3 ba2.3k sqft5101 E KAREN Drive, Scottsdale, AZ 85254For Sale
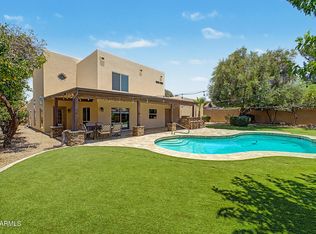 MLS ID #7028947, Lisa Parsons, Incyte Realty, LLC. ARMLS
 - $975,0004 bd3 ba2.8k sqft7516 E SANTA CATALINA Drive, Scottsdale, AZ 85255For SaleMLS ID #7035109, Mia Wagner, HomeSmart. ARMLS
- $899,9004 bd2 ba2k sqft6308 N 85TH Street, Scottsdale, AZ 85250For SaleMLS ID #7020460, Kristin L. Graziano, Locality Real Estate. ARMLS
- $745,0004 bd3 ba2.5k sqft4721 E SANDRA Terrace, Phoenix, AZ 85032For SaleMLS ID #7022355, Kim Panozzo, HomeSmart. ARMLS
- $750,0004 bd3 ba1.9k sqft9304 E HILLERY Way, Scottsdale, AZ 85260For SaleMLS ID #7042203, Vincent Fiore, Compass. ARMLS
- $759,9003 bd3 ba1.8k sqft11862 E SORREL Lane, Scottsdale, AZ 85259For SaleMLS ID #7057463, Karen J Weston, Coldwell Banker Realty. ARMLS
- $848,9993 bd2 ba2.1k sqft2324 E CORTEZ Street, Phoenix, AZ 85028For SaleMLS ID #7018507, Maury V Guerrero, The Brokery. ARMLS
- $1,000,0005 bd4 ba2.8k sqft5418 E YOLANTHA Street, Cave Creek, AZ 85331For SaleMLS ID #7040467, Brandon C Schneider, Compass. ARMLS
- $749,0004 bd2 ba1.7k sqft14832 N 42ND Place, Phoenix, AZ 85032For SaleMLS ID #7011881, Mark Marsillo, Fathom Realty Elite. ARMLS
- $629,0002 bd2 ba1.4k sqft15221 N CLUBGATE Drive #1040, Scottsdale, AZ 85254For SaleMLS ID #7005705, Ben Walter, My Home Group Real Estate. ARMLS
- $799,5003 bd2 ba1.5k sqft7917 E VIA DE BELLEZA --, Scottsdale, AZ 85258For SaleMLS ID #7041165, Pat Carleton, Russ Lyon Sotheby's International Realty. ARMLS
- $995,0004 bd2 ba2.8k sqft9037 N ARROYA GRANDE Drive, Phoenix, AZ 85028For SaleMLS ID #7000362, Shelby K DiBiase, eXp Realty. ARMLS
- $825,0002 bd2 ba2k sqft9994 E CAROL Avenue, Scottsdale, AZ 85258For SaleMLS ID #7045377, Austin Fenhaus, eXp Realty. ARMLS
- $825,0003 bd2 ba1.7k sqft2206 E NICOLET Avenue, Phoenix, AZ 85020For SaleMLS ID #7056851, Dawn Armstead, London Pierce Real Estate. ARMLS
- $755,0004 bd2 ba2k sqft3351 E Desert Cove Avenue, Phoenix, AZ 85028For SaleMLS ID #7035554, Helene Khoury, West USA Realty. ARMLS
- $874,0002 bd2 ba2.1k sqft7404 N Yuma Road, Scottsdale, AZ 85258For SaleMLS ID #7002541, Tamara K Stiffler, HomeSmart Realty. ARMLS
- $729,9003 bd3 ba1.6k sqft13626 N 103RD Way N, Scottsdale, AZ 85260For SaleMLS ID #7016059, Schalawn Warren, HomeSmart. ARMLS
