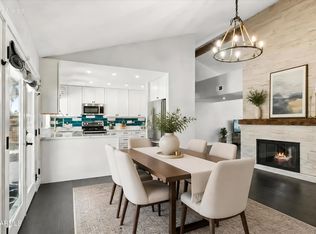
Rare 4 bedroom, 2 bath main house with 929 sf separate guesthouse casita with 2 bedroom, 1 bath in magic 85254 zipcode. Amazing location on an oversized lot! This Scottsdale home with no HOA features vaulted ceilings & a spacious living room anchored by a statement white brick fireplace, seamlessly flowing into the dining area & upgraded kitchen with granite countertops. The main home offers 4 bedrooms & 2 baths, both with dual vanities, remodeled to include quartz counters & beautifully tiled shower surround. Wood-look tile flooring & plantation shutters add style and durability throughout. The garage conversion creates a large bonus room & has additional storage. The detached guest house with private entrances includes 2 bedrooms, one bath, living area, & kitchen with washer/dryer hookups ideal for multigenerational living or rental income with the separate guest house casita. The property features a paved walkway leading to the front door, plus a large backyard with a huge extended patio finished with beautiful pavers, mature landscaping, green grass, raised garden & a side yard with RV gate access. Minutes from Kierland Commons, Scottsdale Quarter, Desert Ridge for premier shopping/dining, & Scottsdale Airport. Nearby Crossed Arrows Park offers a great space for walking, kids, & dogs
For sale
Price cut: $53.9K (5/28)
$945,000
14238 N 61ST Street, Scottsdale, AZ 85254
6beds
2,134sqft
:
Get pre-qualified$5,630/mo
Single Family Residence
Built in 1979
0.3 Acres Lot
$-- Zestimate®
$443/sqft
$-- HOA
What's special
Raised gardenMature landscapingPlantation shuttersWood-look tile flooringVaulted ceilingsGreen grass
- 128 days |
- 829 |
- 51 |
Zillow last checked:
Listing updated:
Listed by:
Kim Panozzo 480-307-8326,
HomeSmart,
Dea Good 520-442-8586,
HomeSmart
Source: ARMLS,MLS#: 7000849
Facts & features
Interior
Bedrooms & bathrooms
- Bedrooms: 6
- Bathrooms: 3
- Full bathrooms: 3
Heating
- Electric
Cooling
- Central Air, Ceiling Fan(s), Programmable Thmstat
Appliances
- Included: Dryer, Washer, Refrigerator, Built-in Microwave, Dishwasher, Electric Range
- Laundry: Inside
Features
- High Speed Internet, Granite Counters, Double Vanity, 9+ Flat Ceilings, Vaulted Ceiling(s), Full Bth Master Bdrm
- Flooring: Carpet, Vinyl, Tile
- Has basement: No
- Number of fireplaces: 1
- Fireplace features: Wood Burning, Living Room
Interior area
- Total structure area: 2,134
- Total interior livable area: 2,134 sqft
Property
Parking
- Total spaces: 6
- Parking features: Attached Carport
- Carport spaces: 1
- Uncovered spaces: 5
Features
- Stories: 1
- Patio & porch: Covered, Patio
- Spa features: None
- Fencing: Block
Lot
- Size: 0.3 Acres
- Features: East/West Exposure, Sprinklers In Rear, Sprinklers In Front, Corner Lot, Desert Back, Desert Front, Gravel/Stone Front, Grass Back, Auto Timer H2O Front, Auto Timer H2O Back
Details
- Additional structures: Shed(s), Guest House
- Parcel number: 21561326
Construction
Type & style
- Home type: SingleFamily
- Property subtype: Single Family Residence
Materials
- Brick Veneer, Painted, Block
- Roof: Other
Condition
- Year built: 1979
Utilities & green energy
- Sewer: Public Sewer
- Water: City Water
Community & HOA
Community
- Features: Biking/Walking Path
- Subdivision: LA PAZ AT DESERT SPRINGS UNIT 17
HOA
- Has HOA: No
- Services included: No Fees
Location
- Region: Scottsdale
Financial & listing details
- Price per square foot: $443/sqft
- Tax assessed value: $546,200
- Annual tax amount: $2,943
- Date on market: 3/19/2026
- Cumulative days on market: 129 days
- Listing terms: Cash,Conventional,VA Loan
- Ownership: Fee Simple
Estimated market value
Not available
Estimated sales range
Not available
Not available
Price history
| Date | Event | Price |
|---|---|---|
| 5/28/2026 | Price change | $945,000-5.4%$443/sqft |
Source:  ARMLS #7000849 Report a problem ARMLS #7000849 Report a problem | ||
| 5/12/2026 | Price change | $998,900-4.9%$468/sqft |
Source: ARMLS #7000849 Report a problem | ||
| 4/10/2026 | Price change | $1,050,000-8.7%$492/sqft |
Source: ARMLS #7000849 Report a problem | ||
| 3/19/2026 | Listed for sale | $1,150,000+400%$539/sqft |
Source: ARMLS #7000849 Report a problem | ||
| 11/30/2001 | Sold | $230,000$108/sqft |
Source: Public Record Report a problem | ||
Public tax history
| Year | Property taxes | Tax assessment |
|---|---|---|
| 2025 | $2,881 +2.6% | $54,620 -6.9% |
| 2024 | $2,808 +2.3% | $58,670 +90.3% |
| 2023 | $2,746 -1.1% | $30,825 -16.2% |
| 2022 | $2,776 +1.9% | $36,780 +11.7% |
| 2021 | $2,725 -0.4% | $32,930 +5.9% |
| 2020 | $2,737 +3.8% | $31,100 +4.5% |
| 2019 | $2,638 | $29,760 +5.6% |
| 2018 | $2,638 +4.7% | $28,170 +5.5% |
| 2017 | $2,519 +9.5% | $26,710 +3.9% |
| 2016 | $2,300 +7.4% | $25,710 +4.1% |
| 2015 | $2,141 | $24,700 +24.3% |
| 2014 | -- | $19,870 +8.8% |
| 2013 | -- | $18,270 |
| 2012 | -- | $18,270 -16.4% |
| 2011 | -- | $21,860 -13.1% |
| 2010 | -- | $25,160 -13.2% |
| 2009 | -- | $28,970 -11.5% |
| 2008 | -- | $32,750 +12.5% |
| 2007 | -- | $29,100 +63% |
| 2006 | -- | $17,850 |
| 2005 | -- | $17,850 +8.5% |
| 2004 | -- | $16,450 |
| 2003 | -- | $16,450 +19.6% |
| 2002 | -- | $13,750 |
Find assessor info on the county website
Monthly payment
Est. payment
Payment breakdown
Explore the cost of this home by adjusting the details. Changes won't be saved.Climate risks
Neighborhood: 85254
Nearby schools
GreatSchools rating
- 8/10Desert Shadows Middle SchoolGrades: 5-8Distance: 0.8 mi
- 7/10Horizon High SchoolGrades: 7-12Distance: 0.8 mi
- 8/10Liberty Elementary SchoolGrades: PK-6Distance: 1.2 mi
Schools provided by the listing agent
- Elementary: Liberty Elementary School
- Middle: Desert Shadows Elementary School
- High: Horizon High School
- District: Paradise Valley Unified District
Source: ARMLS. This data may not be complete. We recommend contacting the local school district to confirm school assignments for this home.
- $723,500-- bd2 ba1.6k sqft6102 E Gelding Dr, Scottsdale, AZ 85254Off Market
- $664,400-- bd2 ba1.6k sqft14232 N 61st St, Scottsdale, AZ 85254Off Market
- $994,500-- bd2 ba2.5k sqft14239 N 60th Way, Scottsdale, AZ 85254Off Market
- $1,172,5004 bd2 ba2.6k sqft14249 N 60th Way, Scottsdale, AZ 85254Off Market
- $664,2003 bd2 ba1.8k sqft6106 E Gelding Dr, Scottsdale, AZ 85254Off Market
- $730,0003 bd2 ba1.6k sqft6101 E Spring Rd, Scottsdale, AZ 85254Sold
- $650,200-- bd2 ba1.4k sqft14226 N 61st St, Scottsdale, AZ 85254Off Market
- $643,1003 bd2 ba1.4k sqft6101 E Gelding Dr, Scottsdale, AZ 85254Off Market
A local agent can set up tours, give advice and negotiate with sellers.
Similar homes
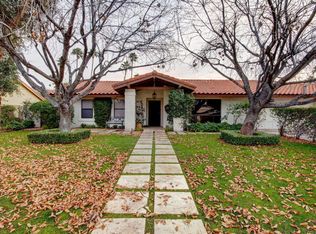
- $925,0004 bd3 ba2.6k sqft5901 E TIERRA BUENA Lane, Scottsdale, AZ 85254For Sale
 MLS ID #7020390, Kathy Reisdorf, Russ Lyon Sotheby's International Realty. ARMLS
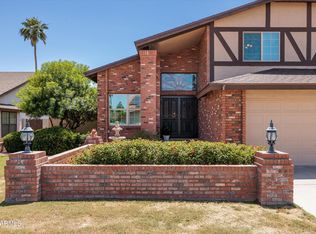
 - $833,9004 bd2 ba2k sqft6025 E Beck Lane, Scottsdale, AZ 85254For Sale
 MLS ID #7004812, Jennifer S Nelson, Compass. ARMLS
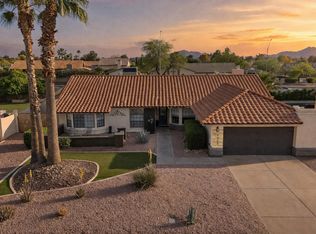
 - $1,175,0004 bd3 ba2.6k sqft15823 N 58TH Place, Scottsdale, AZ 85254For Sale
 MLS ID #7019828, Bradley Fanelli, RETSY. ARMLS
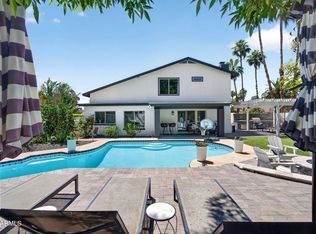
 - $899,0004 bd3 ba2.4k sqft4242 E SHEENA Drive, Phoenix, AZ 85032For Sale
 MLS ID #7020350, AnaMarie Rigo, West USA Realty. ARMLS
 - $675,0003 bd2 ba1.4k sqft15425 N 63RD Street, Scottsdale, AZ 85254For SaleMLS ID #7047483, Taylor N Tucker, Keller Williams Realty Sonoran Living. ARMLS
- $685,0004 bd2 ba1.5k sqft6422 E JUNIPER Avenue, Scottsdale, AZ 85254For SaleMLS ID #7001923, Susan Lewis, Russ Lyon Sotheby's International Realty. ARMLS
- $947,9994 bd3 ba3.1k sqft1542 W LOMA Lane, Phoenix, AZ 85021For SaleMLS ID #7057440, Jayme Christiansen, Realty ONE Group. ARMLS
- $799,9004 bd3 ba2.6k sqft8839 E FLORIADE Drive, Scottsdale, AZ 85260For SaleMLS ID #7055286, Ashley Ahee, The Ave Collective. ARMLS
- $850,0004 bd2 ba2k sqft8819 E CORTEZ Street, Scottsdale, AZ 85260For SaleMLS ID #7007207, Ian M Toner, My Home Group Real Estate. ARMLS
- $875,0003 bd2 ba1.9k sqft15984 N 106th Way, Scottsdale, AZ 85255For SaleMLS ID #7034852, Jacob Rockwell, eXp Realty. ARMLS
- $665,0004 bd2 ba1.8k sqft13828 N 41ST Place, Phoenix, AZ 85032For SaleMLS ID #7053536, Marissa Kline, Compass. ARMLS
- $1,000,0005 bd4 ba2.8k sqft5418 E YOLANTHA Street, Cave Creek, AZ 85331For SaleMLS ID #7040467, Brandon C Schneider, Compass. ARMLS
- $745,0004 bd3 ba2.5k sqft4721 E SANDRA Terrace, Phoenix, AZ 85032For SaleMLS ID #7022355, Kim Panozzo, HomeSmart. ARMLS
- $750,0004 bd3 ba1.9k sqft9304 E HILLERY Way, Scottsdale, AZ 85260For SaleMLS ID #7042203, Vincent Fiore, Compass. ARMLS
- $950,0003 bd3 ba1.5k sqft8507 E MONTECITO Avenue, Scottsdale, AZ 85251For SaleMLS ID #6961696, Stephanie Bray, SERHANT.. ARMLS
- $850,0003 bd3 ba2.6k sqft19432 N 36TH Way, Phoenix, AZ 85050For SaleMLS ID #7046915, Brad Phillips, Compass. ARMLS
- $789,0004 bd3 ba2.2k sqft502 E LE MARCHE Avenue, Phoenix, AZ 85022For SaleMLS ID #7047967, Karl Tunberg, eXp Realty. ARMLS
- $1,325,0005 bd3 ba2.3k sqft7021 N 78TH Place, Scottsdale, AZ 85258For SaleMLS ID #7045784, Jennifer Wandoloski, Grigg's Group Powered by The Altman Brothers. ARMLS
- $729,9003 bd3 ba1.6k sqft13626 N 103RD Way N, Scottsdale, AZ 85260For SaleMLS ID #7016059, Schalawn Warren, HomeSmart. ARMLS
- $619,0003 bd3 ba2.3k sqft724 W SANDRA Terrace, Phoenix, AZ 85023For SaleMLS ID #7056814, Nolan Rucker, eXp Realty. ARMLS
