Beautifully updated 4-bedroom home w/ a 3-car garage in a prime Scottsdale location. Thoughtfully remodeled w/ high-end finishes throughout, this home features an open floor plan, soaring ceilings, abundant natural light & McDowell Mountain views. The chef's kitchen offers granite slab countertops, custom cabinetry, double ovens, stainless steel appliances & plantation shutters throughout. Enjoy a gas fireplace, surround sound and a spacious primary suite w/ dual walk-in closets. Upstairs secondary bedrooms share a Jack-and-Jill bath. Low-maintenance backyard with desert landscaping, artificial turf and the most gorgeous shad tree you've ever seen! Conveniently located near shopping, dining, top-rated schools, and the Loop 101.
For sale
$750,000
9304 E HILLERY Way, Scottsdale, AZ 85260
4beds
1,947sqft
:
Get pre-qualified$4,510/mo
Single Family Residence
Built in 1996
6,047 Square Feet Lot
$-- Zestimate®
$385/sqft
$42/mo HOA
What's special
Gas fireplaceOpen floor planSoaring ceilingsJack-and-jill bathDouble ovensAbundant natural lightMcdowell mountain views
- 14 days |
- 1,099 |
- 118 |
Likely to sell faster than
Zillow last checked:
Listing updated:
Listed by:
Vincent Fiore 602-330-4800,
Compass,
Madeline Lee Fiore 480-221-4743,
Compass
Source: ARMLS,MLS#: 7042203
Facts & features
Interior
Bedrooms & bathrooms
- Bedrooms: 4
- Bathrooms: 3
- Full bathrooms: 2
- 1/2 bathrooms: 1
Heating
- Natural Gas
Cooling
- Central Air, Ceiling Fan(s)
Appliances
- Included: Dryer, Washer, Water Softener Owned, Refrigerator, Dishwasher, Disposal, Gas Range, Gas Oven
- Laundry: Inside
Features
- Non-laminate Counter, High Speed Internet, Granite Counters, Double Vanity, Upstairs, Eat-in Kitchen, Breakfast Bar, Pantry, Full Bth Master Bdrm, Separate Shwr & Tub
- Flooring: Carpet, Tile
- Windows: Solar Screens, Double Pane Windows
- Has basement: No
- Number of fireplaces: 1
- Fireplace features: Family Room, Gas
Interior area
- Total structure area: 1,947
- Total interior livable area: 1,947 sqft
Property
Parking
- Total spaces: 6
- Parking features: Garage Door Opener, Direct Access, Attch'd Gar Cabinets
- Garage spaces: 3
- Uncovered spaces: 3
Features
- Stories: 2
- Patio & porch: Covered
- Spa features: None
- Fencing: Block
Lot
- Size: 6,047 Square Feet
- Features: North/South Exposure, Desert Back, Desert Front, Auto Timer H2O Front, Auto Timer H2O Back, Irrigation Front, Irrigation Back
Details
- Parcel number: 21754282
Construction
Type & style
- Home type: SingleFamily
- Property subtype: Single Family Residence
Materials
- Stucco, Wood Frame, Painted
- Roof: Tile
Condition
- Year built: 1996
Details
- Builder name: DR Horton Homes
Utilities & green energy
- Sewer: Public Sewer
- Water: City Water
Community & HOA
Community
- Features: Biking/Walking Path
- Security: Fire Sprinkler System
- Subdivision: MONTAGE
HOA
- Has HOA: Yes
- Services included: Maintenance Grounds
- HOA fee: $127 quarterly
- HOA name: Montage
- HOA phone: 480-941-1077
Location
- Region: Scottsdale
Financial & listing details
- Price per square foot: $385/sqft
- Tax assessed value: $565,100
- Annual tax amount: $2,850
- Date on market: 7/10/2026
- Listing terms: Cash,Conventional,1031 Exchange,FHA,VA Loan
- Ownership: Fee Simple
Estimated market value
Not available
Estimated sales range
Not available
Not available
Price history
| Date | Event | Price |
|---|---|---|
| 7/10/2026 | Listed for sale | $750,000+79.9%$385/sqft |
Source:  ARMLS #7042203 Report a problem ARMLS #7042203 Report a problem | ||
| 2/26/2024 | Listing removed | -- |
Source: ARMLS #6518452 Report a problem | ||
| 2/8/2024 | Listed for rent | $4,000$2/sqft |
Source: ARMLS #6518452 Report a problem | ||
| 3/23/2023 | Listing removed | -- |
Source: Zillow Rentals #6518452 Report a problem | ||
| 2/9/2023 | Listed for rent | $4,000$2/sqft |
Source: Zillow Rentals #6518452 Report a problem | ||
| 3/30/2017 | Sold | $417,000-0.5%$214/sqft |
Source: ARMLS #5560808 Report a problem | ||
| 3/2/2017 | Price change | $419,000-4.6%$215/sqft |
Source: Realty ONE Group #5560808 Report a problem | ||
| 3/2/2017 | Pending sale | $439,000$225/sqft |
Source: Realty ONE Group #5560808 Report a problem | ||
| 2/14/2017 | Listed for sale | $439,000+2.6%$225/sqft |
Source: Realty ONE Group #5560808 Report a problem | ||
| 10/10/2015 | Listing removed | $428,000$220/sqft |
Source: Realty ONE Group #5285687 Report a problem | ||
| 9/27/2015 | Price change | $428,000-0.4%$220/sqft |
Source: Realty ONE Group #5285687 Report a problem | ||
| 9/18/2015 | Price change | $429,7500%$221/sqft |
Source: Realty ONE Group #5285687 Report a problem | ||
| 9/4/2015 | Price change | $429,8000%$221/sqft |
Source: Realty ONE Group #5285687 Report a problem | ||
| 8/5/2015 | Listed for sale | $429,900$221/sqft |
Source: Realty ONE Group #5285687 Report a problem | ||
| 7/27/2015 | Pending sale | $429,900$221/sqft |
Source: Realty ONE Group #5285687 Report a problem | ||
| 7/1/2015 | Price change | $429,9000%$221/sqft |
Source: Realty ONE Group #5285687 Report a problem | ||
| 5/28/2015 | Listed for sale | $430,000+6.2%$221/sqft |
Source: Realty ONE Group #5285687 Report a problem | ||
| 6/14/2013 | Sold | $405,000-3.6%$208/sqft |
Source: ARMLS #4918695 Report a problem | ||
| 4/12/2013 | Listed for sale | $420,000+33.3%$216/sqft |
Source: RE/MAX FINE PROPERTIES #4918695 Report a problem | ||
| 5/24/2004 | Sold | $315,000+43.5%$162/sqft |
Source: Public Record Report a problem | ||
| 7/21/2000 | Sold | $219,500+22.2%$113/sqft |
Source: Public Record Report a problem | ||
| 10/26/1995 | Sold | $179,575$92/sqft |
Source: Public Record Report a problem | ||
Public tax history
| Year | Property taxes | Tax assessment |
|---|---|---|
| 2025 | $2,820 +4.4% | $56,510 -7.9% |
| 2024 | $2,701 +1.1% | $61,330 +68.2% |
| 2023 | $2,671 +24.5% | $36,472 -7.4% |
| 2022 | $2,145 -7% | $39,370 +8.8% |
| 2021 | $2,305 +3.1% | $36,170 +5.7% |
| 2020 | $2,236 +2.4% | $34,230 +4.5% |
| 2019 | $2,184 | $32,760 +4.6% |
| 2018 | $2,184 +6% | $31,310 +0.5% |
| 2017 | $2,061 +6.1% | $31,150 +4.3% |
| 2016 | $1,942 +3.5% | $29,860 +6.2% |
| 2015 | $1,876 | $28,130 +19.7% |
| 2014 | -- | $23,510 +9.9% |
| 2013 | -- | $21,400 |
| 2012 | -- | $21,400 -10.9% |
| 2011 | -- | $24,010 -13.1% |
| 2010 | -- | $27,630 -21% |
| 2009 | -- | $34,970 -8.9% |
| 2008 | -- | $38,400 +12.6% |
| 2007 | -- | $34,100 +68.4% |
| 2006 | -- | $20,250 |
| 2005 | -- | $20,250 +8.6% |
| 2004 | -- | $18,650 |
| 2003 | -- | $18,650 +10.4% |
| 2002 | -- | $16,900 |
Find assessor info on the county website
Monthly payment
Est. payment
Payment breakdown
Explore the cost of this home by adjusting the details. Changes won't be saved.Climate risks
Neighborhood: 85260
Nearby schools
GreatSchools rating
- 9/10Redfield Elementary SchoolGrades: PK-6Distance: 0.5 mi
- 9/10Desert Canyon Middle SchoolGrades: 6-8Distance: 1.1 mi
- 10/10Desert Mountain High SchoolGrades: 9-12Distance: 4.7 mi
Schools provided by the listing agent
- Elementary: Redfield Elementary School
- Middle: Desert Canyon Middle School
- High: Desert Mountain High School
- District: Scottsdale Unified District
Source: ARMLS. This data may not be complete. We recommend contacting the local school district to confirm school assignments for this home.
- $721,7003 bd2 ba1.8k sqft9312 E Hillery Way, Scottsdale, AZ 85260Off Market
- $777,5004 bd2 ba2.4k sqft9296 E Hillery Way, Scottsdale, AZ 85260Off Market
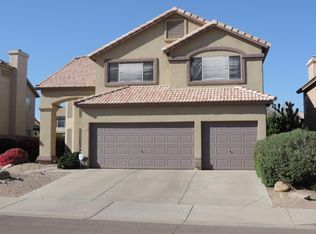
- $710,0003 bd2 ba1.8k sqft9320 E Hillery Way, Scottsdale, AZ 85260Sold
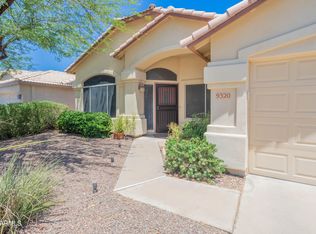
- $800,2003 bd2 ba1.9k sqft9297 E Pine Valley Rd, Scottsdale, AZ 85260Off Market
- $806,1004 bd3 ba2.4k sqft9288 E Hillery Way, Scottsdale, AZ 85260Off Market
- $846,9005 bd3 ba2.6k sqft9305 E Pine Valley Rd, Scottsdale, AZ 85260Off Market
- $735,0003 bd2 ba1.9k sqft9289 E Pine Valley Rd, Scottsdale, AZ 85260Sold
- $742,3003 bd2 ba1.8k sqft9313 E Pine Valley Rd, Scottsdale, AZ 85260Off Market
A local agent can set up tours, give advice and negotiate with sellers.
Similar homes
- $759,9003 bd3 ba1.8k sqft11862 E SORREL Lane, Scottsdale, AZ 85259For Sale
 MLS ID #7057463, Karen J Weston, Coldwell Banker Realty. ARMLS
 - $699,9904 bd2 ba1.9k sqft4740 E VILLA MARIA Drive, Phoenix, AZ 85032For Sale
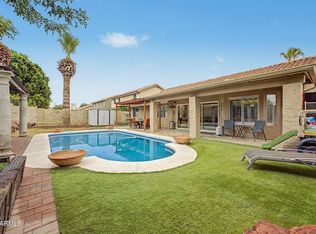 MLS ID #7056284, Simon Hoffmann, My Home Group Real Estate. ARMLS
 - $749,0004 bd2 ba1.7k sqft14832 N 42ND Place, Phoenix, AZ 85032For Sale
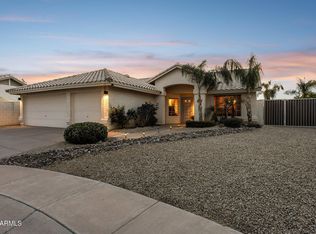 MLS ID #7011881, Mark Marsillo, Fathom Realty Elite. ARMLS
 - $465,0002 bd2 ba1.5k sqft9455 E RAINTREE Drive #2023, Scottsdale, AZ 85260For Sale
 MLS ID #7004015, Andrea Madison, Keller Williams, Professional Partners. ARMLS
 - $899,9004 bd4 ba2.6k sqft6514 E BEVERLY Lane, Scottsdale, AZ 85254For SaleMLS ID #7024694, Lance P Connolly, West USA Realty. ARMLS
- $879,0002 bd2 ba1.8k sqft6733 E PHELPS Road, Scottsdale, AZ 85254For SaleMLS ID #7051142, William P Lewis, Williams Luxury Homes. ARMLS
- $670,0003 bd2 ba1.3k sqft23866 N 72ND Place, Scottsdale, AZ 85255For SaleMLS ID #7055122, Joseph C LaCombe, The Brokery. ARMLS
- $725,0004 bd3 ba2.3k sqft1539 E WINGED FOOT Road, Phoenix, AZ 85022For SaleMLS ID #7003629, Nathan D Knight, Instasold. ARMLS
- $799,9994 bd3 ba2.3k sqft3419 E ROSEMONTE Drive, Phoenix, AZ 85050For SaleMLS ID #7010857, Markiel Leviyev, Desert Dimensions Properties. ARMLS
- $765,0004 bd3 ba2.7k sqft25040 N 44TH Avenue, Phoenix, AZ 85083For SaleMLS ID #7054534, Zachary Malito, My Home Group Real Estate. ARMLS
- $945,0006 bd3 ba2.1k sqft14238 N 61ST Street, Scottsdale, AZ 85254For SaleMLS ID #7000849, Kim Panozzo, HomeSmart. ARMLS
- $619,0003 bd3 ba2.3k sqft724 W SANDRA Terrace, Phoenix, AZ 85023For SaleMLS ID #7056814, Nolan Rucker, eXp Realty. ARMLS
- $649,0003 bd2 ba1.8k sqft16918 E BRITT Court, Fountain Hills, AZ 85268For SaleMLS ID #7051405, Melinda J Stanton, MCO Realty. ARMLS
- $775,0004 bd2 ba2.4k sqft6409 S HAZELTON Lane, Tempe, AZ 85283For SaleMLS ID #7044707, Nicole Courtney Kowal, Weichert, Realtors - Courtney Valleywide. ARMLS
- $749,0003 bd2 ba2.1k sqft2236 W SPUR Drive, Phoenix, AZ 85085For SaleMLS ID #7043903, Shelley Sakala, Real Broker. ARMLS
- $779,0003 bd3 ba2.4k sqft4342 W HACKAMORE Drive, Phoenix, AZ 85083For SaleMLS ID #7051115, Lisa Lanke, eXp Realty. ARMLS
- $850,0003 bd3 ba2.6k sqft19432 N 36TH Way, Phoenix, AZ 85050For SaleMLS ID #7046915, Brad Phillips, Compass. ARMLS
- $799,0004 bd3 ba2.8k sqft29005 N 46TH Way, Cave Creek, AZ 85331For SaleMLS ID #7032098, George Laughton, EveryPlace. ARMLS
- $589,0004 bd2 ba1.9k sqft6322 W POTTER Drive, Glendale, AZ 85308For SaleMLS ID #7050295, Adam Hamblen, Realty One Group. ARMLS
- $657,7002 bd3 ba1.6k sqft19475 N GRAYHAWK Drive #1090, Scottsdale, AZ 85255For SaleMLS ID #7035762, Karen J Weston, Coldwell Banker Realty. ARMLS
