Nestled within the highly sought-after gated community of Los Portones, this beautifully maintained North Scottsdale home offers the perfect blend of comfort, style, and location. Thoughtfully updated with wood-look plank tile flooring, newer carpet in the bedrooms, fresh interior and exterior paint, and a new roof installed in 2022. This home is truly move-in ready.
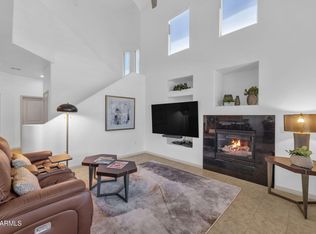
The inviting open-concept floor plan is filled with natural light and designed for both everyday living and effortless entertaining. The spacious kitchen flows seamlessly into the living and dining areas, while the generous primary suite provides a relaxing retreat.
Step outside to a private backyard with ample space to create your dream outdoor oasis, including room for a pool. Whether you're enjoying a quiet morning coffee or entertaining family and friends, the backyard offers endless possibilities.
Ideally located in the heart of North Scottsdale, you'll enjoy convenient access to world-class golf courses, scenic hiking and biking trails, premier shopping and dining at Kierland Commons and Scottsdale Quarter, and easy access to Loop 101. Combining quality updates, an exceptional location, and timeless appeal, this is an outstanding opportunity to own in one of Scottsdale's most desirable gated communities.
For sale
Price cut: $5K (8/1)
$664,999
23866 N 72ND Place, Scottsdale, AZ 85255
3beds
1,346sqft
:
Get pre-qualified$4,056/mo
Single Family Residence
Built in 1994
5,123 Square Feet Lot
$-- Zestimate®
$494/sqft
$51/mo HOA
What's special
Room for a poolInviting open-concept floor planSpacious kitchenGenerous primary suiteFilled with natural lightRelaxing retreatWood-look plank tile flooring
- 17 days |
- 558 |
- 25 |
Zillow last checked:
Listing updated:
Listed by:
Joseph C LaCombe 708-277-7580,
The Brokery
Source: ARMLS,MLS#: 7055122
Facts & features
Interior
Bedrooms & bathrooms
- Bedrooms: 3
- Bathrooms: 2
- Full bathrooms: 2
Heating
- Electric
Cooling
- Central Air, Ceiling Fan(s)
Appliances
- Included: Dryer, Washer, Water Softener Owned, Refrigerator, Built-in Microwave, Dishwasher, Disposal, Electric Range, Electric Oven
- Laundry: Inside
Features
- Granite Counters, Double Vanity, Eat-in Kitchen, Vaulted Ceiling(s), Pantry, Full Bth Master Bdrm, Separate Shwr & Tub
- Flooring: Carpet, Tile
- Has basement: No
- Number of fireplaces: 1
- Fireplace features: Living Room
Interior area
- Total structure area: 1,346
- Total interior livable area: 1,346 sqft
Property
Parking
- Total spaces: 4
- Parking features: Attached, Garage Door Opener, Direct Access
- Attached garage spaces: 2
- Uncovered spaces: 2
Features
- Stories: 1
- Patio & porch: Covered, Patio
- Exterior features: Private Street(s), Storage
- Spa features: None
- Fencing: Block
Lot
- Size: 5,123 Square Feet
- Features: Sprinklers In Rear, Sprinklers In Front, Desert Front, Grass Back
Details
- Additional structures: Shed(s)
- Parcel number: 21205306
Construction
Type & style
- Home type: SingleFamily
- Architectural style: Ranch
- Property subtype: Single Family Residence
Materials
- Stucco, Wood Frame, Painted
- Roof: Tile
Condition
- Year built: 1994
Details
- Builder name: PULTE HOMES
Utilities & green energy
- Sewer: Public Sewer
- Water: City Water
Community & HOA
Community
- Features: Gated
- Subdivision: PREMIERE AT PINNACLE PEAK LOT 1-133 TR A-E
HOA
- Has HOA: Yes
- Services included: Maintenance Grounds, Street Maint
- HOA fee: $222 semi-annually
- HOA name: Premiere at Pinnacl
- HOA phone: 602-433-0331
- Second HOA fee: $162 annually
- Second HOA name: Los Portones
- Second HOA phone: 602-433-0331
Location
- Region: Scottsdale
Financial & listing details
- Price per square foot: $494/sqft
- Tax assessed value: $448,100
- Annual tax amount: $1,578
- Date on market: 7/16/2026
- Cumulative days on market: 17 days
- Listing terms: Cash,Conventional,VA Loan
- Ownership: Fee Simple
- Road surface type: Asphalt
Estimated market value
Not available
Estimated sales range
Not available
Not available
Price history
| Date | Event | Price |
|---|---|---|
| 8/1/2026 | Price change | $664,999-0.7%$494/sqft |
Source:  ARMLS #7055122 Report a problem ARMLS #7055122 Report a problem | ||
| 7/16/2026 | Listed for sale | $670,000+11.9%$498/sqft |
Source: ARMLS #7055122 Report a problem | ||
| 11/22/2024 | Sold | $599,000+0.3%$445/sqft |
Source: ARMLS #6740738 Report a problem | ||
| 10/12/2024 | Price change | $597,500-0.4%$444/sqft |
Source: ARMLS #6740738 Report a problem | ||
| 9/23/2024 | Price change | $599,999-3.2%$446/sqft |
Source: ARMLS #6740738 Report a problem | ||
| 8/7/2024 | Listed for sale | $620,000$461/sqft |
Source: ARMLS #6740738 Report a problem | ||
| 6/15/2024 | Listing removed | $620,000$461/sqft |
Source: ARMLS #6689006 Report a problem | ||
| 5/3/2024 | Listed for sale | $620,000-2.4%$461/sqft |
Source: ARMLS #6689006 Report a problem | ||
| 4/26/2024 | Contingent | $635,000$472/sqft |
Source: ARMLS #6689006 Report a problem | ||
| 4/25/2024 | Pending sale | $635,000$472/sqft |
Source: BHHS broker feed #6689006 Report a problem | ||
| 4/25/2024 | Contingent | $635,000$472/sqft |
Source:  Berkshire Hathaway HomeServices Arizona Properties #6689006 Report a problem Berkshire Hathaway HomeServices Arizona Properties #6689006 Report a problem | ||
| 4/9/2024 | Price change | $635,000-2.2%$472/sqft |
Source: ARMLS #6689006 Report a problem | ||
| 3/22/2024 | Price change | $649,000-2.4%$482/sqft |
Source: ARMLS #6678324 Report a problem | ||
| 3/16/2024 | Listed for sale | $665,000+3.1%$494/sqft |
Source: ARMLS #6678324 Report a problem | ||
| 3/17/2022 | Sold | $645,000+7.5%$479/sqft |
Source: ARMLS #6350294 Report a problem | ||
| 2/7/2022 | Pending sale | $600,000$446/sqft |
Source: ARMLS #6350294 Report a problem | ||
| 2/4/2022 | Listed for sale | $600,000+105.5%$446/sqft |
Source: ARMLS #6350294 Report a problem | ||
| 7/20/2016 | Sold | $292,000+0.7%$217/sqft |
Source: Public Record Report a problem | ||
| 5/23/2016 | Listed for sale | $289,900+37.4%$215/sqft |
Source: Kiva Fine Properties #5447046 Report a problem | ||
| 3/14/2012 | Sold | $211,000-1.8%$157/sqft |
Source: Public Record Report a problem | ||
| 2/9/2012 | Listed for sale | $214,900-14%$160/sqft |
Source: Keller Williams Sonoran Living #4713250 Report a problem | ||
| 6/4/2011 | Listing removed | $250,000$186/sqft |
Source: RealEstate.com #23866n72ndplace Report a problem | ||
| 8/29/2010 | Price change | $250,000+6.4%$186/sqft |
Source: RealEstate.com #23866n72ndplace Report a problem | ||
| 6/8/2010 | Price change | $234,900-6%$175/sqft |
Source: REALESTATE.COM #4341074 Report a problem | ||
| 3/29/2010 | Price change | $250,000-7.4%$186/sqft |
Source: REALESTATE.COM #4341074 Report a problem | ||
| 2/20/2010 | Listed for sale | $269,900+68.8%$201/sqft |
Source: RealEstate.com Realtors #4341074 Report a problem | ||
| 10/16/2000 | Sold | $159,900+30%$119/sqft |
Source: Public Record Report a problem | ||
| 1/18/1996 | Sold | $123,000$91/sqft |
Source: Public Record Report a problem | ||
Public tax history
| Year | Property taxes | Tax assessment |
|---|---|---|
| 2025 | $1,540 +2% | $44,810 -0.7% |
| 2024 | $1,510 -24.4% | $45,110 +75.9% |
| 2023 | $1,998 -0.8% | $25,643 -4.2% |
| 2022 | $2,015 -16.3% | $26,760 +8.9% |
| 2021 | $2,408 +17.6% | $24,570 +6.4% |
| 2020 | $2,048 +3.1% | $23,100 +3.3% |
| 2019 | $1,986 | $22,370 +4.4% |
| 2018 | $1,986 +5.1% | $21,430 +3% |
| 2017 | $1,890 +5.1% | $20,800 +8.6% |
| 2016 | $1,798 +6.6% | $19,160 -2.5% |
| 2015 | $1,686 | $19,660 +18.9% |
| 2014 | -- | $16,530 +3.5% |
| 2013 | -- | $15,970 |
| 2012 | -- | $15,970 -12.8% |
| 2011 | -- | $18,320 -10.3% |
| 2010 | -- | $20,420 -22.1% |
| 2009 | -- | $26,220 -2.2% |
| 2008 | -- | $26,800 +6.3% |
| 2007 | -- | $25,200 +66.3% |
| 2006 | -- | $15,150 |
| 2005 | -- | $15,150 +5.9% |
| 2004 | -- | $14,300 |
| 2003 | -- | $14,300 +22.2% |
| 2002 | -- | $11,700 |
Find assessor info on the county website
Monthly payment
Est. payment
Payment breakdown
Explore the cost of this home by adjusting the details. Changes won't be saved.Climate risks
Neighborhood: 85255
Nearby schools
GreatSchools rating
- 9/10Pinnacle Peak Elementary SchoolGrades: PK-8Distance: 0.9 mi
- 10/10Pinnacle High SchoolGrades: 7-12Distance: 5.1 mi
- 7/10Explorer Middle SchoolGrades: 5-8Distance: 3.6 mi
Schools provided by the listing agent
- Elementary: Pinnacle Peak Preparatory
- Middle: Mountain Trail Middle School
- High: Pinnacle High School
- District: Paradise Valley Unified District
Source: ARMLS. This data may not be complete. We recommend contacting the local school district to confirm school assignments for this home.
- $587,0003 bd2 ba1.6k sqft23878 N 72nd Pl, Scottsdale, AZ 85255Off Market
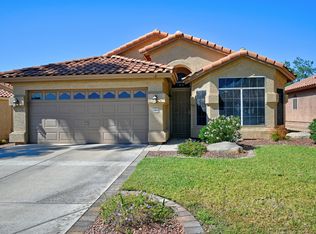
- $566,200-- bd2 ba1.6k sqft23854 N 72nd Pl, Scottsdale, AZ 85255Off Market
- $2,6503 bd2 ba1.3k sqft23890 N 72nd Pl, Scottsdale, AZ 85255For Rent
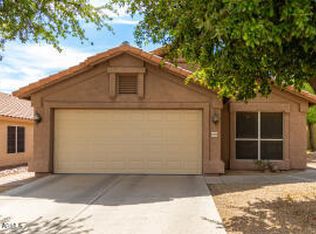
- $650,0003 bd2 ba1.6k sqft23842 N 72nd Pl, Scottsdale, AZ 85255Sold

- $2,8953 bd3 ba1.7k sqft23902 N 72nd Pl, Scottsdale, AZ 85255For Rent
- $468,600-- bd2 ba1.1k sqft7207 E Starla Dr, Scottsdale, AZ 85255Off Market
- $564,1003 bd2 ba1.5k sqft23830 N 72nd Pl, Scottsdale, AZ 85255Off Market
- $605,0003 bd2 ba1.3k sqft7208 E Starla Dr, Scottsdale, AZ 85255Sold
A local agent can set up tours, give advice and negotiate with sellers.
Similar homes
- $569,0003 bd3 ba1.6k sqft7650 E WILLIAMS Drive #1071, Scottsdale, AZ 85255For Sale
 MLS ID #7032184, Kobe Walker, Real Broker. ARMLS
 - $627,0003 bd2 ba1.4k sqft14644 N 43RD Place, Phoenix, AZ 85032For Sale
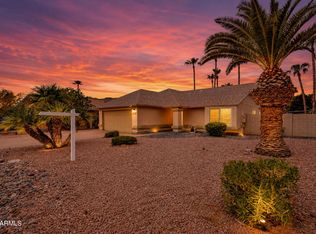 MLS ID #7060108, Reno Paccioni, My Home Group Real Estate. ARMLS
 - $598,5003 bd3 ba1.5k sqft19777 N 76TH Street #1106, Scottsdale, AZ 85255For Sale
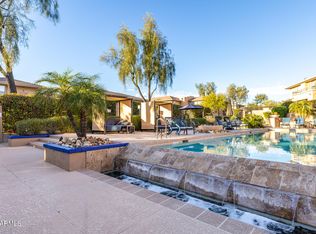 MLS ID #6973509, Sharon Terhune, eXp Realty. ARMLS
 - $649,9002 bd3 ba1.6k sqft19475 N GRAYHAWK Drive #1090, Scottsdale, AZ 85255For Sale
 MLS ID #7035762, Karen J Weston, Coldwell Banker Realty. ARMLS
 - $549,0003 bd2 ba1.5k sqft2253 E HESTON Drive, Phoenix, AZ 85024For SaleMLS ID #7059832, Richard Harless, AZ Flat Fee. ARMLS
- $625,0003 bd3 ba1.6k sqft17248 N 46TH Place, Phoenix, AZ 85032For SaleMLS ID #7058702, Louisa M Ward, West USA Realty. ARMLS
- $588,0003 bd2 ba1.7k sqft19700 N 76th Street #2125, Scottsdale, AZ 85255For SaleMLS ID #7013066, Diane Simpson, Redfield Realty LLC. ARMLS
- $725,0002 bd2 ba1.9k sqft20802 N GRAYHAWK Drive N #1068, Scottsdale, AZ 85255For SaleMLS ID #7036329, Will Foote, Russ Lyon Sotheby's International Realty. ARMLS
- $650,0003 bd2 ba1.9k sqft29456 N 49TH Way, Cave Creek, AZ 85331For SaleMLS ID #7041514, Kodi K Riddle, eXp Realty. ARMLS
- $737,7773 bd2 ba1.4k sqft5811 E CROCUS Drive, Scottsdale, AZ 85254For SaleMLS ID #7031381, Janine N Clark, HomeSmart. ARMLS
- $699,9904 bd2 ba1.9k sqft4740 E VILLA MARIA Drive, Phoenix, AZ 85032For SaleMLS ID #7056284, Simon Hoffmann, My Home Group Real Estate. ARMLS
- $595,0003 bd3 ba1.8k sqft3965 E MELINDA Drive, Phoenix, AZ 85050For SaleMLS ID #7049188, Maryanne Rawald, eXp Realty. ARMLS
- $775,0003 bd2 ba1.8k sqft20750 N 87TH Street #2092, Scottsdale, AZ 85255For SaleMLS ID #7001874, Alison Guelker, Local Luxury Christie's International Real Estate. ARMLS
- $598,5003 bd2 ba1.4k sqft11140 E YUCCA Street, Scottsdale, AZ 85259For SaleMLS ID #7042191, Geoffrey Adams, Realty ONE Group. ARMLS
- $729,9003 bd2 ba1.7k sqft15257 E PALOMINO Boulevard, Fountain Hills, AZ 85268For SaleMLS ID #7060403, Richard F Barker, Keller Williams Arizona Realty. ARMLS
- $759,9003 bd3 ba1.8k sqft11862 E SORREL Lane, Scottsdale, AZ 85259For SaleMLS ID #7057463, Karen J Weston, Coldwell Banker Realty. ARMLS
- $645,0002 bd2 ba1.4k sqft15221 N CLUBGATE Drive #1121, Scottsdale, AZ 85254For SaleMLS ID #7010560, Laurie Pratt, West USA Realty. ARMLS
- $875,0003 bd2 ba1.9k sqft15984 N 106th Way, Scottsdale, AZ 85255For SaleMLS ID #7034852, Jacob Rockwell, eXp Realty. ARMLS
- $695,0003 bd3 ba1.7k sqft13635 N 103RD Way, Scottsdale, AZ 85260For SaleMLS ID #7018199, Nga Nguyen, West USA Realty. ARMLS
- $555,0003 bd2 ba1.5k sqft2258 E SOFT WIND Drive, Phoenix, AZ 85024For SaleMLS ID #7043891, Theresa Schoffstall, Better Homes and Gardens Real Estate BloomTree Realty. ARMLS
