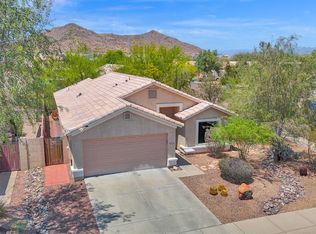
Welcome to quiet and quaint style living in North Scottsdale! This charming and warm 3-bedroom, 2.5-bath home offers comfortable, low-maintenance living in a quiet and well-kept North Scottsdale community. Fresh interior and exterior paint, updated light fixtures, and a bright open-concept floor plan create a clean and modern feel throughout. Enjoy a spacious kitchen with ample cabinetry, inviting living spaces filled with natural light, and a peaceful backyard with low-maintenance landscaping perfect for relaxing Arizona evenings. Ideally located near shopping, dining, golf, and quick access to the Loop 101 this home is a perfect blend of comfort, convenience, and Scottsdale living! Don't miss the opportunity to own your slice of paradise!
For sale
$569,000
7650 E WILLIAMS Drive #1071, Scottsdale, AZ 85255
3beds
1,656sqft
Single Family Residence
Built in 1998
2,262 Square Feet Lot
$-- Zestimate®
$344/sqft
$185/mo HOA
What's special
Bright open-concept floor planUpdated light fixtures
- 71 days |
- 1,396 |
- 75 |
Zillow last checked:
Listing updated:
Listed by:
Kobe Walker 480-745-6217,
Real Broker,
Alexander M Prewitt 480-712-2477,
Real Broker
Source: ARMLS,MLS#: 7032184
Facts & features
Interior
Bedrooms & bathrooms
- Bedrooms: 3
- Bathrooms: 3
- Full bathrooms: 2
- 1/2 bathrooms: 1
Heating
- Natural Gas
Cooling
- Central Air
Appliances
- Included: Dryer, Washer, Refrigerator, Built-in Microwave, Dishwasher, Disposal, Electric Cooktop
- Laundry: Inside
Features
- Granite Counters, Double Vanity, Upstairs, Eat-in Kitchen, Pantry, Full Bth Master Bdrm, Separate Shwr & Tub
- Flooring: Carpet, Tile
- Windows: Double Pane Windows
- Has basement: No
- Has fireplace: No
Interior area
- Total structure area: 1,656
- Total interior livable area: 1,656 sqft
Property
Parking
- Total spaces: 2
- Parking features: Garage Door Opener
- Garage spaces: 2
Features
- Stories: 2
- Patio & porch: Covered
- Spa features: None
- Fencing: Block
Lot
- Size: 2,262 Square Feet
- Features: Borders Common Area, North/South Exposure, Sprinklers In Rear, Desert Back, Gravel/Stone Back
Details
- Parcel number: 21202410
Construction
Type & style
- Home type: SingleFamily
- Property subtype: Single Family Residence
Materials
- Stucco, Wood Frame, Painted
- Roof: Tile
Condition
- Year built: 1998
Details
- Builder name: WHITE HAWKE HOMES
Utilities & green energy
- Sewer: Public Sewer
- Water: City Water
Community & HOA
Community
- Features: Pool, Gated, Community Spa, Community Spa Htd, Biking/Walking Path
- Subdivision: VILLAGE AT SONORAN HILLS
HOA
- Has HOA: Yes
- Services included: Other (See Remarks)
- HOA fee: $185 monthly
- HOA name: Villages at Sonoran
- HOA phone: 602-277-4418
Location
- Region: Scottsdale
Financial & listing details
- Price per square foot: $344/sqft
- Tax assessed value: $470,200
- Annual tax amount: $2,447
- Date on market: 5/28/2026
- Cumulative days on market: 71 days
- Listing terms: Cash,Conventional,FHA,VA Loan
- Ownership: Fee Simple
Estimated market value
Not available
Estimated sales range
Not available
Not available
Price history
| Date | Event | Price |
|---|---|---|
| 7/28/2026 | Listed for sale | $569,000$344/sqft |
Source:  ARMLS #7032184 Report a problem ARMLS #7032184 Report a problem | ||
| 7/12/2026 | Listing removed | $569,000$344/sqft |
Source: ARMLS #7032184 Report a problem | ||
| 6/30/2026 | Price change | $569,000-1%$344/sqft |
Source: ARMLS #7032184 Report a problem | ||
| 6/17/2026 | Price change | $575,000-1.7%$347/sqft |
Source: ARMLS #7032184 Report a problem | ||
| 5/28/2026 | Listed for sale | $585,000+4.5%$353/sqft |
Source: ARMLS #7032184 Report a problem | ||
| 2/29/2024 | Sold | $560,000$338/sqft |
Source: ARMLS #6648631 Report a problem | ||
| 1/19/2024 | Price change | $560,000+3.7%$338/sqft |
Source: ARMLS #6648631 Report a problem | ||
| 1/16/2024 | Listed for sale | $539,900+236.9%$326/sqft |
Source: ARMLS #6648631 Report a problem | ||
| 1/14/1999 | Sold | $160,249$97/sqft |
Source: Public Record Report a problem | ||
Public tax history
| Year | Property taxes | Tax assessment |
|---|---|---|
| 2025 | $2,388 +2% | $47,020 +0.9% |
| 2024 | $2,342 +1.5% | $46,600 +57.3% |
| 2023 | $2,309 -0.8% | $29,631 +2.2% |
| 2022 | $2,328 -0.4% | $29,000 +6.3% |
| 2021 | $2,338 -1.2% | $27,280 +6% |
| 2020 | $2,366 +3.1% | $25,730 +2.1% |
| 2019 | $2,294 | $25,210 +1.7% |
| 2018 | $2,294 +5.1% | $24,780 +0.7% |
| 2017 | $2,184 +5.1% | $24,600 +2.1% |
| 2016 | $2,077 +6.6% | $24,100 +4.9% |
| 2015 | $1,948 | $22,980 +20.3% |
| 2014 | -- | $19,100 +4% |
| 2013 | -- | $18,370 |
| 2012 | -- | $18,370 -7.5% |
| 2011 | -- | $19,850 -13.8% |
| 2010 | -- | $23,020 -17.7% |
| 2009 | -- | $27,970 -10.4% |
| 2008 | -- | $31,200 +6.3% |
| 2007 | -- | $29,350 +67.2% |
| 2006 | -- | $17,550 |
| 2005 | -- | $17,550 +4.2% |
| 2004 | -- | $16,850 |
| 2003 | -- | $16,850 +26.7% |
| 2002 | -- | $13,300 |
Find assessor info on the county website
Monthly payment
Est. payment
Payment breakdown
Explore the cost of this home by adjusting the details. Changes won't be saved.Climate risks
Neighborhood: Sonoran Hills
Nearby schools
GreatSchools rating
- 9/10Pinnacle Peak Elementary SchoolGrades: PK-8Distance: 0.1 mi
- 10/10Pinnacle High SchoolGrades: 7-12Distance: 5.5 mi
- 7/10Explorer Middle SchoolGrades: 5-8Distance: 4.1 mi
Schools provided by the listing agent
- Elementary: Pinnacle Peak Preparatory
- Middle: Mountain Trail Middle School
- High: Pinnacle High School
- District: Paradise Valley Unified District
Source: ARMLS. This data may not be complete. We recommend contacting the local school district to confirm school assignments for this home.
- $490,0003 bd3 ba1.5k sqft7650 E Williams Dr UNIT 1008, Scottsdale, AZ 85255Sold
- $2,4503 bd3 ba1.4k sqft7650 E Williams Dr UNIT 1031, Scottsdale, AZ 85255For Rent
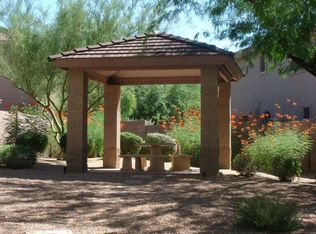
- $534,6002 bd3 ba1.4k sqft7650 E Williams Rd #1076, Scottsdale, AZ 85255Off Market

- $488,8002 bd3 ba1.4k sqft7650 E Williams Rd #1047, Scottsdale, AZ 85255Off Market

- $549,9003 bd3 ba1.4k sqft7650 E Williams Dr UNIT 1001, Scottsdale, AZ 85255Off Market
- $533,2003 bd3 ba1.6k sqft7650 E Williams Dr UNIT 1016, Scottsdale, AZ 85255Off Market
- $537,4003 bd3 ba1.6k sqft7650 E Williams Dr UNIT 1022, Scottsdale, AZ 85255Off Market
- $576,5003 bd3 ba1.5k sqft7650 E Williams Dr UNIT 1028, Scottsdale, AZ 85255Off Market
A local agent can set up tours, give advice and negotiate with sellers.
Similar homes
- $675,0002 bd2 ba1.4k sqft8859 E CONQUISTADORES Drive, Scottsdale, AZ 85255For Sale
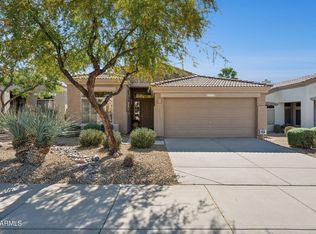 MLS ID #6988843, Yvonne Faustinos, Russ Lyon Sotheby's International Realty. ARMLS
 - $649,9002 bd3 ba1.6k sqft19475 N GRAYHAWK Drive #1090, Scottsdale, AZ 85255For Sale
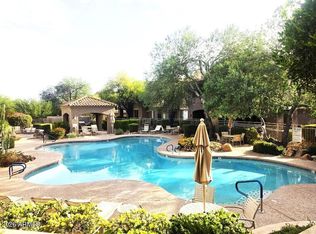 MLS ID #7035762, Karen J Weston, Coldwell Banker Realty. ARMLS
 - $735,0005 bd3 ba2.2k sqft7474 E CHRISTMAS CHOLLA Drive, Scottsdale, AZ 85255For Sale
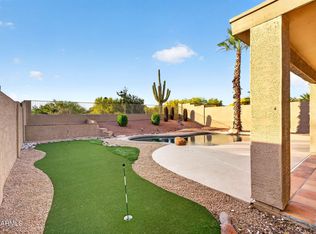 MLS ID #7013052, Jason Morse, Compass. ARMLS
 - $555,0003 bd2 ba1.5k sqft2258 E SOFT WIND Drive, Phoenix, AZ 85024For Sale
 MLS ID #7043891, Theresa Schoffstall, Better Homes and Gardens Real Estate BloomTree Realty. ARMLS
 - $650,0003 bd2 ba1.5k sqft4820 E MELINDA Lane, Phoenix, AZ 85054For SaleMLS ID #7060066, Renee L Ryan, Russ Lyon Sotheby's International Realty. ARMLS
- $550,0003 bd3 ba1.6k sqft19050 N 30TH Place, Phoenix, AZ 85050For SaleMLS ID #7049865, Carole Hewitt, Homie. ARMLS
- $599,9003 bd2 ba1.8k sqft4908 E DUANE Lane, Cave Creek, AZ 85331For SaleMLS ID #7052932, Kelly Cook, Real Broker. ARMLS
- $645,0003 bd2 ba1.5k sqft4605 E JAEGER Road, Phoenix, AZ 85050For SaleMLS ID #7051560, Luke Careccia, My Home Group Real Estate. ARMLS
- $519,0003 bd2 ba1.4k sqft3407 E WAHALLA Lane, Phoenix, AZ 85050For SaleMLS ID #7046879, Rebecca Durfey, Keller Williams, Professional Partners. ARMLS
- $519,0003 bd3 ba1.4k sqft21242 N 36TH Place, Phoenix, AZ 85050For SaleMLS ID #7021771, Jennifer T Moore, West USA Realty. ARMLS
- $629,0003 bd3 ba1.7k sqft8746 E BELLEVIEW Street, Scottsdale, AZ 85257For SaleMLS ID #7063239, Roberta M Joseph, Simply Real Estate. ARMLS
- $574,9003 bd2 ba1.5k sqft4326 E DESERT SKY Court, Cave Creek, AZ 85331For SaleMLS ID #7011156, MariaElena Rizzo, Fathom Realty Elite. ARMLS
- $635,0003 bd2 ba2.1k sqft2716 E QUIET HOLLOW Lane, Phoenix, AZ 85024For SaleMLS ID #7059555, Lani Adams, Coldwell Banker Realty. ARMLS
- $465,0003 bd2 ba1.5k sqft3912 W GOODMAN Drive, Glendale, AZ 85308For SaleMLS ID #7064679, Rebecca Durfey, Keller Williams, Professional Partners. ARMLS
- $549,5004 bd3 ba1.8k sqft15830 E RUSKIN Lane, Fountain Hills, AZ 85268For SaleMLS ID #7001256, Bruce Woods, Coldwell Banker Realty. ARMLS
- $510,0003 bd2 ba1.6k sqft19003 N 19TH Place, Phoenix, AZ 85024For SaleMLS ID #7025443, Wass J Kilano, HomeSmart. ARMLS
- $550,0003 bd2 ba1.7k sqft6186 W WIKIEUP Lane, Glendale, AZ 85308For SaleMLS ID #7063216, Patrick Halpine, My Home Group Real Estate. ARMLS
- $490,0003 bd2 ba1.6k sqft16605 N 23RD Place, Phoenix, AZ 85022For SaleMLS ID #7060769, Foklourng Fan, eXp Realty. ARMLS
- $698,7773 bd2 ba1.8k sqft29621 N 51ST Place, Cave Creek, AZ 85331For SaleMLS ID #7043360, William Forsythe, Integrated Real Estate. ARMLS
- $580,0004 bd3 ba2.1k sqft2532 W STRAIGHT ARROW Lane, Phoenix, AZ 85085For SaleMLS ID #7058489, Sidney Richards, eXp Realty. ARMLS
