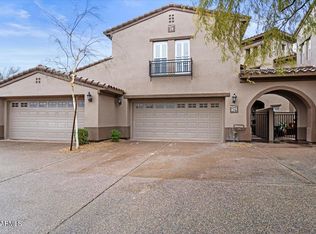
Single-level home in the highly sought-after guard-gated community of Avian at Grayhawk * Open floor plan features a spacious kitchen with central island that flows seamlessly into the dining and living areas, highlighted by a two-way fireplace * Spacious primary suite offers an ensuite bath and large closet * Enjoy Arizona living year-round on the generous covered patio with built-in gas BBQ * Ideally located within walking distance to Grayhawk Golf Club, shopping, & dining. Community features include pool & spa, tennis courts, scenic walking trails, and multiple parks *
For sale
Price cut: $25K (8/4)
$700,000
20802 N GRAYHAWK Drive N #1068, Scottsdale, AZ 85255
2beds
1,950sqft
:
Get pre-qualified$4,828/mo
Townhouse
Built in 1997
1,950 Square Feet Lot
$-- Zestimate®
$359/sqft
$658/mo HOA
What's special
Two-way fireplaceOpen floor planTennis courtsSingle-level homeLarge closetEnsuite bathScenic walking trails
- 66 days |
- 757 |
- 35 |
Zillow last checked:
Listing updated:
Listed by:
Will Foote 480-242-2483,
Russ Lyon Sotheby's International Realty,
Mike Holder 602-432-3273,
Russ Lyon Sotheby's International Realty
Source: ARMLS,MLS#: 7036329
Facts & features
Interior
Bedrooms & bathrooms
- Bedrooms: 2
- Bathrooms: 2
- Full bathrooms: 2
Heating
- Electric, Natural Gas
Cooling
- Central Air, Ceiling Fan(s), Programmable Thmstat
Appliances
- Included: Dryer, Washer, Water Softener Owned, Gas Stub for Range, Refrigerator, Built-in Microwave, Dishwasher, Disposal, Electric Range, Electric Oven, Electric Cooktop
- Laundry: Inside
Features
- High Speed Internet, Granite Counters, Double Vanity, Master Downstairs, Breakfast Bar, 9+ Flat Ceilings, No Interior Steps, Vaulted Ceiling(s), Kitchen Island, Full Bth Master Bdrm, Separate Shwr & Tub
- Flooring: Carpet, Tile, Wood
- Windows: Screens, Skylight(s), Solar Screens, Double Pane Windows
- Has basement: No
- Number of fireplaces: 1
- Fireplace features: Fire Pit, Double Sided, Living Room, Gas
- Common walls with other units/homes: 1 Common Wall,End Unit
Interior area
- Total structure area: 1,950
- Total interior livable area: 1,950 sqft
Property
Parking
- Total spaces: 2
- Parking features: Garage Door Opener, Direct Access, Attch'd Gar Cabinets, Permit Required
- Garage spaces: 2
Accessibility
- Accessibility features: Accessible Hallway(s)
Features
- Stories: 1
- Patio & porch: Covered, Patio
- Exterior features: Other, Private Street(s), Built-in Barbecue
- Spa features: None, Bath
- Fencing: Block,Partial,Wrought Iron
- Has view: Yes
- View description: Mountain(s)
Lot
- Size: 1,950 Square Feet
- Features: Corner Lot, Desert Front, Gravel/Stone Front, Auto Timer H2O Front
Details
- Parcel number: 21236411
Construction
Type & style
- Home type: Townhouse
- Architectural style: Santa Barbara/Tuscan
- Property subtype: Townhouse
- Attached to another structure: Yes
Materials
- Synthetic Stucco, Stucco, Wood Frame, Painted
- Roof: Tile,Foam
Condition
- Year built: 1997
Details
- Builder name: Coventry
Utilities & green energy
- Water: City Water
- Utilities for property: Natural Gas Available
Green energy
- Water conservation: Recirculation Pump
Community & HOA
Community
- Features: Pool, Golf, Gated, Community Spa, Community Spa Htd, Guarded Entry, Tennis Court(s), Biking/Walking Path
- Security: Fire Sprinkler System, Security System Leased, Security Guard
- Subdivision: AVIAN AT GRAYHAWK
HOA
- Has HOA: Yes
- Services included: Roof Repair, Insurance, Sewer, Pest Control, Maintenance Grounds, Street Maint, Front Yard Maint, Trash, Roof Replacement, Maintenance Exterior
- HOA fee: $415 monthly
- HOA name: Avian at Grayhawk
- HOA phone: 602-522-2622
- Second HOA fee: $443 quarterly
- Second HOA name: Retreat
- Second HOA phone: 480-921-7500
- Third HOA fee: $285 quarterly
Location
- Region: Scottsdale
Financial & listing details
- Price per square foot: $359/sqft
- Tax assessed value: $558,800
- Annual tax amount: $3,198
- Date on market: 6/2/2026
- Cumulative days on market: 66 days
- Listing terms: Cash,Conventional
- Ownership: Fee Simple
- Road surface type: Asphalt
Estimated market value
Not available
Estimated sales range
Not available
Not available
Price history
| Date | Event | Price |
|---|---|---|
| 8/4/2026 | Price change | $700,000-3.4%$359/sqft |
Source:  ARMLS #7036329 Report a problem ARMLS #7036329 Report a problem | ||
| 6/2/2026 | Listed for sale | $725,000+55.9%$372/sqft |
Source: ARMLS #7036329 Report a problem | ||
| 1/7/2016 | Sold | $465,000-1.1%$238/sqft |
Source: ARMLS #5362943 Report a problem | ||
| 11/15/2015 | Listed for sale | $470,000-1.4%$241/sqft |
Source: Realty ONE Group #5362943 Report a problem | ||
| 9/10/2014 | Sold | $476,500-5.6%$244/sqft |
Source: ARMLS #5087828 Report a problem | ||
| 4/30/2014 | Price change | $504,999-3.8%$259/sqft |
Source: West USA Realty Revelation #5087828 Report a problem | ||
| 3/22/2014 | Listed for sale | $525,000-4.5%$269/sqft |
Source: West USA Realty Revelation #5087828 Report a problem | ||
| 10/5/2006 | Sold | $550,000$282/sqft |
Source: Public Record Report a problem | ||
Public tax history
| Year | Property taxes | Tax assessment |
|---|---|---|
| 2025 | $3,122 +2.5% | $55,880 -6.4% |
| 2024 | $3,044 +1.7% | $59,730 +57% |
| 2023 | $2,995 -0.5% | $38,054 -0.3% |
| 2022 | $3,011 +0.2% | $38,180 +4.2% |
| 2021 | $3,003 -1.2% | $36,630 +7.5% |
| 2020 | $3,038 +3.1% | $34,080 +0.5% |
| 2019 | $2,947 | $33,900 +4.5% |
| 2018 | $2,947 +5.1% | $32,450 +2.5% |
| 2017 | $2,804 +5.1% | $31,670 -0.4% |
| 2016 | $2,668 | $31,810 +8.7% |
| 2015 | $2,668 | $29,260 +17.3% |
| 2014 | -- | $24,950 +11.9% |
| 2013 | -- | $22,300 |
| 2012 | -- | $22,300 -12% |
| 2011 | -- | $25,350 -15.6% |
| 2010 | -- | $30,050 -17.6% |
| 2009 | -- | $36,450 -9.9% |
| 2008 | -- | $40,450 +12% |
| 2007 | -- | $36,100 +73.1% |
| 2006 | -- | $20,850 |
| 2005 | -- | $20,850 +0.7% |
| 2004 | -- | $20,700 |
| 2003 | -- | $20,700 +8.4% |
| 2002 | -- | $19,100 |
Find assessor info on the county website
Monthly payment
Est. payment
Payment breakdown
Explore the cost of this home by adjusting the details. Changes won't be saved.Climate risks
Neighborhood: Grayhawk
Nearby schools
GreatSchools rating
- 9/10Grayhawk Elementary SchoolGrades: PK-6Distance: 0.6 mi
- 7/10Explorer Middle SchoolGrades: 5-8Distance: 4.6 mi
- 10/10Pinnacle High SchoolGrades: 7-12Distance: 5.9 mi
Schools provided by the listing agent
- Elementary: Grayhawk Elementary School
- Middle: Mountain Trail Middle School
- High: Pinnacle High School
- District: Paradise Valley Unified District
Source: ARMLS. This data may not be complete. We recommend contacting the local school district to confirm school assignments for this home.
- $649,0002 bd3 ba2.3k sqft20802 Grayhawk Dr #1071, Scottsdale, AZ 85255Sold

- $675,0002 bd3 ba2.3k sqft20802 Grayhawk Dr #1075, Scottsdale, AZ 85255Sold
- $900,0002 bd3 ba1.8k sqft20802 Grayhawk Dr UNIT 1096, Scottsdale, AZ 85255Sold

- $750,0003 bd3 ba1.8k sqft20802 Grayhawk Dr #1053, Scottsdale, AZ 85255Sold

- $800,0002 bd3 ba2.1k sqft20802 Grayhawk Dr #1095, Scottsdale, AZ 85255Sold
- $775,0003 bd2 ba2.2k sqft20802 Grayhawk Dr #1091, Scottsdale, AZ 85255Sold
- $789,0003 bd2 ba1.9k sqft20802 Grayhawk Dr #1113, Scottsdale, AZ 85255Sold
- $739,0003 bd3 ba2.1k sqft20802 Grayhawk Dr UNIT 1060, Scottsdale, AZ 85255Sold
A local agent can set up tours, give advice and negotiate with sellers.
Similar homes
- $649,9002 bd3 ba1.6k sqft19475 N GRAYHAWK Drive #1090, Scottsdale, AZ 85255For Sale
 MLS ID #7035762, Karen J Weston, Coldwell Banker Realty. ARMLS
 - $575,0003 bd2 ba1.5k sqft20121 N 76TH Street #1047, Scottsdale, AZ 85255For Sale
 MLS ID #7063435, Darren H Tackett, eXp Realty. ARMLS
 - $775,0003 bd2 ba1.8k sqft20750 N 87TH Street #2092, Scottsdale, AZ 85255For Sale
 MLS ID #7001874, Alison Guelker, Local Luxury Christie's International Real Estate. ARMLS
 - $675,0002 bd2 ba1.4k sqft8859 E CONQUISTADORES Drive, Scottsdale, AZ 85255For Sale
 MLS ID #6988843, Yvonne Faustinos, Russ Lyon Sotheby's International Realty. ARMLS
 - $664,9993 bd2 ba1.3k sqft23866 N 72ND Place, Scottsdale, AZ 85255For SaleMLS ID #7055122, Joseph C LaCombe, The Brokery. ARMLS
- $699,0002 bd3 ba1.7k sqft10017 E MOUNTAIN VIEW Road #1062, Scottsdale, AZ 85258For SaleMLS ID #7037011, Dee T Bloom, Schilling Fine Homes. ARMLS
- $1,049,0004 bd2 ba2.3k sqft23854 N 74TH Place, Scottsdale, AZ 85255For SaleMLS ID #7062467, Steven Wells, eXp Realty. ARMLS
- $724,9992 bd3 ba2.4k sqft10230 E WHITE FEATHER Lane, Scottsdale, AZ 85262For SaleMLS ID #7009116, William Craig McDaniel, HomeSmart. ARMLS
- $699,9904 bd2 ba1.9k sqft4740 E VILLA MARIA Drive, Phoenix, AZ 85032For SaleMLS ID #7056284, Simon Hoffmann, My Home Group Real Estate. ARMLS
- $705,0002 bd2 ba1.7k sqft4113 E PARADISE Drive, Phoenix, AZ 85028For SaleMLS ID #7048444, Kim Panozzo, HomeSmart. ARMLS
- $750,0002 bd2 ba1.6k sqft7955 E CHAPARRAL Road #111, Scottsdale, AZ 85250For SaleMLS ID #7041414, Hannah Mason, HomeSmart. ARMLS
- $875,0003 bd2 ba1.9k sqft15984 N 106th Way, Scottsdale, AZ 85255For SaleMLS ID #7034852, Jacob Rockwell, eXp Realty. ARMLS
- $749,9992 bd2 ba1.5k sqft4015 N 78TH Street #122, Scottsdale, AZ 85251For SaleMLS ID #7055451, Yoli White, Coldwell Banker Realty. ARMLS
- $645,0002 bd2 ba1.4k sqft15221 N CLUBGATE Drive #1121, Scottsdale, AZ 85254For SaleMLS ID #7010560, Laurie Pratt, West USA Realty. ARMLS
- $700,0002 bd2 ba1.6k sqft9578 E RAINDANCE Trail, Scottsdale, AZ 85262For SaleMLS ID #7052940, Stephanie A Anderson, Russ Lyon Sotheby's International Realty. ARMLS
- $750,0004 bd3 ba1.9k sqft9304 E HILLERY Way, Scottsdale, AZ 85260For SaleMLS ID #7042203, Vincent Fiore, Compass. ARMLS
- $725,0003 bd2 ba1.6k sqft12819 N 95TH Place, Scottsdale, AZ 85260For SaleMLS ID #7035037, Jake Soule, Arizona Luxury Real Estate. ARMLS
- $645,0003 bd2 ba2.1k sqft2716 E QUIET HOLLOW Lane, Phoenix, AZ 85024For SaleMLS ID #7059555, Lani Adams, Coldwell Banker Realty. ARMLS
- $980,0004 bd3 ba2.2k sqft9042 E PARAISO Drive, Scottsdale, AZ 85255For SaleMLS ID #7011671, Kathleen Miller, RETSY. ARMLS
- $975,0004 bd3 ba2.8k sqft7516 E SANTA CATALINA Drive, Scottsdale, AZ 85255For SaleMLS ID #7035109, Mia Wagner, HomeSmart. ARMLS
