Experience the beauty and tranquility of North Scottsdale in this charming home located within the desirable Legend Trail golf community. A gated front courtyard with a soothing water feature creates a warm and inviting first impression. Privately situated at the end of a quiet cul-de-sac and bordered on two sides by pristine natural desert, this exceptional setting offers peaceful mountain views and remarkable privacy. The light-filled, single-level floor plan features 2 bedrooms plus a den/office 2 bathrooms and approximately 1,619 square feet of comfortable living space. The thoughtfully designed split-bedroom layout includes an inviting great room with a gas fireplace and a beautifully updated kitchen featuring quartz countertops, a breakfast bar and new appliances with a gas range. The spacious primary suite offers dual vanities and a large, remodeled walk in shower. Step outside to a serene backyard retreat complete with mountain views, a covered patio, built-in barbecue, outdoor fireplace, and beautiful desert landscaping. Additional highlights include a two-car garage with built-in cabinetry, full home water filtration system, a roof redone in 2023 and an HVAC system approximately 2½ years old. Legend Trail residents enjoy access to outstanding community amenities, including heated pools, a spa, fitness center, tennis and pickleball courts, social activities and nearby hiking, biking and golf. This is Arizona living at it's finest! The owner will also complete the tile at the primary shower entry or give a credit. In addition, there is additional quartz in the garage that matches the kitchen that will be left and those slabs are enough to do the guest bath and hall area countertops! MOST FURNISHINGS WILL BE INCLUDED!
For sale
$700,000
9578 E RAINDANCE Trail, Scottsdale, AZ 85262
2beds
1,619sqft
Single Family Residence
Built in 1998
5,839 Square Feet Lot
$-- Zestimate®
$432/sqft
$100/mo HOA
What's special
Covered patioOutdoor fireplaceLight-filled single-level floor planPeaceful mountain viewsBuilt-in barbecueBreakfast barBeautiful desert landscaping
- 13 days |
- 599 |
- 41 |
Likely to sell faster than
Zillow last checked:
Listing updated:
Listed by:
Stephanie A Anderson 602-315-3633,
Russ Lyon Sotheby's International Realty
Source: ARMLS,MLS#: 7052940
Facts & features
Interior
Bedrooms & bathrooms
- Bedrooms: 2
- Bathrooms: 2
- Full bathrooms: 2
Heating
- Natural Gas
Cooling
- Central Air
Appliances
- Included: Dryer, Washer, Water Softener Owned, Refrigerator, Built-in Microwave, Dishwasher, Disposal, Gas Range
- Laundry: Inside
Features
- Non-laminate Counter, Quartz Countertops, High Speed Internet, Double Vanity, Breakfast Bar, 9+ Flat Ceilings, No Interior Steps, Pantry, 3/4 Bath Master Bdrm
- Flooring: Carpet, Tile
- Windows: Double Pane Windows
- Has basement: No
- Number of fireplaces: 1
- Fireplace features: Exterior Fireplace, Living Room, Gas
Interior area
- Total structure area: 1,619
- Total interior livable area: 1,619 sqft
Property
Parking
- Total spaces: 4
- Parking features: Garage Door Opener, Direct Access, Attch'd Gar Cabinets
- Garage spaces: 2
- Uncovered spaces: 2
Features
- Stories: 1
- Patio & porch: Covered, Patio
- Exterior features: Private Yard, Built-in Barbecue
- Spa features: None
- Fencing: Block,Wrought Iron
- Has view: Yes
- View description: Desert, Mountain(s)
Lot
- Size: 5,839 Square Feet
- Features: Sprinklers In Rear, Sprinklers In Front, Desert Back, Desert Front, Synthetic Grass Back, Auto Timer H2O Front, Auto Timer H2O Back
Details
- Parcel number: 21635331
Construction
Type & style
- Home type: SingleFamily
- Property subtype: Single Family Residence
Materials
- Stucco, Wood Frame, Painted
- Roof: Tile,Built-Up
Condition
- Year built: 1998
Details
- Builder name: Presley
Utilities & green energy
- Sewer: Public Sewer
- Water: City Water
Community & HOA
Community
- Features: Pool, Golf, Pickleball, Community Spa, Community Spa Htd, Tennis Court(s), Biking/Walking Path, Fitness Center
- Security: Fire Sprinkler System, Security System Owned
- Subdivision: LEGEND TRAIL
HOA
- Has HOA: Yes
- Services included: Maintenance Grounds, Other (See Remarks)
- HOA fee: $300 quarterly
- HOA name: Legend Trai
- HOA phone: 480-595-1948
Location
- Region: Scottsdale
Financial & listing details
- Price per square foot: $432/sqft
- Tax assessed value: $586,200
- Annual tax amount: $1,795
- Date on market: 7/9/2026
- Listing terms: Cash,Conventional
- Ownership: Fee Simple
Estimated market value
Not available
Estimated sales range
Not available
Not available
Price history
| Date | Event | Price |
|---|---|---|
| 7/11/2026 | Listed for sale | $700,000+12%$432/sqft |
Source:  ARMLS #7052940 Report a problem ARMLS #7052940 Report a problem | ||
| 1/12/2024 | Sold | $625,000-3.8%$386/sqft |
Source: ARMLS #6603835 Report a problem | ||
| 12/22/2023 | Pending sale | $650,000$401/sqft |
Source: ARMLS #6603835 Report a problem | ||
| 12/14/2023 | Price change | $650,000-3.7%$401/sqft |
Source: ARMLS #6603835 Report a problem | ||
| 11/11/2023 | Price change | $675,000-1.4%$417/sqft |
Source: ARMLS #6603835 Report a problem | ||
| 11/1/2023 | Price change | $684,900-1.5%$423/sqft |
Source: ARMLS #6603835 Report a problem | ||
| 10/20/2023 | Price change | $695,000-0.7%$429/sqft |
Source: ARMLS #6603835 Report a problem | ||
| 9/28/2023 | Listed for sale | $700,000+273.5%$432/sqft |
Source: ARMLS #6603835 Report a problem | ||
| 8/27/1998 | Sold | $187,411$116/sqft |
Source: Public Record Report a problem | ||
Public tax history
| Year | Property taxes | Tax assessment |
|---|---|---|
| 2025 | $1,668 +0.4% | $58,620 |
| 2024 | $1,661 +17.9% | $58,620 +98.2% |
| 2023 | $1,409 -4.9% | $29,571 -10% |
| 2022 | $1,482 -17% | $32,870 |
| 2021 | $1,785 +3.3% | $32,870 |
| 2020 | $1,729 +3.1% | $32,870 +1.2% |
| 2019 | $1,677 | $32,480 +0.4% |
| 2018 | $1,677 +4.2% | $32,350 +6.4% |
| 2017 | $1,609 +49.5% | $30,410 +51.6% |
| 2016 | $1,076 +2.5% | $20,060 |
| 2015 | $1,050 | $20,060 |
| 2014 | -- | $20,060 |
| 2013 | -- | $20,060 |
| 2012 | -- | $20,060 -10% |
| 2011 | -- | $22,280 -18.3% |
| 2010 | -- | $27,270 -12.1% |
| 2009 | -- | $31,020 +0.9% |
| 2008 | -- | $30,750 +6.4% |
| 2007 | -- | $28,900 +43.4% |
| 2006 | -- | $20,150 |
| 2005 | -- | $20,150 +32.1% |
| 2004 | -- | $15,250 |
| 2003 | -- | $15,250 |
| 2002 | -- | $15,250 |
Find assessor info on the county website
Monthly payment
Est. payment
Payment breakdown
Explore the cost of this home by adjusting the details. Changes won't be saved.Climate risks
Neighborhood: Legend Trail
Nearby schools
GreatSchools rating
- 6/10Desert Sun AcademyGrades: PK-6Distance: 5.9 mi
- 10/10Cactus Shadows High SchoolGrades: 8-12Distance: 4.8 mi
- 4/10Sonoran Trails Middle SchoolGrades: 6-8Distance: 6.8 mi
Schools provided by the listing agent
- Elementary: Desert Sun Academy
- Middle: Sonoran Trails Middle School
- High: Cactus Shadows High School
- District: Cave Creek Unified District
Source: ARMLS. This data may not be complete. We recommend contacting the local school district to confirm school assignments for this home.
- $663,3002 bd2 ba1.6k sqft9572 E Raindance Trl, Scottsdale, AZ 85262Off Market

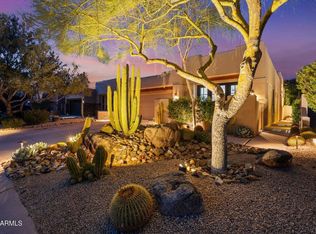
- $750,0002 bd2 ba1.8k sqft9566 E Raindance Trl, Scottsdale, AZ 85262Sold
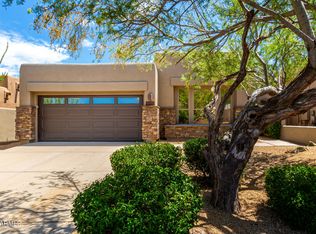
- $580,0002 bd2 ba1.5k sqft9560 E Raindance Trl, Scottsdale, AZ 85262Sold
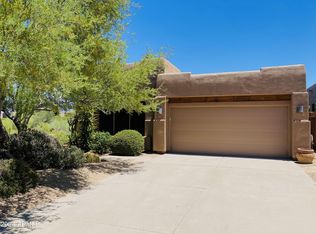
- $4,0002 bd2 ba1.8k sqft9554 E Raindance Trl, Scottsdale, AZ 85262For Rent
- $3,6502 bd2 ba1.8k sqft9583 E Raindance Trl, Scottsdale, AZ 85262For Rent
- $664,8003 bd2 ba1.8k sqft9577 E Raindance Trl, Scottsdale, AZ 85262Off Market
- $796,4002 bd2 ba1.8k sqft9589 E Raindance Trl, Scottsdale, AZ 85262Off Market
- $788,5003 bd2 ba1.8k sqft9571 E Raindance Trl, Scottsdale, AZ 85262Off Market
A local agent can set up tours, give advice and negotiate with sellers.
Similar homes
- $650,0003 bd2 ba1.4k sqft30718 N 138TH Way, Scottsdale, AZ 85262For Sale
 MLS ID #7039907, Taylor Jennings, Real Broker. ARMLS
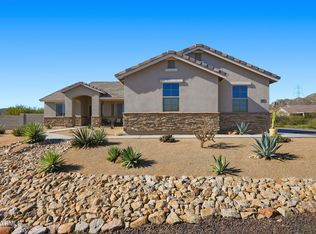
 - $799,0004 bd2 ba2.3k sqft31114 N 136TH Way, Scottsdale, AZ 85262For Sale
 MLS ID #6974289, Randy Schoenfeld, My Home Group Real Estate. ARMLS
 - $650,0002 bd3 ba2k sqft28990 N WHITE FEATHER Lane #140, Scottsdale, AZ 85262For Sale
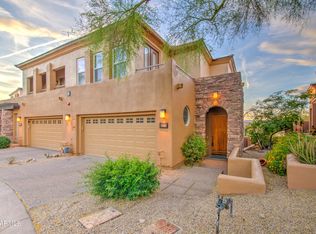 MLS ID #7013350, Carter Kolba, RE/MAX Excalibur. ARMLS
 - $670,0003 bd2 ba1.3k sqft23866 N 72ND Place, Scottsdale, AZ 85255For Sale
 MLS ID #7055122, Joseph C LaCombe, The Brokery. ARMLS
 - $699,9904 bd2 ba1.9k sqft4740 E VILLA MARIA Drive, Phoenix, AZ 85032For SaleMLS ID #7056284, Simon Hoffmann, My Home Group Real Estate. ARMLS
- $680,0002 bd2 ba1.4k sqft8859 E CONQUISTADORES Drive, Scottsdale, AZ 85255For SaleMLS ID #6988843, Yvonne Faustinos, Russ Lyon Sotheby's International Realty. ARMLS
- $845,0003 bd3 ba2.2k sqft11318 E White Feather Ln, Scottsdale, AZ 85262For Sale
 MLS ID #22604327, Katie S. Canar, HomeSmart. MLS of Southern Arizona
 - $698,0004 bd2 ba1.8k sqft29426 N 51ST Place, Cave Creek, AZ 85331For SaleMLS ID #7018572, Michael Miszuk, Realty ONE Group. ARMLS
- $749,9002 bd2 ba1.7k sqft6231 E MARK Way #28, Cave Creek, AZ 85331For SaleMLS ID #7022955, Chuck W Disney, Realty ONE Group. ARMLS
- $650,0003 bd2 ba1.9k sqft29456 N 49TH Way, Cave Creek, AZ 85331For SaleMLS ID #7041514, Kodi K Riddle, eXp Realty. ARMLS
- $739,0003 bd2 ba1.6k sqft9827 E BLANCHE Drive, Scottsdale, AZ 85260For SaleMLS ID #6996838, Jessica Wrubel, Russ Lyon Sotheby's International Realty. ARMLS
- $869,0003 bd2 ba1.7k sqft10260 E WHITE FEATHER Lane #1041, Scottsdale, AZ 85262For SaleMLS ID #6982351, Carrie Lehrman, SRL Group. ARMLS
- $700,0003 bd2 ba1.8k sqft20750 N 87TH Street #2041, Scottsdale, AZ 85255For SaleMLS ID #7015415, Nicole Hedges, Russ Lyon Sotheby's International Realty. ARMLS
- $620,0002 bd2 ba1.6k sqft4740 E EDEN Drive, Cave Creek, AZ 85331For SaleMLS ID #7040199, Cynthia D Burbach, HomeSmart. ARMLS
- $725,0002 bd2 ba1.9k sqft20802 N GRAYHAWK Drive N #1068, Scottsdale, AZ 85255For SaleMLS ID #7036329, Will Foote, Russ Lyon Sotheby's International Realty. ARMLS
- $638,0003 bd2 ba2k sqft4220 E DESERT MARIGOLD Drive, Cave Creek, AZ 85331For SaleMLS ID #7035136, Moe Scharhon, Realty ONE Group. ARMLS
- $1,015,0002 bd2 ba1.9k sqft6968 E SIENNA BOUQUET Place, Scottsdale, AZ 85266For SaleMLS ID #7056815, Kimberley Doering, Redfin Corporation. ARMLS
- $760,0002 bd2 ba1.7k sqft13013 N PANORAMA Drive #113, Fountain Hills, AZ 85268For SaleMLS ID #7050032, Valerie O'Keefe, Russ Lyon Sotheby's International Realty. ARMLS
- $649,0003 bd2 ba1.8k sqft16918 E BRITT Court, Fountain Hills, AZ 85268For SaleMLS ID #7051405, Melinda J Stanton, MCO Realty. ARMLS
- $659,0002 bd3 ba1.8k sqft14433 N SAN CARLOS Drive, Fountain Hills, AZ 85268For SaleMLS ID #7010662, Karen J. DeGeorge, Russ Lyon Sotheby's International Realty. ARMLS
