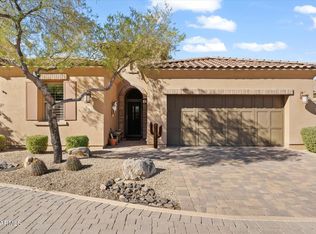
Welcome to this immaculate, inviting residence in the highly sought-after Rancho Madera community, nestled in the foothills of Black Mountain in the heart of Cave Creek. Thoughtfully designed with a desirable split floor plan, this home showcases an exceptional blend of comfort, style, and upscale finishes throughout.
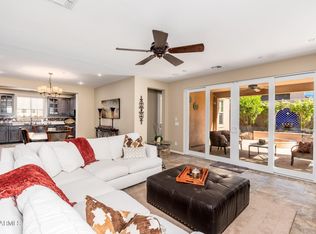
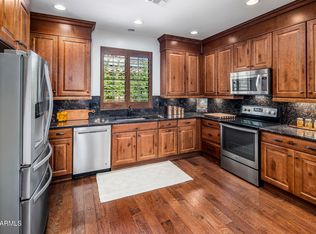
Step inside to discover elegant tile flooring, coffered ceilings, bronze fixtures, and a cozy gas fireplace that anchors the living space. Built-in surround sound enhances the ambiance, while the open-concept layout seamlessly connects the family room and formal dining area--perfect for both everyday living and entertaining. The gourmet kitchen is a true centerpiece, featuring a premium KitchenAid stainless steel appliance package with gas cooktop, granite countertops, custom backsplash, and an expansive island with generous seating. Rich maple cabinetry provides abundant storage and timeless appeal.
The light-filled primary suite offers a serene retreat, complete with a luxurious en-suite bath featuring dual engineered marble vanities, a spacious walk-in shower, and a custom-organized walk-in closet.
An oversized Arcadia sliding door invites you outdoors to a private patio designed for relaxation and entertaining. Enjoy tranquil desert living with breathtaking views of Black Mountain, along with a covered patio featuring built-in speakers, retractable awning, fire pit, freestanding fireplace, and a BBQ connected to natural gas.
Additional upgrades include reverse osmosis, a soft water system, and a tankless gas water heater for modern efficiency and convenience.
Residents of Rancho Madera enjoy resort-style amenities including a clubhouse, state-of-the-art fitness center, heated pool, and spa--all just minutes from the dining, shopping, and charm of downtown Cave Creek, as well as nearby hiking and nature trails.
This exceptional home delivers the perfect blend of luxury, lifestyle, and location--and is sure to impress.
For sale
$749,900
6231 E MARK Way #28, Cave Creek, AZ 85331
2beds
1,780sqft
:
Get pre-qualified$4,732/mo
Single Family Residence
Built in 2012
4,182 Square Feet Lot
$-- Zestimate®
$421/sqft
$265/mo HOA
What's special
Cozy gas fireplaceFreestanding fireplaceDesirable split floor planOpen-concept layoutBuilt-in surround soundLight-filled primary suiteCustom backsplash
- 88 days |
- 408 |
- 12 |
Zillow last checked:
Listing updated:
Listed by:
Chuck W Disney 602-617-9516,
Realty ONE Group
Source: ARMLS,MLS#: 7022955
Facts & features
Interior
Bedrooms & bathrooms
- Bedrooms: 2
- Bathrooms: 2
- Full bathrooms: 2
Heating
- Natural Gas
Cooling
- Central Air, Ceiling Fan(s), Programmable Thmstat
Appliances
- Included: Dryer, Washer, Water Softener Owned, Reverse Osmosis, Refrigerator, Built-in Microwave, Dishwasher, Disposal, Gas Range, Gas Oven, Water Purifier
- Laundry: Inside
Features
- High Speed Internet, Granite Counters, Double Vanity, Breakfast Bar, 9+ Flat Ceilings, Full Bth Master Bdrm
- Flooring: Carpet, Tile
- Windows: Double Pane Windows
- Has basement: No
- Number of fireplaces: 1
- Fireplace features: Fire Pit, Exterior Fireplace, Family Room, Gas
Interior area
- Total structure area: 1,780
- Total interior livable area: 1,780 sqft
Video & virtual tour
Property
Parking
- Total spaces: 2
- Parking features: Garage Door Opener
- Garage spaces: 2
Features
- Stories: 1
- Patio & porch: Covered, Patio
- Exterior features: Private Yard
- Spa features: None
- Fencing: Block
- Has view: Yes
- View description: Mountain(s)
Lot
- Size: 4,182 Square Feet
- Features: East/West Exposure, Desert Front
Details
- Parcel number: 21113274
Construction
Type & style
- Home type: SingleFamily
- Architectural style: Santa Barbara/Tuscan
- Property subtype: Single Family Residence
Materials
- Brick Veneer, Stucco, Wood Frame, Painted
- Roof: Tile
Condition
- Year built: 2012
Details
- Builder name: Keystone
Utilities & green energy
- Sewer: Public Sewer
- Water: City Water
Community & HOA
Community
- Features: Pool, Community Spa Htd, Fitness Center
- Security: Fire Sprinkler System
- Subdivision: RANCHO MADERA CONDOMINIUM 2ND AMD
HOA
- Has HOA: Yes
- Services included: Maintenance Grounds, Street Maint, Front Yard Maint
- HOA fee: $265 monthly
- HOA name: Rancho Madera
- HOA phone: 480-422-0888
Location
- Region: Cave Creek
Financial & listing details
- Price per square foot: $421/sqft
- Tax assessed value: $578,100
- Annual tax amount: $1,616
- Date on market: 5/3/2026
- Cumulative days on market: 88 days
- Listing terms: Cash,Conventional,1031 Exchange
- Ownership: Fee Simple
Estimated market value
Not available
Estimated sales range
Not available
Not available
Price history
| Date | Event | Price |
|---|---|---|
| 5/4/2026 | Listed for sale | $749,900-6.3%$421/sqft |
Source:  ARMLS #7022955 Report a problem ARMLS #7022955 Report a problem | ||
| 5/31/2022 | Sold | $800,000+6.8%$449/sqft |
Source: ARMLS #6385009 Report a problem | ||
| 5/3/2022 | Pending sale | $749,000$421/sqft |
Source: ARMLS #6385009 Report a problem | ||
| 4/26/2022 | Listed for sale | $749,000+87.3%$421/sqft |
Source: ARMLS #6385009 Report a problem | ||
| 4/29/2015 | Sold | $400,000-4.7%$225/sqft |
Source: ARMLS #5241637 Report a problem | ||
| 2/26/2015 | Listed for sale | $419,900+31%$236/sqft |
Source: RE/MAX Fine Properties #5241637 Report a problem | ||
| 8/31/2012 | Sold | $320,585$180/sqft |
Source: Public Record Report a problem | ||
Public tax history
| Year | Property taxes | Tax assessment |
|---|---|---|
| 2025 | $1,398 -2.8% | $57,810 -2.1% |
| 2024 | $1,439 +2% | $59,060 +87% |
| 2023 | $1,410 -5.6% | $31,585 -21.3% |
| 2022 | $1,494 -6.8% | $40,130 +0.2% |
| 2021 | $1,603 +2.9% | $40,030 +6.7% |
| 2020 | $1,558 +3.5% | $37,530 +8.6% |
| 2019 | $1,505 | $34,560 +5.3% |
| 2018 | $1,505 +3.3% | $32,820 +2.3% |
| 2017 | $1,457 +6.7% | $32,080 -1% |
| 2016 | $1,365 +7.6% | $32,420 +8.8% |
| 2015 | $1,268 | $29,810 +46.4% |
| 2014 | -- | $20,360 +5.5% |
| 2013 | -- | $19,300 |
Find assessor info on the county website
Monthly payment
Est. payment
Payment breakdown
Explore the cost of this home by adjusting the details. Changes won't be saved.Climate risks
Neighborhood: 85331
Nearby schools
GreatSchools rating
- 8/10Black Mountain Elementary SchoolGrades: PK-6Distance: 2.8 mi
- 10/10Cactus Shadows High SchoolGrades: 8-12Distance: 3.1 mi
- 4/10Sonoran Trails Middle SchoolGrades: 6-8Distance: 6.8 mi
Schools provided by the listing agent
- Elementary: Black Mountain Elementary School
- Middle: Sonoran Trails Middle School
- High: Cactus Shadows High School
- District: Cave Creek Unified District
Source: ARMLS. This data may not be complete. We recommend contacting the local school district to confirm school assignments for this home.
- $775,0002 bd3 ba1.9k sqft6231 E Mark Way UNIT 26, Cave Creek, AZ 85331Sold
- $780,0002 bd3 ba1.9k sqft6231 E Mark Way UNIT 44, Cave Creek, AZ 85331Sold
- $770,0002 bd3 ba1.9k sqft6231 E Mark Way UNIT 43, Cave Creek, AZ 85331Sold
- $770,0002 bd3 ba1.9k sqft6231 E Mark Way UNIT 25, Cave Creek, AZ 85331Sold

- $--1 bd1 ba-- sqft6231 E Mark Way #1, Cave Creek, AZ 85331Off Market
- $765,0002 bd2 ba1.7k sqft6231 E Mark Way UNIT 32, Cave Creek, AZ 85331Sold
- $685,0002 bd2 ba1.7k sqft6231 E Mark Way UNIT 33, Cave Creek, AZ 85331Sold
- $751,100-- bd3 ba1.9k sqft6231 E Mark Way UNIT 18, Cave Creek, AZ 85331Off Market
A local agent can set up tours, give advice and negotiate with sellers.
Similar homes
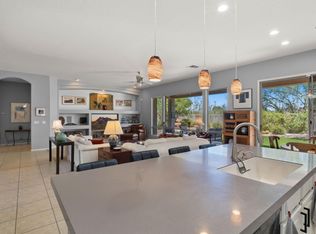
- $760,0004 bd2 ba2.4k sqft4044 E DESERT FOREST Trail, Cave Creek, AZ 85331For Sale
 MLS ID #7050288, MariaElena Rizzo, Fathom Realty Elite. ARMLS
 - $719,9003 bd3 ba2.5k sqft33215 N 50TH Street, Cave Creek, AZ 85331For Sale
 MLS ID #7012399, Jenna Shea, eXp Realty. ARMLS
 - $850,0003 bd2 ba2.2k sqft6032 E DUANE Lane, Cave Creek, AZ 85331For Sale
 MLS ID #6991788, Lisa A Oliveira, HomeSmart. ARMLS
 - $795,0003 bd2 ba2k sqft39507 N 10TH Street, Phoenix, AZ 85086For Sale
 MLS ID #7053091, Lynn Dodd, Fathom Realty Elite. ARMLS
 - $765,0004 bd3 ba2.2k sqft1910 E JOY RANCH Road, Phoenix, AZ 85086For SaleMLS ID #7002809, Sam Estrada, eXp Realty. ARMLS
- $650,0003 bd2 ba2.2k sqft4882 E SKINNER Drive, Cave Creek, AZ 85331For SaleMLS ID #7041112, Monica Klus, W and Partners, LLC. ARMLS
- $925,0004 bd4 ba2.4k sqft36705 N 26TH Place, Cave Creek, AZ 85331For SaleMLS ID #7040939, Ashley Hutson, eXp Realty. ARMLS
- $999,9994 bd2 ba2.6k sqft6032 E Skinner Drive, Cave Creek, AZ 85331For SaleMLS ID #6956299, Becca Maloy, Berkshire Hathaway HomeServices Arizona Properties. ARMLS
- $875,0003 bd2 ba2.3k sqft39722 N NEW RIVER Road, Phoenix, AZ 85086For SaleMLS ID #7057221, Beth M Rider, Keller Williams Arizona Realty. ARMLS
- $549,9004 bd3 ba2k sqft4726 E Woburn Lane, Cave Creek, AZ 85331For SaleMLS ID #6975840, Jacqueline Wareing, Ardent Realty & Management. ARMLS
- $839,0004 bd2 ba2.4k sqft229 E JORDON Lane, Phoenix, AZ 85086For SaleMLS ID #7029068, Asher Cohen, Realty ONE Group. ARMLS
- $855,0002 bd2 ba1.9k sqft6970 E HIBISCUS Way, Scottsdale, AZ 85266For SaleMLS ID #6994432, Julie A Ivey, Delex Realty. ARMLS
- $740,0004 bd2 ba2.2k sqft4374 E LARIAT Lane, Phoenix, AZ 85050For SaleMLS ID #7034703, Antonia T Weinstein, West USA Realty. ARMLS
- $750,0003 bd3 ba2k sqft30709 N 170th Way, Rio Verde, AZ 85263For SaleMLS ID #6937299, Bonnie Burke, RE/MAX Fine Properties. ARMLS
- $749,0003 bd2 ba2.1k sqft2236 W SPUR Drive, Phoenix, AZ 85085For SaleMLS ID #7043903, Shelley Sakala, Real Broker. ARMLS
- $785,0003 bd3 ba2.4k sqft2929 W New River Road, New River, AZ 85087For SaleMLS ID #7031038, Victoria Armenta, HomeSmart. ARMLS
- $819,9003 bd3 ba2.3k sqft7199 E RIDGEVIEW Place #112, Carefree, AZ 85377For SaleMLS ID #7012776, Janis B Jones, Kiva Fine Properties. ARMLS
- $699,9904 bd2 ba1.9k sqft4740 E VILLA MARIA Drive, Phoenix, AZ 85032For SaleMLS ID #7056284, Simon Hoffmann, My Home Group Real Estate. ARMLS
- $758,0004 bd3 ba2.5k sqft24632 N 46TH Avenue, Glendale, AZ 85310For SaleMLS ID #7047283, Gregory R Janis, Redfin Corporation. ARMLS
- $750,0004 bd3 ba1.9k sqft9304 E HILLERY Way, Scottsdale, AZ 85260For SaleMLS ID #7042203, Vincent Fiore, Compass. ARMLS
