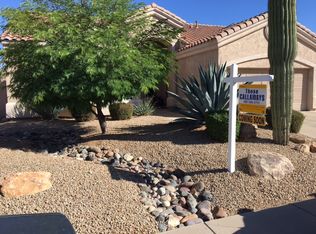
Welcome to the heart of Cave Creek! Surrounded by stunning Arizona scenery and located near hiking, dining, shopping, and outdoor recreation, this property offers the perfect balance of privacy, space, and convenience. Whether you're looking for a full-time residence or a desert retreat, this is the Cave Creek lifestyle you've been waiting for.
For sale
Price cut: $25K (7/2)
$650,000
4882 E SKINNER Drive, Cave Creek, AZ 85331
3beds
2,214sqft
:
Get pre-qualified$3,908/mo
Single Family Residence
Built in 1998
7,657 Square Feet Lot
$-- Zestimate®
$294/sqft
$36/mo HOA
What's special
Stunning arizona scenery
- 46 days |
- 757 |
- 40 |
Zillow last checked:
Listing updated:
Listed by:
Monica Klus 602-312-7864,
W and Partners, LLC
Source: ARMLS,MLS#: 7041112
Facts & features
Interior
Bedrooms & bathrooms
- Bedrooms: 3
- Bathrooms: 2
- Full bathrooms: 2
Heating
- Natural Gas
Cooling
- Central Air, Ceiling Fan(s)
Appliances
- Included: Dryer, Washer, Water Softener Owned, Dishwasher, Disposal
- Laundry: Inside
Features
- Double Vanity, Eat-in Kitchen, Vaulted Ceiling(s), Kitchen Island, Pantry, Full Bth Master Bdrm, Separate Shwr & Tub
- Windows: Solar Screens
- Has basement: No
- Number of fireplaces: 1
- Fireplace features: Family Room, Gas
Interior area
- Total structure area: 2,214
- Total interior livable area: 2,214 sqft
Property
Parking
- Total spaces: 3
- Parking features: Garage
- Garage spaces: 3
Features
- Stories: 1
- Spa features: None
- Fencing: Block
Lot
- Size: 7,657 Square Feet
- Features: North/South Exposure, Desert Front
Details
- Parcel number: 21142185
Construction
Type & style
- Home type: SingleFamily
- Property subtype: Single Family Residence
Materials
- Stucco, Wood Frame, Painted
- Roof: Tile
Condition
- Year built: 1998
Details
- Builder name: Amberwood
Utilities & green energy
- Sewer: Public Sewer
- Water: City Water
Community & HOA
Community
- Security: Security System Leased
- Subdivision: TATUM RANCH PARCEL 31A
HOA
- Has HOA: Yes
- Services included: Maintenance Grounds
- HOA fee: $107 quarterly
- HOA name: Tatum Ranch
- HOA phone: 480-473-1763
Location
- Region: Cave Creek
Financial & listing details
- Price per square foot: $294/sqft
- Tax assessed value: $547,100
- Annual tax amount: $2,151
- Date on market: 6/12/2026
- Cumulative days on market: 47 days
- Listing terms: Cash,Conventional
- Ownership: Fee Simple
Estimated market value
Not available
Estimated sales range
Not available
Not available
Price history
| Date | Event | Price |
|---|---|---|
| 7/2/2026 | Price change | $650,000-3.7%$294/sqft |
Source:  ARMLS #7041112 Report a problem ARMLS #7041112 Report a problem | ||
| 6/12/2026 | Listed for sale | $675,000+68.8%$305/sqft |
Source: ARMLS #7041112 Report a problem | ||
| 8/31/2007 | Sold | $400,000+103.4%$181/sqft |
Source: ARMLS #2622279 Report a problem | ||
| 6/29/1998 | Sold | $196,624$89/sqft |
Source: Public Record Report a problem | ||
Public tax history
| Year | Property taxes | Tax assessment |
|---|---|---|
| 2025 | $2,028 +1.7% | $54,710 -6.4% |
| 2024 | $1,995 +3% | $58,420 +77.4% |
| 2023 | $1,938 -0.6% | $32,935 -10.5% |
| 2022 | $1,950 -3.9% | $36,780 +6.1% |
| 2021 | $2,030 +3.7% | $34,670 +11.7% |
| 2020 | $1,958 +4.1% | $31,030 +0.3% |
| 2019 | $1,882 | $30,950 +3.9% |
| 2018 | $1,882 +3.8% | $29,800 +4.5% |
| 2017 | $1,812 -1.7% | $28,510 +2.8% |
| 2016 | $1,843 +6.5% | $27,730 +6.2% |
| 2015 | $1,731 | $26,100 +20.9% |
| 2014 | -- | $21,580 +11.8% |
| 2013 | -- | $19,300 |
| 2012 | -- | $19,300 -7% |
| 2011 | -- | $20,750 -18% |
| 2010 | -- | $25,310 -22.3% |
| 2009 | -- | $32,560 -12.6% |
| 2008 | -- | $37,250 +7.7% |
| 2007 | -- | $34,600 +60.6% |
| 2006 | -- | $21,550 |
| 2005 | -- | $21,550 +12.8% |
| 2004 | -- | $19,100 |
| 2003 | -- | $19,100 +16.8% |
| 2002 | -- | $16,350 |
Find assessor info on the county website
Monthly payment
Est. payment
Payment breakdown
Explore the cost of this home by adjusting the details. Changes won't be saved.Climate risks
Neighborhood: Desert View
Nearby schools
GreatSchools rating
- 8/10Desert Willow Elementary SchoolGrades: PK-6Distance: 1.4 mi
- 4/10Sonoran Trails Middle SchoolGrades: 6-8Distance: 1.5 mi
- 10/10Cactus Shadows High SchoolGrades: 8-12Distance: 2.6 mi
Schools provided by the listing agent
- Elementary: Desert Willow Elementary School
- Middle: Sonoran Trails Middle School
- High: Cactus Shadows High School
- District: Cave Creek Unified District
Source: ARMLS. This data may not be complete. We recommend contacting the local school district to confirm school assignments for this home.
- $674,5003 bd2 ba1.9k sqft4888 E Skinner Dr, Cave Creek, AZ 85331Off Market
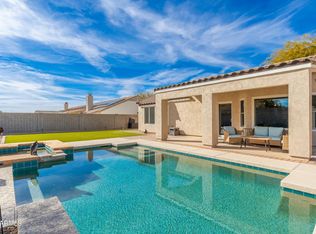
- $656,3003 bd2 ba1.8k sqft4876 E Skinner Dr, Cave Creek, AZ 85331Off Market
- $695,0003 bd2 ba1.8k sqft4887 E Armor St, Cave Creek, AZ 85331Sold
- $717,5004 bd2 ba2k sqft4881 E Armor St, Cave Creek, AZ 85331Off Market

- $637,8003 bd2 ba1.8k sqft4870 E Skinner Dr, Cave Creek, AZ 85331Off Market
- $703,0004 bd2 ba2.5k sqft4877 E Skinner Dr, Cave Creek, AZ 85331Off Market
- $663,5004 bd2 ba2k sqft4894 E Skinner Dr, Cave Creek, AZ 85331Off Market
- $753,800-- bd4 ba2.8k sqft4875 E Armor St, Cave Creek, AZ 85331Off Market
A local agent can set up tours, give advice and negotiate with sellers.
Similar homes
- $624,9003 bd2 ba1.8k sqft4908 E DUANE Lane, Cave Creek, AZ 85331For Sale
 MLS ID #7052932, Kelly Cook, Real Broker. ARMLS
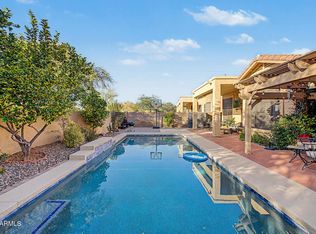
 - $687,0003 bd3 ba2k sqft31030 N 41ST Place, Cave Creek, AZ 85331For Sale
 MLS ID #7023664, Joseph J. Frontauria, Real Broker. ARMLS
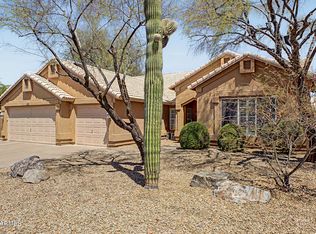
 - $725,0004 bd2 ba2.1k sqft4332 E MONTGOMERY Road, Cave Creek, AZ 85331For Sale
 MLS ID #7045382, Blair Ballin, Realty85. ARMLS
 - $585,0003 bd2 ba1.6k sqft4205 E Chaparosa Way, Cave Creek, AZ 85331For Sale
 MLS ID #7037754, Daniel Demers, Sell Your Home Services. ARMLS
 - $850,0003 bd2 ba2.2k sqft6032 E DUANE Lane, Cave Creek, AZ 85331For SaleMLS ID #6991788, Lisa A Oliveira, HomeSmart. ARMLS
- $635,0003 bd2 ba1.5k sqft4226 E WHITNEY Lane, Phoenix, AZ 85032For SaleMLS ID #7035236, Andrew McCargar, Done Deal. ARMLS
- $650,0004 bd2 ba2.1k sqft802 E ROBERTS Road, Phoenix, AZ 85022For SaleMLS ID #7032123, Daniel Kasten, Real Broker. ARMLS
- $590,0004 bd2 ba2.2k sqft26919 N GIDIYUP Trail, Phoenix, AZ 85085For SaleMLS ID #7034349, Elizabeth A Green-Young, eXp Realty. ARMLS
- $590,0004 bd3 ba2.5k sqft2417 W Barwick Drive, Phoenix, AZ 85085For SaleMLS ID #7052843, Jackson! Pauly, Realty ONE Group. ARMLS
- $887,0004 bd2 ba2.4k sqft4010 E HAMBLIN Drive, Phoenix, AZ 85050For SaleMLS ID #7056858, Bruno Arapovic, HomeSmart. ARMLS
- $699,0005 bd3 ba3k sqft2020 W Bonanza Lane, Phoenix, AZ 85085For SaleMLS ID #7040133, Bridget J Brennan, Realty ONE Group. ARMLS
- $650,0004 bd2 ba2.5k sqft15310 N 80TH Lane, Peoria, AZ 85381For SaleMLS ID #7051514, Heather Bowen, Howe Realty. ARMLS
- $749,9002 bd2 ba1.7k sqft6231 E MARK Way #28, Cave Creek, AZ 85331For SaleMLS ID #7022955, Chuck W Disney, Realty ONE Group. ARMLS
- $645,5004 bd2 ba2.1k sqft6929 W MONTE LINDO --, Glendale, AZ 85310For SaleMLS ID #7032586, Tammy Brockman, Russ Lyon Sotheby's International Realty. ARMLS
- $659,9993 bd2 ba2.1k sqft43404 N 50TH Avenue, New River, AZ 85087For SaleMLS ID #7041472, Trevor Halpern, eXp Realty. ARMLS
- $660,0004 bd3 ba2.9k sqft9626 W BAJADA Road, Peoria, AZ 85383For SaleMLS ID #7055598, Cheryl Benjamin, Real Broker. ARMLS
- $529,9003 bd3 ba1.9k sqft2519 W LUCIA Drive, Phoenix, AZ 85085For SaleMLS ID #7050492, Krystn Dale, HomeSmart. ARMLS
- $549,0003 bd3 ba2.1k sqft3729 E Taro Lane, Phoenix, AZ 85050For SaleMLS ID #7021925, Tim Broderick, HomeSmart. ARMLS
- $629,0004 bd2 ba2.1k sqft15622 N 13TH Avenue, Phoenix, AZ 85023For SaleMLS ID #7017560, Natalia Peiers, Realty USA Southwest. ARMLS
- $700,0003 bd3 ba2.5k sqft42328 N CROSSWATER Way, Anthem, AZ 85086For SaleMLS ID #7051057, Martha A Thompson, Citiea. ARMLS
