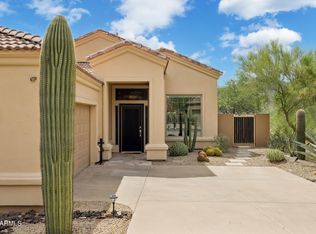
Views of Troon North golf course, Pinnacle Peak, and colorful Arizona skies! This upgraded ground-level condo was just freshly painted and has new carpet in the bedrooms with designer touches throughout including contemporary fixtures, Quartz and cultured marble countertops, 5-burner gas cooktop, plank tile flooring, and remote control patio screens. Slide open the glass pocket doors of the bright and spacious great room and enjoy indoor/outdoor living at its finest. The expansive patio is perfect for dining, lounging, entertaining, relaxing by the fire, and taking in spectacular sunrises and sunsets. Conveniently located across from the community pool, spa, fitness room, and BBQ area. Luxury living in a beautiful gated community of North Scottsdale awaits you!
For sale
$869,000
10260 E WHITE FEATHER Lane #1041, Scottsdale, AZ 85262
3beds
1,723sqft
Apartment
Built in 2016
-- sqft lot
$-- Zestimate®
$504/sqft
$355/mo HOA
What's special
Remote control patio screensContemporary fixturesFreshly paintedSpectacular sunrises and sunsetsUpgraded ground-level condoDesigner touches throughoutExpansive patio
- 200 days
- 301
- 8
Zillow last checked:
Listing updated:
Listed by:
Carrie Lehrman 480-338-9641,
SRL Group,
Jaclyn S Wollheim 602-692-1090,
SRL Group
Source: ARMLS,MLS#: 6982351
Facts & features
Interior
Bedrooms & bathrooms
- Bedrooms: 3
- Bathrooms: 2
- Full bathrooms: 2
Heating
- Electric
Cooling
- Central Air
Appliances
- Included: Dryer, Washer, Built-in Microwave, Disposal, Gas Range, Electric Oven
Features
- Master Downstairs, Breakfast Bar, 9+ Flat Ceilings, Full Bth Master Bdrm
- Flooring: Carpet, Tile
- Windows: Double Pane Windows
- Has basement: No
- Number of fireplaces: 1
- Common walls with other units/homes: Neighbor Above
Interior area
- Total structure area: 1,723
- Total interior livable area: 1,723 sqft
Property
Parking
- Total spaces: 2
- Parking features: Attached
- Attached garage spaces: 2
Features
- Stories: 2
- Patio & porch: Covered, Patio
- Has spa: Yes
- Spa features: Heated
- Fencing: None
- Has view: Yes
- View description: Desert
Lot
- Size: 1,647 Square Feet
- Features: North/South Exposure, Desert Back, Desert Front
Details
- Parcel number: 21675103
Construction
Type & style
- Home type: Apartment
- Property subtype: Apartment
- Attached to another structure: Yes
Materials
- Stucco, Block
- Foundation: Block
- Roof: Tile
Condition
- Year built: 2016
Details
- Builder name: FAMILY DEVELOPMENT
Utilities & green energy
- Sewer: Public Sewer
- Water: City Water
Community & HOA
Community
- Features: Pool, Gated, Biking/Walking Path
- Subdivision: RIDGE AT TROON NORTH CONDOMINIUM AMD
HOA
- Has HOA: Yes
- Services included: Maintenance Grounds, Maintenance Exterior
- HOA fee: $330 monthly
- HOA name: THE RIDGE AT TROON N
- HOA phone: 480-941-1077
- Second HOA fee: $300 annually
- Second HOA name: TROON NORTH MASTER
- Second HOA phone: 480-682-4995
Location
- Region: Scottsdale
Financial & listing details
- Price per square foot: $504/sqft
- Tax assessed value: $713,500
- Annual tax amount: $2,558
- Date on market: 2/10/2026
- Cumulative days on market: 200 days
- Listing terms: Cash,Conventional
- Ownership: Fee Simple
- Road surface type: Paved
Estimated market value
Not available
Estimated sales range
Not available
Not available
Price history
| Date | Event | Price |
|---|---|---|
| 5/7/2026 | Listed for rent | $4,500+12.5%$3/sqft |
Source: ARMLS #7024563 Report a problem | ||
| 4/15/2026 | Price change | $869,000-1%$504/sqft |
Source:  ARMLS #6982351 Report a problem ARMLS #6982351 Report a problem | ||
| 2/10/2026 | Listed for sale | $877,500+14.3%$509/sqft |
Source: ARMLS #6982351 Report a problem | ||
| 4/18/2025 | Listing removed | $4,000$2/sqft |
Source: ARMLS #6692858 Report a problem | ||
| 2/12/2025 | Listed for rent | $4,000$2/sqft |
Source: ARMLS #6692858 Report a problem | ||
| 10/1/2021 | Sold | $767,500-2.8%$445/sqft |
Source: ARMLS #6277104 Report a problem | ||
| 8/13/2021 | Pending sale | $790,000$459/sqft |
Source:  Berkshire Hathaway HomeServices #6277104 Report a problem Berkshire Hathaway HomeServices #6277104 Report a problem | ||
| 8/12/2021 | Listed for sale | $790,000+51.4%$459/sqft |
Source: ARMLS #6277104 Report a problem | ||
| 9/9/2016 | Sold | $521,707$303/sqft |
Source: Public Record Report a problem | ||
Public tax history
| Year | Property taxes | Tax assessment |
|---|---|---|
| 2025 | $2,270 -1.8% | $71,350 -8.1% |
| 2024 | $2,312 +1.6% | $77,610 +85.8% |
| 2023 | $2,276 -2.6% | $41,781 -19.8% |
| 2022 | $2,337 -6.2% | $52,100 +2% |
| 2021 | $2,493 +3.1% | $51,080 +15.8% |
| 2020 | $2,418 +2.8% | $44,110 -1.3% |
| 2019 | $2,352 | $44,700 +1.4% |
| 2018 | $2,352 +3.8% | $44,070 +6% |
| 2017 | $2,265 | $41,570 |
Find assessor info on the county website
Monthly payment
Est. payment
Payment breakdown
Explore the cost of this home by adjusting the details. Changes won't be saved.Climate risks
Neighborhood: Troon North
Nearby schools
Schools provided by the listing agent
- Elementary: Desert Sun Academy
- Middle: Sonoran Trails Middle School
- High: Cactus Shadows High School
- District: Cave Creek Unified District
Source: ARMLS. This data may not be complete. We recommend contacting the local school district to confirm school assignments for this home.
- $3,5002 bd2 ba1.9k sqft10260 E White Feather Ln UNIT 1040, Scottsdale, AZ 85262For Rent
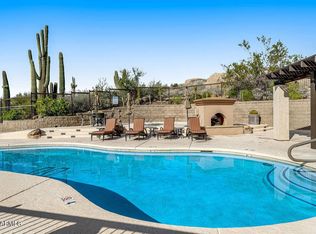
- $700,0002 bd2 ba1.7k sqft10260 E White Feather Ln UNIT 1005, Scottsdale, AZ 85262Sold

- $471,6002 bd2 ba1.3k sqft10260 E White Feather Ln UNIT 2057, Scottsdale, AZ 85262Off Market
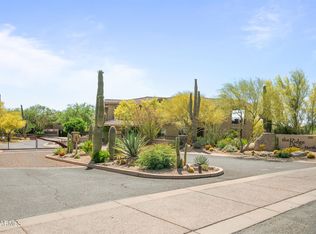
- $569,3002 bd2 ba1.3k sqft10260 E White Feather Ln UNIT 2039, Scottsdale, AZ 85262Off Market

Similar homes
- $969,0002 bd2 ba2.1k sqft10222 E SOUTHWIND Lane #1013, Scottsdale, AZ 85262For Sale
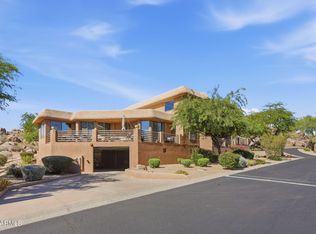 MLS ID #7045765, Czarina E Valenzuela, 1st Dream Realty. ARMLS
 - $724,9992 bd3 ba2.4k sqft10230 E WHITE FEATHER Lane, Scottsdale, AZ 85262For Sale
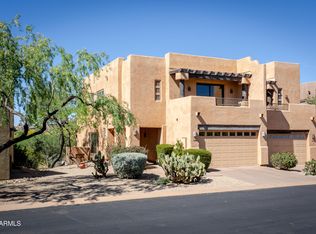 MLS ID #7009116, William Craig McDaniel, HomeSmart. ARMLS
 - $939,0002 bd3 ba2k sqft11511 E RANCH GATE Road, Scottsdale, AZ 85255For Sale
 MLS ID #7071047, Allison Swopes, Engel & Voelkers Scottsdale. ARMLS
 - $925,0003 bd4 ba1.9k sqft25555 N WINDY WALK Drive #11, Scottsdale, AZ 85255For Sale
 MLS ID #7041938, Laura Lucky, Russ Lyon Sotheby's International Realty. ARMLS
