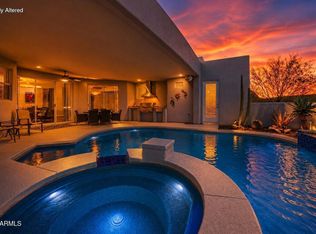
This wonderful Sonoran Cottage Enclave home is a fantastic opportunity. The home has been tastefully updated in recent years and is move in ready. The free standing home has a private driveway and sits elevated with morning and evening views. The great room floor plan has 3 bedrooms all ensuite with bathrooms. This exceptional home has been well maintained and offers a new roof, new water heater, new soft water unit, newer HVAC, and a recently painted exterior. It all adds up to peace of mind ownership in the heart of Desert Mountain within walking distance to the Sonoran Club. Membership is not included but memberships are available through the Desert Mountain Club via a waitlist.
For sale
$1,295,000
9934 E GRAYTHORN Drive, Scottsdale, AZ 85262
3beds
2,292sqft
:
Get pre-qualified$7,850/mo
Single Family Residence
Built in 1996
10,812 Square Feet Lot
$-- Zestimate®
$565/sqft
$474/mo HOA
What's special
Great room floor planRecently painted exteriorPrivate drivewayNew roof
- 346 days |
- 327 |
- 14 |
Zillow last checked:
Listing updated:
Listed by:
Jeff Zieky 480-227-2742,
Berkshire Hathaway HomeServices Arizona Properties
Source: ARMLS,MLS#: 6911882
Facts & features
Interior
Bedrooms & bathrooms
- Bedrooms: 3
- Bathrooms: 3
- Full bathrooms: 3
Heating
- Natural Gas
Cooling
- Central Air, Ceiling Fan(s), Programmable Thmstat
Appliances
- Included: Dryer, Washer, Water Softener Owned, Refrigerator, Dishwasher, Disposal, Electric Cooktop, Built-In Electric Oven
Features
- High Speed Internet, Granite Counters, Double Vanity, Eat-in Kitchen, 9+ Flat Ceilings, No Interior Steps, Kitchen Island, Full Bth Master Bdrm
- Flooring: Carpet, Tile, Wood
- Windows: Skylight(s), Double Pane Windows
- Has basement: No
- Number of fireplaces: 3
- Fireplace features: Exterior Fireplace, Family Room, Master Bedroom, Gas
Interior area
- Total structure area: 2,292
- Total interior livable area: 2,292 sqft
Property
Parking
- Total spaces: 4
- Parking features: Garage Door Opener, Direct Access, Attch'd Gar Cabinets, Storage
- Garage spaces: 2
- Uncovered spaces: 2
Features
- Stories: 1
- Patio & porch: Covered, Patio
- Exterior features: Built-in Barbecue
- Spa features: None
- Fencing: Block
- Has view: Yes
- View description: Mountain(s)
Lot
- Size: 10,812 Square Feet
- Features: Borders Common Area, Hillside Lot, Desert Back, Desert Front
Details
- Parcel number: 21956610
Construction
Type & style
- Home type: SingleFamily
- Property subtype: Single Family Residence
Materials
- Stucco, Wood Frame, Painted
- Roof: Foam
Condition
- Year built: 1996
Details
- Builder name: Weitz
Utilities & green energy
- Electric: 220 Volts in Kitchen
- Sewer: Public Sewer
- Water: City Water
Green energy
- Water conservation: Recirculation Pump
Community & HOA
Community
- Features: Gated, Guarded Entry, Biking/Walking Path
- Security: Fire Sprinkler System, Security System Owned
- Subdivision: DESERT MOUNTAIN PHASE 2 UNIT 15
HOA
- Has HOA: Yes
- Services included: Maintenance Grounds, Street Maint, Maintenance Exterior
- HOA fee: $2,844 semi-annually
- HOA name: Desert Mountain
- HOA phone: 480-635-5600
Location
- Region: Scottsdale
Financial & listing details
- Price per square foot: $565/sqft
- Tax assessed value: $1,015,300
- Annual tax amount: $3,673
- Date on market: 8/28/2025
- Cumulative days on market: 346 days
- Listing terms: Cash,Conventional,FHA
- Ownership: Fee Simple
- Electric utility on property: Yes
Estimated market value
Not available
Estimated sales range
Not available
Not available
Price history
| Date | Event | Price |
|---|---|---|
| 1/15/2026 | Price change | $1,295,000-5.8%$565/sqft |
Source:  ARMLS #6911882 Report a problem ARMLS #6911882 Report a problem | ||
| 8/28/2025 | Listed for sale | $1,375,000+100.7%$600/sqft |
Source: ARMLS #6911882 Report a problem | ||
| 3/10/2004 | Sold | $685,000+25.7%$299/sqft |
Source: ARMLS #2096820 Report a problem | ||
| 10/2/1995 | Sold | $544,933$238/sqft |
Source: Public Record Report a problem | ||
Public tax history
| Year | Property taxes | Tax assessment |
|---|---|---|
| 2025 | $3,286 -1.8% | $101,530 +0.4% |
| 2024 | $3,347 +1.6% | $101,120 +67.2% |
| 2023 | $3,295 -2.6% | $60,494 -2.9% |
| 2022 | $3,384 -6.2% | $62,300 -2.1% |
| 2021 | $3,610 +3.1% | $63,630 +11.7% |
| 2020 | $3,501 +2.8% | $56,960 +3.7% |
| 2019 | $3,405 | $54,930 +3.3% |
| 2018 | $3,405 +3.8% | $53,160 +5.4% |
| 2017 | $3,279 +6.2% | $50,450 +0.9% |
| 2016 | $3,087 +5.8% | $50,010 +12.6% |
| 2015 | $2,917 | $44,410 +13.5% |
| 2014 | -- | $39,130 +10.4% |
| 2013 | -- | $35,450 -53.9% |
| 2009 | -- | $76,870 +15.9% |
| 2008 | -- | $66,350 +11.8% |
| 2007 | -- | $59,350 +1% |
| 2006 | -- | $58,750 |
| 2005 | -- | $58,750 -11.1% |
| 2004 | -- | $66,100 |
| 2003 | -- | $66,100 +24.7% |
| 2002 | -- | $53,000 |
Find assessor info on the county website
Monthly payment
Est. payment
Payment breakdown
Explore the cost of this home by adjusting the details. Changes won't be saved.Climate risks
Neighborhood: 85262
Nearby schools
GreatSchools rating
- 8/10Black Mountain Elementary SchoolGrades: PK-6Distance: 6.3 mi
- 10/10Cactus Shadows High SchoolGrades: 8-12Distance: 6.5 mi
- 4/10Sonoran Trails Middle SchoolGrades: 6-8Distance: 9.3 mi
Schools provided by the listing agent
- Elementary: Black Mountain Elementary School
- Middle: Sonoran Trails Middle School
- High: Cactus Shadows High School
- District: Cave Creek Unified District
Source: ARMLS. This data may not be complete. We recommend contacting the local school district to confirm school assignments for this home.
- $1,129,5002 bd2 ba1.8k sqft9946 E Graythorn Dr, Scottsdale, AZ 85262Off Market

- $1,080,2002 bd2 ba1.8k sqft9951 E Graythorn Dr, Scottsdale, AZ 85262Off Market
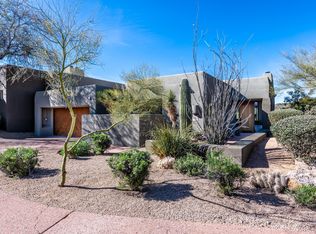
- $1,035,2002 bd2 ba1.8k sqft9951 E Graythorn Dr #43, Scottsdale, AZ 85262Off Market
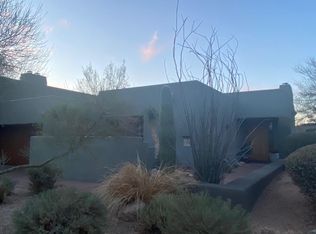
- $1,210,2002 bd2 ba1.8k sqft9910 E Graythorn Dr, Scottsdale, AZ 85262Off Market
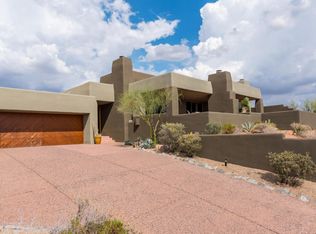
- $1,644,8003 bd3 ba2.2k sqft9975 E Greythorn Dr, Scottsdale, AZ 85262Off Market
- $1,491,5003 bd3 ba2.2k sqft9975 E Graythorn Dr, Scottsdale, AZ 85262Sold
- $1,455,0003 bd3 ba1.8k sqft9958 E Graythorn Dr, Scottsdale, AZ 85262Sold
- $1,455,0003 bd3 ba2.2k sqft9958 E Graythorn Dr #36, Scottsdale, AZ 85262Sold
A local agent can set up tours, give advice and negotiate with sellers.
Similar homes
- $1,325,0003 bd2 ba2.4k sqft9684 E Skinner Drive, Scottsdale, AZ 85262For Sale
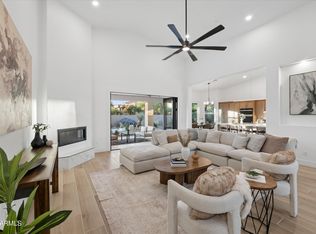 MLS ID #7060841, Scott Durham, West USA Realty. ARMLS
 - $1,299,0003 bd3 ba2.9k sqft11331 E Dale Lane, Scottsdale, AZ 85262For Sale
 MLS ID #7038578, Vicki Kaplan, Arizona Best Real Estate. ARMLS
 - $1,249,9005 bd3 ba3k sqft9624 E SKINNER Drive, Scottsdale, AZ 85262For Sale
 MLS ID #7057888, Jason L Penrose, eXp Realty. ARMLS
 - $1,175,0003 bd3 ba2.9k sqft31009 N 155th Place, Scottsdale, AZ 85262For Sale
 MLS ID #7052608, Bonnie Burke, RE/MAX Fine Properties. ARMLS
 - $1,279,0003 bd3 ba2.7k sqft7534 E Visao Drive, Scottsdale, AZ 85266For SaleMLS ID #7038249, Jennifer Kusmer, DeLex Realty. ARMLS
- $1,164,0004 bd3 ba3k sqft13912 E CAVEDALE Drive, Scottsdale, AZ 85262For SaleMLS ID #7012195, Danielle L Dror, West USA Realty. ARMLS
- $1,250,0003 bd3 ba2k sqft7083 E WHISPERING MESQUITE Trail, Scottsdale, AZ 85266For SaleMLS ID #7048385, Randy Bos, AZ-REP. ARMLS
- $1,749,0003 bd3 ba2.3k sqft11175 E PROSPECT POINT Drive, Scottsdale, AZ 85262For SaleMLS ID #7031864, John T Landry, Shift Phx Real Estate. ARMLS
- $1,750,0002 bd3 ba2.5k sqft41509 N 106th Street, Scottsdale, AZ 85262For SaleMLS ID #7038746, Kathleen Benoit, Russ Lyon Sotheby's International Realty. ARMLS
- $1,090,0004 bd3 ba2.8k sqft11146 E RUNNING DEER Trail, Scottsdale, AZ 85262For SaleMLS ID #7027995, Robert Lontkowski, Sonoran Properties Associates. ARMLS
- $1,100,0003 bd3 ba2.3k sqft7156 E THIRSTY CACTUS Lane, Scottsdale, AZ 85266For SaleMLS ID #7051184, Suzanne Gaidos, Russ Lyon Sotheby's International Realty. ARMLS
- $1,175,0004 bd3 ba3k sqft5892 E EVENING GLOW Drive, Scottsdale, AZ 85266For SaleMLS ID #7050208, Scott F. Naumann, Mountain & Desert Properties, LLC. ARMLS
- $1,370,0005 bd3 ba3.3k sqft6775 E HORNED OWL Trail, Scottsdale, AZ 85266For SaleMLS ID #7043971, McKenna Symons, Good Oak Real Estate. ARMLS
- $1,399,0004 bd4 ba2.8k sqft39609 N 1ST Street, Phoenix, AZ 85086For SaleMLS ID #7053672, Jeff Huff, Berkshire Hathaway HomeServices Arizona Properties. ARMLS
- $1,200,0004 bd3 ba2.5k sqft5415 E SKINNER Drive, Cave Creek, AZ 85331For SaleMLS ID #7048672, Susan Smeland, Delex Realty. ARMLS
- $1,250,0004 bd3 ba3.3k sqft15440 N CABRILLO Drive, Fountain Hills, AZ 85268For SaleMLS ID #7059926, Antonio Pellegrini, MCO Realty. ARMLS
- $1,025,0003 bd3 ba2.1k sqft6005 E SMOKEHOUSE Trail, Scottsdale, AZ 85266For SaleMLS ID #7040325, Nicole Wolfe, West USA Realty. ARMLS
- $1,300,0005 bd4 ba3k sqft13209 N 101ST Place, Scottsdale, AZ 85260For SaleMLS ID #7038062, Mara Benson, Bliss Realty & Investments. ARMLS
- $1,195,0003 bd3 ba2.8k sqft9023 E PARAISO Drive, Scottsdale, AZ 85255For SaleMLS ID #7025834, Dave Pries, HomeSmart. ARMLS
- $899,0003 bd2 ba2k sqft18607 E HIERRO Circle, Rio Verde, AZ 85263For SaleMLS ID #7064036, Gary Loving, Realty ONE Group. ARMLS
