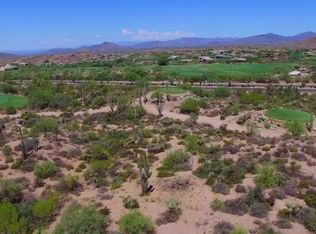
Completely reimagined in 2026, this single-level Troon North retreat sits on a private corner lot surrounded by the boulder-studded Sonoran scenery that makes this enclave one of North Scottsdale's most coveted. Soaring vaulted ceilings crown a light-filled open plan that lives far larger than its square footage. A wall was removed to open the kitchen to the great room, and the two now live as one. New cabinetry, quartz countertops, and a waterfall-edge island anchor the heart of the home beside a sleek linear fireplace. The primary suite is a spa unto itself: an enormous wet room puts a freestanding soaking tub and an oversized walk-in shower together behind a single wall of glass, finished in champagne bronze with backlit LED mirrors. Every bath got the same treatment. Out back, a stackable sliding door pockets away to a peaceful yard where a covered tile patio with automatic shades looks out over the pool and its soothing waterfall. Low-maintenance landscaping front and back and a massive 3-car garage make it an easy place to lock up and leave. Minutes to the community park with playground, pickleball and tennis, championship golf at the Monument and Pinnacle courses, and miles of preserve trails. The HOA is just $300 a year, remarkable value for everything that comes with it. Simply move in and start living the Troon North life. OPEN HOUSE SATURDAY 8/1 10-12
For sale
$1,325,000
9684 E Skinner Drive, Scottsdale, AZ 85262
3beds
2,439sqft
:
Get pre-qualified$7,655/mo
Single Family Residence
Built in 1995
10,427 Square Feet Lot
$-- Zestimate®
$543/sqft
$25/mo HOA
What's special
Sleek linear fireplaceLight-filled open planPrivate corner lotNew cabinetrySingle wall of glassBoulder-studded sonoran sceneryOversized walk-in shower
- 3 days |
- 437 |
- 35 |
Likely to sell faster than
Zillow last checked:
Listing updated:
Listed by:
Scott Durham 775-351-9361,
West USA Realty
Source: ARMLS,MLS#: 7060841
Facts & features
Interior
Bedrooms & bathrooms
- Bedrooms: 3
- Bathrooms: 2
- Full bathrooms: 2
Heating
- Forced Air
Cooling
- Central Air, Ceiling Fan(s)
Appliances
- Included: Dryer, Washer, Water Softener Owned, Refrigerator, Built-in Microwave, Dishwasher, Electric Cooktop, Built-In Electric Oven
Features
- Quartz Countertops, High Speed Internet, Double Vanity, Breakfast Bar, 9+ Flat Ceilings, Vaulted Ceiling(s), Kitchen Island, Pantry, Full Bth Master Bdrm, Separate Shwr & Tub
- Flooring: Tile
- Windows: Mechanical Sun Shds
- Has basement: No
- Number of fireplaces: 1
- Fireplace features: Family Room
Interior area
- Total structure area: 2,439
- Total interior livable area: 2,439 sqft
Property
Parking
- Total spaces: 3
- Parking features: Attached, Garage Door Opener, Attch'd Gar Cabinets
- Attached garage spaces: 3
Features
- Stories: 1
- Patio & porch: Covered
- Exterior features: Private Yard, Screened in Patio(s), Built-in Barbecue
- Has private pool: Yes
- Pool features: Outdoor Pool, Heated
- Spa features: None
- Fencing: Back Yard
- Has view: Yes
- View description: Trees/Woods
Lot
- Size: 10,427 Square Feet
- Features: North/South Exposure, Gravel/Stone Front, Gravel/Stone Back
Details
- Parcel number: 21672149
- Special conditions: Owner/Agent
Construction
Type & style
- Home type: SingleFamily
- Architectural style: Ranch
- Property subtype: Single Family Residence
Materials
- Stucco, Wood Frame
- Foundation: Slab
- Roof: Tile
Condition
- Year built: 1995
Details
- Builder name: TW Lewis
Utilities & green energy
- Electric: 220 Volts in Kitchen
- Sewer: Public Sewer
- Water: City Water
Community & HOA
Community
- Features: Pickleball, Tennis Court(s), Playground
- Security: Fire Sprinkler System
- Subdivision: Parcel D1 at Troon North
HOA
- Has HOA: Yes
- Services included: Maintenance Grounds
- HOA fee: $300 annually
- HOA name: Troon North
- HOA phone: 480-682-4995
Location
- Region: Scottsdale
Financial & listing details
- Price per square foot: $543/sqft
- Tax assessed value: $994,300
- Annual tax amount: $3,198
- Date on market: 7/31/2026
- Cumulative days on market: 4 days
- Listing terms: Cash,Conventional,1031 Exchange,VA Loan
- Ownership: Fee Simple
- Electric utility on property: Yes
Estimated market value
Not available
Estimated sales range
Not available
Not available
Price history
| Date | Event | Price |
|---|---|---|
| 7/31/2026 | Listed for sale | $1,325,000+55.9%$543/sqft |
Source:  ARMLS #7060841 Report a problem ARMLS #7060841 Report a problem | ||
| 3/13/2026 | Sold | $850,000-8.6%$349/sqft |
Source: ARMLS #6965378 Report a problem | ||
| 2/26/2026 | Contingent | $930,000$381/sqft |
Source: eXp Realty #6965378 Report a problem | ||
| 2/19/2026 | Price change | $930,000-3.6%$381/sqft |
Source: ARMLS #6965378 Report a problem | ||
| 2/13/2026 | Price change | $964,9990%$396/sqft |
Source: ARMLS #6965378 Report a problem | ||
| 2/9/2026 | Price change | $965,000-3%$396/sqft |
Source: ARMLS #6965378 Report a problem | ||
| 2/5/2026 | Price change | $994,9980%$408/sqft |
Source: ARMLS #6965378 Report a problem | ||
| 1/30/2026 | Price change | $994,9990%$408/sqft |
Source: ARMLS #6965378 Report a problem | ||
| 1/17/2026 | Price change | $995,000-5.2%$408/sqft |
Source: ARMLS #6965378 Report a problem | ||
| 1/8/2026 | Listed for sale | $1,050,000+356.3%$431/sqft |
Source: ARMLS #6965378 Report a problem | ||
| 6/27/1995 | Sold | $230,105+130.1%$94/sqft |
Source: Public Record Report a problem | ||
| 1/4/1995 | Sold | $100,000$41/sqft |
Source: Public Record Report a problem | ||
Public tax history
| Year | Property taxes | Tax assessment |
|---|---|---|
| 2025 | $2,971 +0.4% | $99,430 +0.2% |
| 2024 | $2,959 +1.8% | $99,280 +62.8% |
| 2023 | $2,907 -0.1% | $60,990 +3.4% |
| 2022 | $2,911 -8.6% | $59,000 +6.7% |
| 2021 | $3,183 +2.4% | $55,320 +4.9% |
| 2020 | $3,107 -0.1% | $52,720 +4.1% |
| 2019 | $3,111 | $50,620 +1.7% |
| 2018 | $3,111 +1.8% | $49,750 -0.3% |
| 2017 | $3,057 +5.8% | $49,900 +1.5% |
| 2016 | $2,889 +5.5% | $49,160 +7.2% |
| 2015 | $2,738 | $45,850 +7.2% |
| 2014 | -- | $42,770 +12.2% |
| 2013 | -- | $38,110 |
| 2012 | -- | $38,110 -3.8% |
| 2011 | -- | $39,610 -19.2% |
| 2010 | -- | $49,050 +1.4% |
| 2009 | -- | $48,360 -3% |
| 2008 | -- | $49,850 +10.5% |
| 2007 | -- | $45,100 +51.3% |
| 2006 | -- | $29,800 |
| 2005 | -- | $29,800 +11.2% |
| 2004 | -- | $26,800 |
| 2003 | -- | $26,800 -12.8% |
| 2002 | -- | $30,750 |
Find assessor info on the county website
Monthly payment
Est. payment
Payment breakdown
Explore the cost of this home by adjusting the details. Changes won't be saved.Climate risks
Neighborhood: Troon North
Nearby schools
GreatSchools rating
- 6/10Desert Sun AcademyGrades: PK-6Distance: 4.2 mi
- 4/10Sonoran Trails Middle SchoolGrades: 6-8Distance: 5.3 mi
- 10/10Cactus Shadows High SchoolGrades: 8-12Distance: 5.4 mi
Schools provided by the listing agent
- Elementary: Horseshoe Trails Elementary School
- Middle: Sonoran Trails Middle School
- High: Cactus Shadows High School
- District: Cave Creek Unified District
Source: ARMLS. This data may not be complete. We recommend contacting the local school district to confirm school assignments for this home.
- $1,028,3003 bd2 ba2.4k sqft9672 E Skinner Dr, Scottsdale, AZ 85262Off Market
- $931,100-- bd3 ba2.4k sqft9675 E Skinner Dr, Scottsdale, AZ 85262Off Market
- $1,086,100-- bd3 ba2.9k sqft9687 E Skinner Dr, Scottsdale, AZ 85262Off Market
- $1,053,800-- bd4 ba3.1k sqft9660 E Skinner Dr, Scottsdale, AZ 85262Off Market
- $1,250,0003 bd2 ba2.4k sqft29227 N 97th St, Scottsdale, AZ 85262Sold
- $1,138,9003 bd2 ba2.4k sqft29227 N 97th St #WOW, Scottsdale, AZ 85262Off Market
- $967,900-- bd3 ba2.4k sqft29215 N 97th St, Scottsdale, AZ 85262Off Market
- $924,1003 bd2 ba2.2k sqft9687 E Cinder Cone Trl, Scottsdale, AZ 85262Off Market
A local agent can set up tours, give advice and negotiate with sellers.
Similar homes
- $1,325,0004 bd2 ba2.5k sqft4941 E MARINO Drive, Scottsdale, AZ 85254For Sale
 MLS ID #7060389, Nick Pupa, HomeSmart. ARMLS
 - $1,370,0005 bd3 ba3.3k sqft6775 E HORNED OWL Trail, Scottsdale, AZ 85266For Sale
 MLS ID #7043971, McKenna Symons, Good Oak Real Estate. ARMLS
 - $999,4954 bd3 ba2.5k sqft14604 E PEAK VIEW Road, Scottsdale, AZ 85262For Sale
 MLS ID #7037434, Kelly Cook, Real Broker. ARMLS
 - $1,550,0003 bd3 ba2.8k sqft17206 N 79TH Street, Scottsdale, AZ 85255For Sale
 MLS ID #7061087, Samantha Wu, Russ Lyon Sotheby's International Realty. ARMLS
 - $1,325,0004 bd2 ba2.1k sqft4948 E CORRINE Drive, Scottsdale, AZ 85254For SaleMLS ID #7059228, Andrew R Bloom, Keller Williams Realty Sonoran Living. ARMLS
- $1,195,0003 bd3 ba1.9k sqft7163 N VIA DE AMIGOS --, Scottsdale, AZ 85258For SaleMLS ID #7058539, Katherine R Ortmeier, eXp Realty. ARMLS
- $1,250,0003 bd3 ba2k sqft7083 E WHISPERING MESQUITE Trail, Scottsdale, AZ 85266For SaleMLS ID #7048385, Randy Bos, AZ-REP. ARMLS
- $1,200,0004 bd3 ba2.5k sqft5415 E SKINNER Drive, Cave Creek, AZ 85331For SaleMLS ID #7048672, Susan Smeland, Delex Realty. ARMLS
- $1,100,0003 bd3 ba2.3k sqft7156 E THIRSTY CACTUS Lane, Scottsdale, AZ 85266For SaleMLS ID #7051184, Suzanne Gaidos, Russ Lyon Sotheby's International Realty. ARMLS
- $1,150,0004 bd2 ba2.2k sqft5109 E PARADISE Lane, Scottsdale, AZ 85254For SaleMLS ID #7058956, Alec Lebeck, Real Broker. ARMLS
- $1,595,0003 bd2 ba2.3k sqft7698 E FLEDGLING Drive, Scottsdale, AZ 85255For SaleMLS ID #7061102, Alison Guelker, Local Luxury Christie's International Real Estate. ARMLS
- $1,550,0004 bd3 ba2.3k sqft10572 E BELLA VISTA Drive, Scottsdale, AZ 85258For SaleMLS ID #7061224, Elizabeth Corti, The Ave Collective. ARMLS
- $1,175,0003 bd3 ba2.5k sqft9058 E CASITAS DEL RIO Drive, Scottsdale, AZ 85255For SaleMLS ID #7006438, Stefano Pecci, Russ Lyon Sotheby's International Realty. ARMLS
- $1,350,0003 bd3 ba2.1k sqft8437 E VIA DE ENCANTO --, Scottsdale, AZ 85258For SaleMLS ID #7054151, Samantha Gulledge, Compass. ARMLS
- $1,195,0004 bd2 ba2.6k sqft9371 E MAPLE Drive E, Scottsdale, AZ 85255For SaleMLS ID #6998466, Paige Dutcher, Coldwell Banker Realty. ARMLS
- $1,050,0003 bd2 ba2.4k sqft11571 E RANCH GATE Road, Scottsdale, AZ 85255For SaleMLS ID #7049479, Lauren Rosin, eXp Realty. ARMLS
- $1,370,0385 bd3 ba2.5k sqft17801 N 55TH Street, Scottsdale, AZ 85254For SaleMLS ID #7039191, Agata Kennedy, HomeSmart. ARMLS
- $1,297,5004 bd2 ba2.2k sqft14232 N 60TH Street, Scottsdale, AZ 85254For SaleMLS ID #7029251, Janet Avila, eXp Realty. ARMLS
- $1,350,0004 bd3 ba2.2k sqft4915 E MARILYN Road, Scottsdale, AZ 85254For SaleMLS ID #7047008, Bo Cooper, Compass. ARMLS
- $1,289,0004 bd4 ba2.6k sqft6002 E WINCHCOMB Drive, Scottsdale, AZ 85254For SaleMLS ID #7055238, Scott Morgan, eXp Realty. ARMLS
