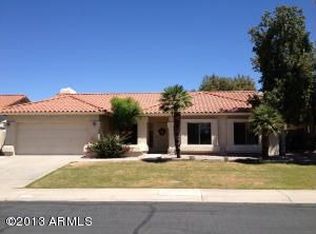
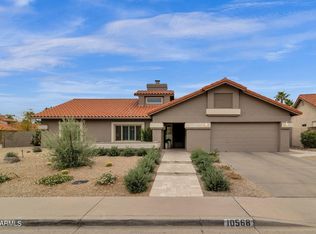
An exceptional expression of modern luxury, this soft, light-filled residence has been thoughtfully reimagined from the ground up with timeless design and impeccable craftsmanship. Perfectly positioned on a premier north/south-facing corner lot at the end of a quiet cul-de-sac, the home offers an unparalleled sense of privacy and tranquility. An RV gate adds versatility, while the expansive front courtyard provides a welcoming outdoor living space to enjoy Arizona's beautiful weather throughout the year. A dramatic floor-to-ceiling glass entry door creates a striking first impression.
Inside, an effortless open-concept floor plan is enhanced by soaring natural light, engineered hardwood flooring, and meticulously curated designer finishes. The split-bedroom layout offers both functionality and privacy, with four spacious bedrooms and two-and-a-half beautifully appointed baths.
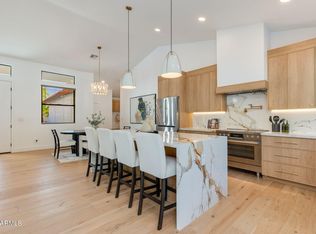
Designed for both everyday living and elevated entertaining, the gourmet kitchen is a true showpiece. Anchored by an impressive 10-foot island, it features a generous butler's pantry, built-in wine refrigerator, custom cabinetry, designer lighting, and premium finishes that seamlessly blend beauty with performance.
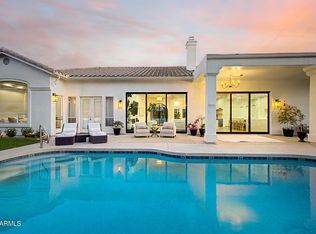
The primary suite is a private sanctuary, complete with a grand double-door entry into a spa-inspired bath that evokes the ambiance of a luxury resort. Generous proportions, sophisticated materials, and refined detailing create a serene retreat designed for relaxation. Glass doors open to an extraordinary backyard oasis where indoor and outdoor living become one. A brand-new resort-style pool and elegant water feature, scheduled for completion in August, are complemented by expansive travertine hardscaping, lush turf, and thoughtfully designed spaces for entertaining or unwinding in complete privacy.
Beyond its stunning aesthetics, the home offers exceptional peace of mind with the roof, HVAC system, and water heater all updated in 2022. Every detail has been intentionally selected to deliver a residence that is as timeless as it is luxurious--offering an elevated lifestyle in one of the area's most desirable settings.
Pending
$1,550,000
10572 E BELLA VISTA Drive, Scottsdale, AZ 85258
4beds
2,375sqft
Single Family Residence
Built in 1985
10,443 Square Feet Lot
$-- Zestimate®
$653/sqft
$39/mo HOA
What's special
Effortless open-concept floor planSplit-bedroom layoutLush turfSoft light-filled residenceExpansive front courtyardSoaring natural lightRv gate adds versatility
- 32 days
- 1,956
- 146
Likely to sell faster than
Zillow last checked:
Listing updated:
Listed by:
Elizabeth Corti 480-268-6471,
The Ave Collective,
Gina Pizzitola 602-550-1204,
The Ave Collective
Source: ARMLS,MLS#: 7061224
Facts & features
Interior
Bedrooms & bathrooms
- Bedrooms: 4
- Bathrooms: 3
- Full bathrooms: 2
- 1/2 bathrooms: 1
Heating
- Heat Pump, Electric
Cooling
- HVAC SEER Rating, Central Air, Ceiling Fan(s)
Appliances
- Included: Water Softener Owned, Refrigerator, Built-in Microwave, Dishwasher, Disposal, Electric Range, Electric Oven
- Laundry: Inside
Features
- Pantry, High Speed Internet, Granite Counters, Double Vanity, Eat-in Kitchen, Vaulted Ceiling(s), Full Bth Master Bdrm, Separate Shwr & Tub
- Flooring: Wood
- Windows: Skylight(s), Double Pane Windows
- Has basement: No
- Number of fireplaces: 1
Interior area
- Total structure area: 2,375
- Total interior livable area: 2,375 sqft
Property
Parking
- Total spaces: 4
- Parking features: Garage Door Opener
- Garage spaces: 2
- Uncovered spaces: 2
Features
- Stories: 1
- Patio & porch: Covered, Patio
- Has private pool: Yes
- Pool features: Outdoor Pool
- Spa features: None
- Fencing: Perimeter,Back Yard,Block
Lot
- Size: 10,443 Square Feet
- Features: North/South Exposure, Sprinklers In Rear, Sprinklers In Front, Corner Lot, Cul-De-Sac, Synthetic Grass Frnt, Synthetic Grass Back, Auto Timer H2O Front, Auto Timer H2O Back
Details
- Parcel number: 21734541
- Special conditions: Owner/Agent
Construction
Type & style
- Home type: SingleFamily
- Property subtype: Single Family Residence
Materials
- Stucco, Painted, Block
- Roof: Tile
Condition
- Year built: 1985
Utilities & green energy
- Electric: 220 Volts in Kitchen
- Sewer: Public Sewer
- Water: City Water
Community & HOA
Community
- Features: Biking/Walking Path
- Subdivision: SCOTTSDALE RANCH UNIT 11-B
HOA
- Has HOA: Yes
- Services included: Maintenance Grounds
- HOA fee: $463 annually
- HOA name: SCOTTSDALE RANCH COM
- HOA phone: 480-860-2022
Location
- Region: Scottsdale
Financial & listing details
- Price per square foot: $653/sqft
- Tax assessed value: $758,500
- Annual tax amount: $3,103
- Date on market: 7/31/2026
- Cumulative days on market: 33 days
- Listing terms: Cash,Conventional,FHA,VA Loan
- Ownership: Fee Simple
- Electric utility on property: Yes
Estimated market value
Not available
Estimated sales range
Not available
Not available
Price history
| Date | Event | Price |
|---|---|---|
| 9/1/2026 | Pending sale | $1,550,000$653/sqft |
Source:  ARMLS #7061224 Report a problem ARMLS #7061224 Report a problem | ||
| 8/1/2026 | Listed for sale | $1,550,000+72.2%$653/sqft |
Source: ARMLS #7061224 Report a problem | ||
| 5/4/2026 | Sold | $900,000-7.7%$379/sqft |
Source: ARMLS #6940907 Report a problem | ||
| 3/26/2026 | Price change | $975,000-2.5%$411/sqft |
Source: ARMLS #6940907 Report a problem | ||
| 12/16/2025 | Price change | $999,999-2%$421/sqft |
Source: ARMLS #6940907 Report a problem | ||
| 11/6/2025 | Price change | $1,020,000-1%$429/sqft |
Source: ARMLS #6940907 Report a problem | ||
| 10/31/2025 | Listed for sale | $1,030,000+37.3%$434/sqft |
Source: ARMLS #6940907 Report a problem | ||
| 6/23/2021 | Sold | $750,000-6.1%$316/sqft |
Source: ARMLS #6238305 Report a problem | ||
| 6/1/2021 | Pending sale | $799,000$336/sqft |
Source:  HomeSmart #6238305 Report a problem HomeSmart #6238305 Report a problem | ||
| 5/20/2021 | Listed for sale | $799,000+76%$336/sqft |
Source: HomeSmart #6238305 Report a problem | ||
| 5/12/2015 | Sold | $454,000$191/sqft |
Source: Public Record Report a problem | ||
| 4/10/2015 | Price change | $454,000+1.3%$191/sqft |
Source: HomeSmart #5261442 Report a problem | ||
| 4/7/2015 | Listed for sale | $448,000+126.6%$189/sqft |
Source: HomeSmart #5261442 Report a problem | ||
| 6/15/1995 | Sold | $197,700$83/sqft |
Source: Public Record Report a problem | ||
Public tax history
| Year | Property taxes | Tax assessment |
|---|---|---|
| 2025 | $3,056 +4.2% | $75,850 -6.2% |
| 2024 | $2,933 +2.2% | $80,850 +71.9% |
| 2023 | $2,869 +3.4% | $47,021 -6.1% |
| 2022 | $2,776 -6.9% | $50,050 +9.6% |
| 2021 | $2,982 +3% | $45,660 +6.5% |
| 2020 | $2,895 +2.4% | $42,880 +5.4% |
| 2019 | $2,827 | $40,670 +5.3% |
| 2018 | $2,827 +6% | $38,620 +0.7% |
| 2017 | $2,668 +6.1% | $38,350 -3.3% |
| 2016 | $2,514 +3.5% | $39,660 +16.2% |
| 2015 | $2,430 | $34,130 +12.6% |
| 2014 | -- | $30,310 +9.6% |
| 2013 | -- | $27,650 -3% |
| 2012 | -- | $28,500 -11.8% |
| 2011 | -- | $32,310 -7.2% |
| 2010 | -- | $34,800 -15.1% |
| 2009 | -- | $40,970 -12.3% |
| 2008 | -- | $46,700 +6.6% |
| 2007 | -- | $43,800 +67.8% |
| 2006 | -- | $26,100 |
| 2005 | -- | $26,100 +16% |
| 2004 | -- | $22,500 |
| 2003 | -- | $22,500 +14.8% |
| 2002 | -- | $19,600 |
Find assessor info on the county website
Monthly payment
Est. payment
Payment breakdown
Explore the cost of this home by adjusting the details. Changes won't be saved.Climate risks
Neighborhood: Scottsdale Ranch
Nearby schools
Schools provided by the listing agent
- Elementary: Laguna Elementary School
- Middle: Mountainside Middle School
- High: Desert Mountain High School
- District: Scottsdale Unified District
Source: ARMLS. This data may not be complete. We recommend contacting the local school district to confirm school assignments for this home.

Similar homes
- $1,400,0004 bd3 ba2.4k sqft9172 N 102ND Street, Scottsdale, AZ 85258For Sale
 MLS ID #7034663, Samantha Allen, Engel & Volkers Gilbert. ARMLS
 - $1,699,0004 bd4 ba2.9k sqft10945 E SAN SALVADOR Drive, Scottsdale, AZ 85259For Sale
 MLS ID #7066502, LeAnne Thomas, Compass. ARMLS
 - $1,749,0004 bd3 ba3k sqft12134 E MERCER Lane, Scottsdale, AZ 85259For Sale
 MLS ID #7070620, Michael Putman, eXp Realty. ARMLS
 - $1,549,0004 bd3 ba2.8k sqft13647 E GERONIMO Road, Scottsdale, AZ 85259For Sale
 MLS ID #7022471, Roger A Malcolm, Realty Executives Arizona Territory. ARMLS
