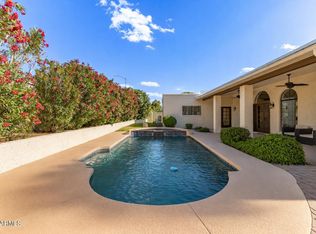
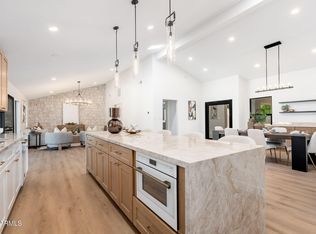
Welcome to this beautiful fully remodeled home in the heart of Scottsdale Ranch! This move-in ready property boasts a BRAND NEW roof, AC units, water heater, garage door, engineered hardwood flooring, & dual-pane windows. The chef's kitchen features euro style cabinetry, quartz countertops, a large island, & ss appliances. Light pours into open-concept living spaces, and the spacious primary suite offers a serene retreat. A 12ft slider leads you to the backyard where you can enjoy your own private oasis with a large covered patio, low-maintenance turf, and a sparkling pool/spa with brand new PebbleTec, equipment & pool decking. Located just minutes from the 101 freeway, dining, and top rated schools, this home combines everyday convenience with high-end finishes and thoughtful upgrades!
For sale
Price cut: $25K (7/24)
$1,425,000
9172 N 102ND Street, Scottsdale, AZ 85258
4beds
2,434sqft
:
Get pre-qualified$8,244/mo
Single Family Residence
Built in 1985
9,977 Square Feet Lot
$-- Zestimate®
$585/sqft
$39/mo HOA
What's special
Garage doorLow-maintenance turfHigh-end finishesPrivate oasisLarge islandEuro style cabinetrySs appliances
- 60 days |
- 1,024 |
- 78 |
Likely to sell faster than
Zillow last checked:
Listing updated:
Listed by:
Samantha Allen 480-353-9353,
Engel & Volkers Gilbert
Source: ARMLS,MLS#: 7034663
Facts & features
Interior
Bedrooms & bathrooms
- Bedrooms: 4
- Bathrooms: 3
- Full bathrooms: 2
- 1/2 bathrooms: 1
Heating
- Electric
Cooling
- Central Air, Ceiling Fan(s), Programmable Thmstat
Appliances
- Included: Washer/Dryer Stacked, Refrigerator, Built-in Microwave, Dishwasher, Disposal, Electric Range
- Laundry: Inside
Features
- Quartz Countertops, Double Vanity, Master Downstairs, Eat-in Kitchen, Vaulted Ceiling(s), Kitchen Island, Full Bth Master Bdrm, Separate Shwr & Tub
- Flooring: Tile, Wood
- Windows: Double Pane Windows
- Has basement: No
- Number of fireplaces: 1
- Fireplace features: Wood Burning, Family Room, Living Room
Interior area
- Total structure area: 2,434
- Total interior livable area: 2,434 sqft
Property
Parking
- Total spaces: 4
- Parking features: Attached, Garage Door Opener
- Attached garage spaces: 2
- Uncovered spaces: 2
Features
- Stories: 2
- Patio & porch: Covered, Patio
- Has private pool: Yes
- Pool features: Outdoor Pool
- Has spa: Yes
- Spa features: Heated, Private
- Fencing: Back Yard,Block
Lot
- Size: 9,977 Square Feet
- Features: Gravel/Stone Front, Synthetic Grass Back
Details
- Parcel number: 21735571
- Special conditions: Owner/Agent
Construction
Type & style
- Home type: SingleFamily
- Property subtype: Single Family Residence
Materials
- Stucco, Wood Frame, Painted
- Roof: Tile
Condition
- Year built: 1985
Utilities & green energy
- Sewer: Public Sewer
- Water: City Water
Community & HOA
Community
- Features: Biking/Walking Path
- Subdivision: SCOTTSDALE RANCH UNIT 6
HOA
- Has HOA: Yes
- Services included: Maintenance Grounds
- HOA fee: $463 annually
- HOA name: Scottsdale Ranch
- HOA phone: 480-860-2022
Location
- Region: Scottsdale
Financial & listing details
- Price per square foot: $585/sqft
- Tax assessed value: $741,300
- Annual tax amount: $3,311
- Date on market: 5/29/2026
- Cumulative days on market: 60 days
- Listing terms: Cash,Conventional,VA Loan
- Ownership: Fee Simple
Estimated market value
Not available
Estimated sales range
Not available
Not available
Price history
| Date | Event | Price |
|---|---|---|
| 7/24/2026 | Price change | $1,425,000-1.7%$585/sqft |
Source:  ARMLS #7034663 Report a problem ARMLS #7034663 Report a problem | ||
| 7/11/2026 | Price change | $1,450,000-1.7%$596/sqft |
Source: ARMLS #7034663 Report a problem | ||
| 6/26/2026 | Price change | $1,475,000-1.7%$606/sqft |
Source: ARMLS #7034663 Report a problem | ||
| 6/15/2026 | Price change | $1,500,000-1.6%$616/sqft |
Source: ARMLS #7034663 Report a problem | ||
| 5/29/2026 | Listed for sale | $1,525,000+87.1%$627/sqft |
Source: ARMLS #7034663 Report a problem | ||
| 1/29/2026 | Sold | $815,000+33.1%$335/sqft |
Source: Public Record Report a problem | ||
| 8/28/2024 | Sold | $612,500$252/sqft |
Source: Public Record Report a problem | ||
Public tax history
| Year | Property taxes | Tax assessment |
|---|---|---|
| 2025 | $3,246 +4.6% | $74,130 -5.3% |
| 2024 | $3,104 +2% | $78,310 +57.4% |
| 2023 | $3,044 +3.5% | $49,755 +1.9% |
| 2022 | $2,942 -6.9% | $48,820 +7.4% |
| 2021 | $3,161 +2.5% | $45,470 +5.8% |
| 2020 | $3,085 +2.4% | $42,980 +0.4% |
| 2019 | $3,013 | $42,820 +4.6% |
| 2018 | $3,013 +5.9% | $40,930 +3.1% |
| 2017 | $2,844 +6.1% | $39,700 +0.4% |
| 2016 | $2,681 +3.6% | $39,560 +8.5% |
| 2015 | $2,588 | $36,470 +13.3% |
| 2014 | -- | $32,200 +9.2% |
| 2013 | -- | $29,480 -3% |
| 2012 | -- | $30,400 -12.2% |
| 2011 | -- | $34,610 -8% |
| 2010 | -- | $37,610 -16.2% |
| 2009 | -- | $44,880 -12.3% |
| 2008 | -- | $51,150 +6.6% |
| 2007 | -- | $48,000 +73.9% |
| 2006 | -- | $27,600 |
| 2005 | -- | $27,600 +13.8% |
| 2004 | -- | $24,250 |
| 2003 | -- | $24,250 +8.7% |
| 2002 | -- | $22,300 |
Find assessor info on the county website
Monthly payment
Est. payment
Payment breakdown
Explore the cost of this home by adjusting the details. Changes won't be saved.Climate risks
Neighborhood: Scottsdale Ranch
Nearby schools
GreatSchools rating
- 8/10Laguna Elementary SchoolGrades: PK-5Distance: 0.6 mi
- 7/10Mountainside Middle SchoolGrades: 6-8Distance: 3.4 mi
- 10/10Desert Mountain High SchoolGrades: 9-12Distance: 3.2 mi
Schools provided by the listing agent
- Elementary: Laguna Elementary School
- Middle: Mountainside Middle School
- High: Desert Mountain High School
- District: Scottsdale Unified District
Source: ARMLS. This data may not be complete. We recommend contacting the local school district to confirm school assignments for this home.
- $959,1003 bd2 ba2k sqft9192 N 102nd St, Scottsdale, AZ 85258Off Market

- $1,273,4005 bd4 ba3.1k sqft9152 N 102nd St, Scottsdale, AZ 85258Off Market
- $1,299,300-- bd2 ba2.4k sqft10180 E Bella Vista Dr, Scottsdale, AZ 85258Off Market
- $1,300,0004 bd4 ba2.9k sqft9202 N 102nd St, Scottsdale, AZ 85258Sold

- $990,7003 bd2 ba2.2k sqft9179 N 102nd St, Scottsdale, AZ 85258Off Market
- $1,283,0004 bd3 ba2.4k sqft10170 E Bella Vista Dr, Scottsdale, AZ 85258Off Market
- $1,073,8003 bd3 ba2.2k sqft9159 N 102nd St, Scottsdale, AZ 85258Off Market
- $977,900-- bd3 ba2.4k sqft9199 N 102nd St, Scottsdale, AZ 85258Off Market
A local agent can set up tours, give advice and negotiate with sellers.
Similar homes
- $1,620,0004 bd3 ba2.7k sqft9125 N 82ND Street, Scottsdale, AZ 85258For Sale
 MLS ID #7008627, Danielle Bronson, Redfin Corporation. ARMLS
 - $1,649,0002 bd2 ba2.1k sqft10180 E COCHISE Drive, Scottsdale, AZ 85258For Sale
 MLS ID #7044716, Jennifer C Dunn, HomeSmart. ARMLS
 - $1,749,9994 bd3 ba2.7k sqft9025 N 83RD Place, Scottsdale, AZ 85258For Sale
 MLS ID #6983180, Gina McClain, AIG Realty LLC. ARMLS
 - $1,195,0003 bd2 ba2.1k sqft8405 E VIA DE JARDIN --, Scottsdale, AZ 85258For Sale
 MLS ID #7026513, Jake J. Crawford, eXp Realty. ARMLS
 - $1,845,0004 bd4 ba2.4k sqft8007 E DEL TESORO Drive, Scottsdale, AZ 85258For SaleMLS ID #7035474, Jennifer L Rutledge, Real Broker. ARMLS
- $1,550,0004 bd3 ba2.5k sqft9155 E RUSTY SPUR Place, Scottsdale, AZ 85255For SaleMLS ID #7056667, Pamela Hobbs, My Home Group Real Estate. ARMLS
- $1,399,0004 bd4 ba3.2k sqft8133 E CORTEZ Drive, Scottsdale, AZ 85260For SaleMLS ID #6971128, Samira Jafari, Realty ONE Group. ARMLS
- $1,499,0004 bd2 ba2.2k sqft5851 E WALTANN Lane, Scottsdale, AZ 85254For SaleMLS ID #7027349, Sean Steimer, Fathom Realty Elite. ARMLS
- $1,389,9905 bd3 ba2.5k sqft5636 E PARADISE Lane, Scottsdale, AZ 85254For SaleMLS ID #7029552, Jesse Kibler, HomeSmart. ARMLS
- $1,325,0004 bd3 ba2.7k sqft6621 E DREYFUS Avenue, Scottsdale, AZ 85254For SaleMLS ID #7025739, Nicole Demas, Berkshire Hathaway HomeServices Arizona Properties. ARMLS
- $1,350,0004 bd3 ba2.2k sqft4915 E MARILYN Road, Scottsdale, AZ 85254For SaleMLS ID #7047008, Bo Cooper, Compass. ARMLS
- $1,925,0004 bd3 ba2.7k sqft8238 E APPALOOSA Trail, Scottsdale, AZ 85258For SaleMLS ID #6994011, Brian J Cunningham, eXp Realty. ARMLS
- $1,699,9994 bd3 ba2.7k sqft10251 N 135TH Street, Scottsdale, AZ 85259For SaleMLS ID #7053788, Jim Steimer, Fathom Realty Elite. ARMLS
- $1,379,0004 bd3 ba2.5k sqft5450 E HELENA Drive, Scottsdale, AZ 85254For SaleMLS ID #7026015, Sabina Smailbegovic, DeLex Realty. ARMLS
- $1,297,5004 bd2 ba2.2k sqft14232 N 60TH Street, Scottsdale, AZ 85254For SaleMLS ID #7029251, Janet Avila, eXp Realty. ARMLS
- $1,199,0005 bd3 ba2.6k sqft13493 N 88TH Place, Scottsdale, AZ 85260For SaleMLS ID #7022061, Samira Jafari, Realty ONE Group. ARMLS
- $1,500,0003 bd2 ba2.4k sqft7388 E LAREDO Lane, Scottsdale, AZ 85250For SaleMLS ID #7008693, Thomas Scott, Grigg's Group Powered by The Altman Brothers. ARMLS
- $1,599,0003 bd3 ba2.8k sqft13040 N 60th Street, Scottsdale, AZ 85254For SaleMLS ID #7035247, Bret Holly, HomeSmart. ARMLS
- $839,5003 bd2 ba1.6k sqft8787 E VIA DEL VALLE --, Scottsdale, AZ 85258For SaleMLS ID #7037668, Julie Davis, Berkshire Hathaway HomeServices Arizona Properties. ARMLS
- $1,499,0005 bd3 ba2.4k sqft8124 E GRANADA Road, Scottsdale, AZ 85257For SaleMLS ID #7027675, Kristin L. Graziano, Locality Real Estate. ARMLS
