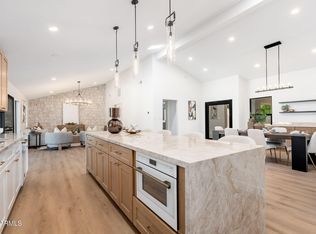
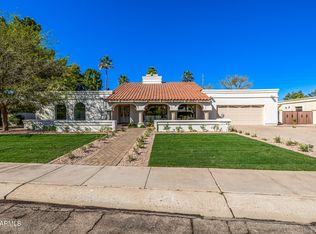
Beautifully remodeled home in the highly sought-after McCormick Ranch, where thoughtful design meets high-end finishes at every turn. This spacious split floor plan is filled with natural light, creating a warm and inviting atmosphere throughout. A charming courtyard entry leads into a beautifully updated interior featuring hardwood floors, an open-concept kitchen, and a cozy fireplace.
Offering 4 bedrooms and 2.5 bathrooms across nearly 3,000 square feet, this move-in ready home blends comfort and style effortlessly. Step outside to a low-maintenance backyard designed for year-round enjoyment, complete with turf, a sparkling pool and spa, and a covered patio. Ideally located near top dining, golf, shopping, and endless outdoor recreation, all within close distance. It also offers access to highly rated schools and the best of Scottsdale's resort-style living.
For sale
Price cut: $50K (5/29)
$1,620,000
9125 N 82ND Street, Scottsdale, AZ 85258
4beds
2,782sqft
:
Get pre-qualified$9,141/mo
Single Family Residence
Built in 1984
10,205 Square Feet Lot
$-- Zestimate®
$582/sqft
$22/mo HOA
What's special
Sparkling pool and spaCovered patioCozy fireplaceSpacious split floor planBeautifully updated interiorHigh-end finishesCharming courtyard entry
- 117 days |
- 588 |
- 28 |
Zillow last checked:
Listing updated:
Listed by:
Danielle Bronson 503-752-9358,
Redfin Corporation
Source: ARMLS,MLS#: 7008627
Facts & features
Interior
Bedrooms & bathrooms
- Bedrooms: 4
- Bathrooms: 3
- Full bathrooms: 2
- 1/2 bathrooms: 1
Heating
- Electric
Cooling
- Central Air, Ceiling Fan(s)
Appliances
- Included: Built-in Microwave, Dishwasher, Disposal, Electric Range
- Laundry: Inside
Features
- Quartz Countertops, High Speed Internet, Double Vanity, Breakfast Bar, 9+ Flat Ceilings, Kitchen Island, Pantry, Full Bth Master Bdrm, Separate Shwr & Tub
- Flooring: Carpet, Tile, Wood
- Has basement: No
- Number of fireplaces: 1
- Fireplace features: Double Sided, Living Room
Interior area
- Total structure area: 2,782
- Total interior livable area: 2,782 sqft
Property
Parking
- Total spaces: 2
- Parking features: Garage Door Opener, Direct Access
- Garage spaces: 2
Features
- Stories: 1
- Patio & porch: Covered, Patio
- Exterior features: Private Yard
- Has private pool: Yes
- Pool features: Outdoor Pool
- Has spa: Yes
- Spa features: Heated
- Fencing: Block
Lot
- Size: 10,205 Square Feet
- Features: East/West Exposure, Sprinklers In Rear, Sprinklers In Front, Desert Back, Desert Front, Gravel/Stone Front, Gravel/Stone Back, Synthetic Grass Frnt, Synthetic Grass Back, Auto Timer H2O Front, Auto Timer H2O Back
Details
- Parcel number: 17558573
Construction
Type & style
- Home type: SingleFamily
- Architectural style: Ranch
- Property subtype: Single Family Residence
Materials
- Stucco, Painted, Block
- Roof: Built-Up,Foam
Condition
- Year built: 1984
Utilities & green energy
- Sewer: Public Sewer
- Water: City Water
Community & HOA
Community
- Subdivision: HERITAGE TERRACE
HOA
- Has HOA: Yes
- Services included: Maintenance Grounds
- HOA fee: $265 annually
- HOA name: McCormick Ranch
- HOA phone: 480-860-1122
Location
- Region: Scottsdale
Financial & listing details
- Price per square foot: $582/sqft
- Tax assessed value: $879,300
- Annual tax amount: $3,181
- Date on market: 4/3/2026
- Cumulative days on market: 118 days
- Listing terms: Cash,Conventional,VA Loan
- Ownership: Fee Simple
Estimated market value
Not available
Estimated sales range
Not available
Not available
Price history
| Date | Event | Price |
|---|---|---|
| 5/29/2026 | Price change | $1,620,000-3%$582/sqft |
Source:  ARMLS #7008627 Report a problem ARMLS #7008627 Report a problem | ||
| 4/3/2026 | Listed for sale | $1,670,000+23.7%$600/sqft |
Source: ARMLS #7008627 Report a problem | ||
| 11/17/2023 | Sold | $1,350,000-3.2%$485/sqft |
Source: ARMLS #6620728 Report a problem | ||
| 10/26/2023 | Pending sale | $1,395,000$501/sqft |
Source: ARMLS #6620728 Report a problem | ||
| 10/20/2023 | Listed for sale | $1,395,000+114.9%$501/sqft |
Source: ARMLS #6620728 Report a problem | ||
| 9/19/2019 | Sold | $649,000$233/sqft |
Source: ARMLS #5935369 Report a problem | ||
| 7/11/2019 | Price change | $649,000-7.2%$233/sqft |
Source: Berkshire Hathaway HomeServices Arizona Properties #5935369 Report a problem | ||
| 6/5/2019 | Listed for sale | $699,000+34.4%$251/sqft |
Source: Berkshire Hathaway HomeServices Arizona Properties #5935369 Report a problem | ||
| 6/14/2012 | Sold | $520,000-0.9%$187/sqft |
Source: Public Record Report a problem | ||
| 5/6/2012 | Listed for sale | $524,900+76.1%$189/sqft |
Source: Visual Tour #4754326 Report a problem | ||
| 12/16/2011 | Sold | $298,000-9.4%$107/sqft |
Source: Public Record Report a problem | ||
| 9/20/2011 | Listed for sale | $329,000+310%$118/sqft |
Source: East Valley Real Estate, LLC dba Keller Williams Realty East Valley #4648514 Report a problem | ||
| 9/12/2011 | Sold | $80,252-76.7%$29/sqft |
Source: Public Record Report a problem | ||
| 10/16/2003 | Sold | $345,000$124/sqft |
Source: Public Record Report a problem | ||
Public tax history
| Year | Property taxes | Tax assessment |
|---|---|---|
| 2025 | $3,133 +4.2% | $87,930 -1.9% |
| 2024 | $3,007 +2.2% | $89,670 +86% |
| 2023 | $2,942 +3.4% | $48,208 -13% |
| 2022 | $2,844 -7% | $55,410 +8.4% |
| 2021 | $3,058 +2.9% | $51,110 +5.6% |
| 2020 | $2,971 +2.3% | $48,420 +3.6% |
| 2019 | $2,903 | $46,760 +8.3% |
| 2018 | $2,903 +5.9% | $43,160 +2.3% |
| 2017 | $2,740 +6.1% | $42,180 +7.3% |
| 2016 | $2,582 +2.9% | $39,300 +3.5% |
| 2015 | $2,511 | $37,960 +19.7% |
| 2014 | -- | $31,720 +12.3% |
| 2013 | -- | $28,250 |
| 2012 | -- | $28,250 -7.8% |
| 2011 | -- | $30,650 -20.4% |
| 2010 | -- | $38,500 -25.2% |
| 2009 | -- | $51,460 +0.2% |
| 2008 | -- | $51,350 +10% |
| 2007 | -- | $46,700 +70.7% |
| 2006 | -- | $27,350 |
| 2005 | -- | $27,350 +9.2% |
| 2004 | -- | $25,050 |
| 2003 | -- | $25,050 -0.4% |
| 2002 | -- | $25,150 |
Find assessor info on the county website
Monthly payment
Est. payment
Payment breakdown
Explore the cost of this home by adjusting the details. Changes won't be saved.Climate risks
Neighborhood: 85258
Nearby schools
GreatSchools rating
- 10/10Cochise Elementary SchoolGrades: PK-5Distance: 0.4 mi
- 9/10Cocopah Middle SchoolGrades: 6-8Distance: 2.4 mi
- 9/10Chaparral High SchoolGrades: 9-12Distance: 1.7 mi
Schools provided by the listing agent
- Elementary: Cochise Elementary School
- Middle: Cocopah Middle School
- High: Chaparral High School
- District: Scottsdale Unified District
Source: ARMLS. This data may not be complete. We recommend contacting the local school district to confirm school assignments for this home.
- $1,265,8004 bd2 ba2.8k sqft9139 N 82nd St, Scottsdale, AZ 85258Off Market

- $1,115,4004 bd2 ba2.8k sqft9113 N 82nd St, Scottsdale, AZ 85258Off Market
- $1,328,0004 bd2 ba2.5k sqft8199 E Del Plomo Dr, Scottsdale, AZ 85258Off Market

- $1,515,2004 bd2 ba2.6k sqft9151 N 82nd St, Scottsdale, AZ 85258Off Market

- $1,257,7004 bd2 ba2.5k sqft9101 N 82nd St, Scottsdale, AZ 85258Off Market
- $1,324,8004 bd2 ba2.5k sqft8196 E Del Plomo Dr, Scottsdale, AZ 85258Off Market
- $1,357,1004 bd2 ba2.7k sqft9104 N 82nd St, Scottsdale, AZ 85258Off Market
- $1,099,9004 bd2 ba2.6k sqft9163 N 82nd St, Scottsdale, AZ 85258Off Market
A local agent can set up tours, give advice and negotiate with sellers.
Similar homes
- $1,749,9994 bd3 ba2.7k sqft9025 N 83RD Place, Scottsdale, AZ 85258For Sale
 MLS ID #6983180, Gina McClain, AIG Realty LLC. ARMLS
 - $1,399,0004 bd3 ba2.6k sqft7720 E TURQUOISE Avenue, Scottsdale, AZ 85258For Sale
 MLS ID #7004883, Patricia D Kearney, Keller Williams Arizona Realty. ARMLS
 - $1,925,0004 bd3 ba2.7k sqft8238 E APPALOOSA Trail, Scottsdale, AZ 85258For Sale
 MLS ID #6994011, Brian J Cunningham, eXp Realty. ARMLS
 - $1,445,0004 bd3 ba2.2k sqft8559 E Via del Palacio --, Scottsdale, AZ 85258For Sale
 MLS ID #7045235, Laura Neal, My Home Group Real Estate. ARMLS
 - $2,250,0005 bd3 ba3.1k sqft9402 N 83rd Court, Scottsdale, AZ 85258For SaleMLS ID #7006931, Brad A Goddes, Goddes Homes. ARMLS
- $1,995,0004 bd5 ba2.8k sqft10052 N 76TH Place, Scottsdale, AZ 85258For SaleMLS ID #7046988, Chris Vaupell, Realty Executives Arizona Territory. ARMLS
- $1,850,0004 bd4 ba3.7k sqft7386 E ONYX Court, Scottsdale, AZ 85258For SaleMLS ID #7039864, Eugene M Montemore, Compass. ARMLS
- $1,350,0003 bd3 ba2.1k sqft8437 E VIA DE ENCANTO --, Scottsdale, AZ 85258For SaleMLS ID #7054151, Samantha Gulledge, Compass. ARMLS
- $1,599,0003 bd3 ba2.8k sqft13040 N 60th Street, Scottsdale, AZ 85254For SaleMLS ID #7035247, Bret Holly, HomeSmart. ARMLS
- $1,590,0004 bd3 ba3k sqft6326 E SANDRA Terrace, Scottsdale, AZ 85254For SaleMLS ID #7022028, Shannon Mullan, JK Realty. ARMLS
- $1,195,0003 bd2 ba2.1k sqft8405 E VIA DE JARDIN --, Scottsdale, AZ 85258For SaleMLS ID #7026513, Jake J. Crawford, eXp Realty. ARMLS
- $1,500,0003 bd2 ba2.4k sqft7388 E LAREDO Lane, Scottsdale, AZ 85250For SaleMLS ID #7008693, Thomas Scott, Grigg's Group Powered by The Altman Brothers. ARMLS
- $1,325,0004 bd3 ba2.7k sqft6621 E DREYFUS Avenue, Scottsdale, AZ 85254For SaleMLS ID #7025739, Nicole Demas, Berkshire Hathaway HomeServices Arizona Properties. ARMLS
- $1,399,0004 bd4 ba3.2k sqft8133 E CORTEZ Drive, Scottsdale, AZ 85260For SaleMLS ID #6971128, Samira Jafari, Realty ONE Group. ARMLS
- $1,299,9003 bd2 ba1.8k sqft7606 N Vía Del Paraiso --, Scottsdale, AZ 85258For SaleMLS ID #7032221, Frank DeVenuto, Barrett Real Estate. ARMLS
- $1,499,0004 bd2 ba2.2k sqft5851 E WALTANN Lane, Scottsdale, AZ 85254For SaleMLS ID #7027349, Sean Steimer, Fathom Realty Elite. ARMLS
- $1,098,0003 bd2 ba1.9k sqft8925 N 83RD Street, Scottsdale, AZ 85258For SaleMLS ID #7022249, Sean Steimer, Fathom Realty Elite. ARMLS
- $1,575,0004 bd3 ba2.4k sqft6720 E 3rd Street, Scottsdale, AZ 85251For SaleMLS ID #6983476, Benjamin J Marsh, The Marsh Partners. ARMLS
- $1,700,0005 bd3 ba3.4k sqft6409 E MONTREAL Place, Scottsdale, AZ 85254For SaleMLS ID #7036710, Bobby Romero, Realty ONE Group. ARMLS
- $1,840,0004 bd3 ba3k sqft12134 E MERCER Lane, Scottsdale, AZ 85259For SaleMLS ID #6901771, Marnie Rosenthal, Compass. ARMLS
