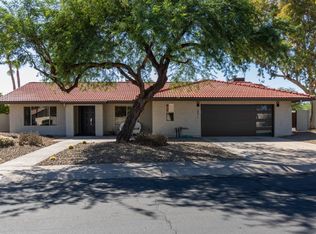
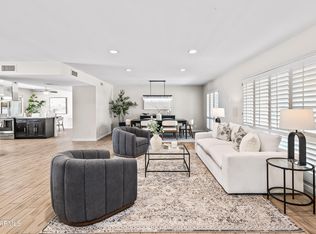
ABSOLUTELY STUNNING REMODEL ON A QUIET INTERIOR LOT WITH A HARD TO FIND 3 CAR GARAGE AND HIGH VAULTED CEILINGS T/O! 4 LARGE BEDROOMS PLUS DEN (3 EN SUITE), 4.5 BATHS AND A SPLIT FLOOR PLAN! NO EXPENSE WAS SPARED ON THIS MASTERPIECE THAT WAS DESIGNED AND BUILT BY THE CUSTOM BUILDER/OWNER WHO IS A LICENSED CONTRACTOR. NEARLY EVERYTHING IS BRAND NEW INCLUDING THE IMPORTANT ITEMS LIKE ROOF, ELECTRICAL PANEL, GAS LINES, WATER HEATER, WINDOWS AND NEW AC UNIT (2ND UNIT AGE IS APX 5 YRS). FEATURES INCLUDE A VERY OPEN/AIRY GREAT ROOM FLOOR PLAN WITH LOTS OF NATURAL LIGHT, HIGH END SOFT CLOSE CABINETS INCLUDING LAZY SUSAN, 2 KITCHEN ISLANDS & 2 KITCHEN SINKS WITH FILTERED WATER, GE CAFE STAINLESS APPLIANCES AND BUILT IN ELECTROLUX FRIG, QUARTZ COUNTERS, PORCELAIN TILE, NEW WASHER/DRYER, HOT WATER CIRCULATION SYSTEM, BUILT IN BAR WITH BEVERAGE COOLER, ICEMAKER, AND SINK WITH FILTERED WATER, BUILT IN 85 INCH TV, GAS FIREPLACES IN FAMILY ROOM AND OWNERS SUITE AND MORE! THE RESORT STYLE BACKYARD OFFERS A BEAUTIFUL PATIO WITH BUILT IN BBQ, RESURFACED PEBBLE-SHEEN SALT WATER POOL WITH ALL NEW EQUIPMENT, BRAND NEW ABOVE GROUND SPA, TRAVERTINE DECKING AND GAS FIREPIT! THIS IS A VERY HIGH QUALITY REMODEL BY AN EXPERIENCED BUILDER, NOT A QUICK FIX AND FLIP. YOUR CLIENTS WILL BE VERY IMPRESSED! BE SURE TO TAKE NOTE OF ALL THE "NON COSMETIC" ITEMS THAT ARE NEW SUCH AS THE ROOF, AC, WINDOWS, POOL RESURFACE, ELECTRICAL PANEL AND WATER HEATER! THE ROOF, AC, AND OTHER WORK PERFORMED IS ALSO UNDER WARRANTY.
For sale
$1,995,000
10052 N 76TH Place, Scottsdale, AZ 85258
4beds
2,844sqft
Single Family Residence
Built in 1983
10,310 Square Feet Lot
$-- Zestimate®
$701/sqft
$50/mo HOA
What's special
Travertine deckingSplit floor planGe cafe stainless appliancesQuiet interior lotQuartz countersPorcelain tileResort style backyard
- 73 days
- 759
- 29
Zillow last checked:
Listing updated:
Listed by:
Chris Vaupell 602-206-6699,
Realty Executives Arizona Territory
Source: ARMLS,MLS#: 7046988
Facts & features
Interior
Bedrooms & bathrooms
- Bedrooms: 4
- Bathrooms: 5
- Full bathrooms: 4
- 1/2 bathrooms: 1
Heating
- Electric
Cooling
- Central Air, Ceiling Fan(s)
Appliances
- Included: Dryer, Washer, Refrigerator, Built-in Microwave, Dishwasher, Disposal, Electric Cooktop, Built-In Electric Oven, Water Purifier
- Laundry: Inside
Features
- Quartz Countertops, High Speed Internet, Double Vanity, Breakfast Bar, No Interior Steps, Vaulted Ceiling(s), Kitchen Island, Pantry, 3/4 Bath Master Bdrm
- Flooring: Carpet, Tile
- Windows: Skylight(s), Double Pane Windows
- Has basement: No
- Number of fireplaces: 2
- Fireplace features: Fire Pit, Family Room, Master Bedroom
Interior area
- Total structure area: 2,844
- Total interior livable area: 2,844 sqft
Property
Parking
- Total spaces: 6
- Parking features: Garage Door Opener, Direct Access
- Garage spaces: 3
- Uncovered spaces: 3
Features
- Stories: 1
- Patio & porch: Covered, Patio
- Exterior features: Built-in Barbecue
- Has private pool: Yes
- Pool features: Diving Pool
- Has spa: Yes
- Spa features: Above Ground, Heated
- Fencing: Block
- Waterfront features: Wash
Lot
- Size: 10,310 Square Feet
- Features: Sprinklers In Rear, Sprinklers In Front, Desert Back, Desert Front, Synthetic Grass Frnt, Auto Timer H2O Front, Auto Timer H2O Back
Details
- Parcel number: 17547097
- Special conditions: Owner/Agent
Construction
Type & style
- Home type: SingleFamily
- Property subtype: Single Family Residence
Materials
- Stucco, Wood Frame, Painted, Block
- Foundation: Slab
- Roof: Tile,Built-Up,Foam
Condition
- Year built: 1983
Utilities & green energy
- Sewer: Public Sewer
- Water: City Water
Community & HOA
Community
- Subdivision: JASON MANOR
HOA
- Has HOA: Yes
- Services included: Maintenance Grounds
- HOA fee: $600 annually
- HOA name: Privately managed
- HOA phone: 480-323-6955
Location
- Region: Scottsdale
Financial & listing details
- Price per square foot: $701/sqft
- Tax assessed value: $933,100
- Annual tax amount: $3,221
- Date on market: 6/26/2026
- Cumulative days on market: 73 days
- Listing terms: Cash,Conventional,FHA,VA Loan
- Ownership: Fee Simple
Estimated market value
Not available
Estimated sales range
Not available
Not available
Price history
| Date | Event | Price |
|---|---|---|
| 6/26/2026 | Listed for sale | $1,995,000+119.2%$701/sqft |
Source:  ARMLS #7046988 Report a problem ARMLS #7046988 Report a problem | ||
| 8/12/2025 | Sold | $910,000-8.5%$320/sqft |
Source: ARMLS #6890427 Report a problem | ||
| 8/4/2025 | Pending sale | $995,000$350/sqft |
Source: ARMLS #6890427 Report a problem | ||
| 8/1/2025 | Price change | $995,000-5.2%$350/sqft |
Source: ARMLS #6890427 Report a problem | ||
| 7/14/2025 | Listed for sale | $1,050,000+118.8%$369/sqft |
Source: ARMLS #6890427 Report a problem | ||
| 12/6/2004 | Sold | $480,000+54.8%$169/sqft |
Source: ARMLS #2205442 Report a problem | ||
| 10/24/2001 | Sold | $310,000$109/sqft |
Source: Public Record Report a problem | ||
Public tax history
| Year | Property taxes | Tax assessment |
|---|---|---|
| 2025 | $3,164 +4.2% | $93,310 -4.6% |
| 2024 | $3,037 +2.2% | $97,780 +100.8% |
| 2023 | $2,971 +3.3% | $48,686 -18% |
| 2022 | $2,875 -7% | $59,380 +9.3% |
| 2021 | $3,091 +3% | $54,330 +6.9% |
| 2020 | $3,000 +2.2% | $50,830 +11.7% |
| 2019 | $2,936 | $45,520 +6.2% |
| 2018 | $2,936 +5.9% | $42,860 +3% |
| 2017 | $2,771 +6.1% | $41,600 +4.5% |
| 2016 | $2,612 | $39,820 +3.5% |
| 2015 | $2,612 | $38,480 +20.4% |
| 2014 | -- | $31,960 +12% |
| 2013 | -- | $28,530 |
| 2012 | -- | $28,530 -4.2% |
| 2011 | -- | $29,780 -19.2% |
| 2010 | -- | $36,860 -24.7% |
| 2009 | -- | $48,960 +5% |
| 2008 | -- | $46,650 +9.9% |
| 2007 | -- | $42,450 +53.2% |
| 2006 | -- | $27,700 |
| 2005 | -- | $27,700 +13.1% |
| 2004 | -- | $24,500 |
| 2003 | -- | $24,500 +12.9% |
| 2002 | -- | $21,700 |
Find assessor info on the county website
Monthly payment
Est. payment
Payment breakdown
Explore the cost of this home by adjusting the details. Changes won't be saved.Climate risks
Neighborhood: 85258
Nearby schools
Schools provided by the listing agent
- Elementary: Cochise Elementary School
- Middle: Cocopah Middle School
- High: Chaparral High School
- District: Scottsdale Unified District
Source: ARMLS. This data may not be complete. We recommend contacting the local school district to confirm school assignments for this home.


Similar homes
- $2,050,0003 bd3 ba3.3k sqft7323 E GAINEY RANCH Road #18, Scottsdale, AZ 85258For Sale
 MLS ID #7058573, Nathan J Janecek, Keller Williams Realty Sonoran Living. ARMLS
 - $1,795,0004 bd4 ba2.7k sqft8655 N FARVIEW Drive, Scottsdale, AZ 85258For Sale
 MLS ID #7063099, Deborah L Frazelle, Coldwell Banker Realty. ARMLS
 - $2,150,0005 bd3 ba3.1k sqft9402 N 83rd Court, Scottsdale, AZ 85258For Sale
 MLS ID #7006931, Brad A Goddes, Goddes Homes. ARMLS
 - $1,599,0004 bd3 ba2.9k sqft8918 N 80TH Place, Scottsdale, AZ 85258For Sale
 MLS ID #7055915, Emily Wertz, Local Luxury Christie's International Real Estate. ARMLS
