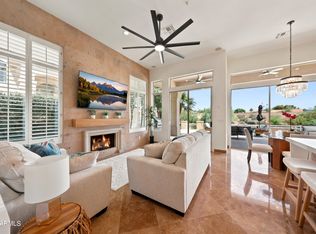
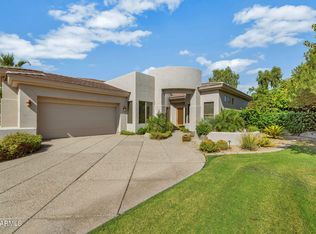
Imagine waking each morning to shimmering lake views and ending every evening with breathtaking Arizona sunsets over Lake Serena. ......This is more than a home-it's a rare opportunity to embrace Scottsdale Ranch's premier waterfront lifestyle, where luxury, recreation, and serenity come together in one remarkable address. Inside the remodeled home , elegant single -level living prevails with 2 spacious En-suite bedrooms, each featuring beautifully remodeled luxury bathrooms. A den was removed and a hall bath added with custom tile. New Milgard windows frame breathtaking lake views while filling the home with natural light and showcasing the beauty of this extraordinary setting. Extensively remodeled interior/ exterior (2024-2025) blends timeless architecture with modern elegance. Step outside to your private resort, where a new pool with the soothing sounds of a waterfall are waiting for you , expansive Trex Deck and Dock , automatic shades enclose the patio to create the BEST indoor/outdoor living year round. Elevate your lifestyle by joining The Yacht Club at Scottsdale Ranch , you can launch your boat directly from your dock, cruise the lake with friends and enjoy the many social events for waterfront owners. Don't forget to go out at Sunset- the sky illuminates. A superb lock & leave home. Priceless Lifestyle!!! See documents tab for a full list of updates.
For sale
Price increase: $5K (8/2)
$1,895,000
10151 E COCHISE Drive, Scottsdale, AZ 85258
2beds
2,139sqft
Single Family Residence
Built in 1996
6,871 Square Feet Lot
$-- Zestimate®
$886/sqft
$424/mo HOA
What's special
- 38 days |
- 480 |
- 11 |
Zillow last checked:
Listing updated:
Listed by:
Jeannine Mona 480-353-8231,
West USA Realty,
Gregory Mona 480-747-8492,
West USA Realty
Source: ARMLS,MLS#: 7052607
Facts & features
Interior
Bedrooms & bathrooms
- Bedrooms: 2
- Bathrooms: 3
- Full bathrooms: 3
Heating
- Electric
Cooling
- Central Air, Ceiling Fan(s), Programmable Thmstat
Appliances
- Included: Dryer, Washer, Refrigerator, Built-in Microwave, Dishwasher, Disposal, Induction Cooktop
- Laundry: Inside
Features
- High Speed Internet, Double Vanity, Eat-in Kitchen, Breakfast Bar, Kitchen Island, Full Bth Master Bdrm, Separate Shwr & Tub
- Flooring: Vinyl
- Windows: Skylight(s), Solar Screens, Double Pane Windows, Mechanical Sun Shds
- Has basement: No
- Number of fireplaces: 1
- Fireplace features: Family Room
Interior area
- Total structure area: 2,139
- Total interior livable area: 2,139 sqft
Property
Parking
- Total spaces: 2
- Parking features: Garage Door Opener, Direct Access, Attch'd Gar Cabinets
- Garage spaces: 2
Features
- Stories: 1
- Patio & porch: Covered, Patio
- Exterior features: Other, Private Street(s), Private Yard
- Has private pool: Yes
- Pool features: Outdoor Pool
- Spa features: None
- Fencing: See Remarks,Other,Block,Wrought Iron
- Has view: Yes
- View description: Lake
- Has water view: Yes
- Water view: Lake
- Waterfront features: Waterfront
Lot
- Size: 6,871 Square Feet
- Features: East/West Exposure, Waterfront, Cul-De-Sac, Synthetic Grass Back
Details
- Parcel number: 21749802
Construction
Type & style
- Home type: SingleFamily
- Architectural style: Contemporary
- Property subtype: Single Family Residence
Materials
- Stucco, Wood Frame, Painted
- Roof: Tile,Built-Up
Condition
- Year built: 1996
Details
- Builder name: Calvis Wyant
Utilities & green energy
- Sewer: Public Sewer
- Water: City Water
Green energy
- Water conservation: Tankless Ht Wtr Heat
Community & HOA
Community
- Features: Lake, Gated
- Security: Fire Sprinkler System
- Subdivision: LANDINGS 2 AT SCOTTSDALE RANCH
HOA
- Has HOA: Yes
- Services included: Maintenance Grounds, Street Maint, Front Yard Maint
- HOA fee: $1,155 quarterly
- HOA name: Haywood Community Mg
- HOA phone: 480-820-1519
- Second HOA fee: $463 annually
- Second HOA name: Scottsdale Ranch
- Second HOA phone: 480-860-2022
Location
- Region: Scottsdale
Financial & listing details
- Price per square foot: $886/sqft
- Tax assessed value: $997,600
- Annual tax amount: $4,259
- Date on market: 7/11/2026
- Cumulative days on market: 38 days
- Listing terms: Cash,Conventional
- Ownership: Fee Simple
Estimated market value
Not available
Estimated sales range
Not available
Not available
Price history
| Date | Event | Price |
|---|---|---|
| 8/2/2026 | Price change | $1,895,000+0.3%$886/sqft |
Source:  ARMLS #7052607 Report a problem ARMLS #7052607 Report a problem | ||
| 7/11/2026 | Listed for sale | $1,890,000+42.6%$884/sqft |
Source: ARMLS #7052607 Report a problem | ||
| 5/13/2024 | Sold | $1,325,000-8.6%$619/sqft |
Source: ARMLS #6667326 Report a problem | ||
| 4/16/2024 | Pending sale | $1,450,000$678/sqft |
Source: ARMLS #6667326 Report a problem | ||
| 3/18/2024 | Listed for sale | $1,450,000+52.6%$678/sqft |
Source: ARMLS #6667326 Report a problem | ||
| 11/22/2023 | Sold | $950,000-20.8%$444/sqft |
Source: ARMLS #6606042 Report a problem | ||
| 9/16/2023 | Pending sale | $1,199,000+81.7%$561/sqft |
Source: ARMLS #6606042 Report a problem | ||
| 1/31/2014 | Sold | $660,000-5.7%$309/sqft |
Source: Public Record Report a problem | ||
| 10/25/2013 | Listed for sale | $700,000+32.1%$327/sqft |
Source: ALLURE Fine Properties #5020090 Report a problem | ||
| 7/21/2004 | Sold | $530,000+1%$248/sqft |
Source: Public Record Report a problem | ||
| 5/15/2002 | Sold | $525,000+16.7%$245/sqft |
Source: Public Record Report a problem | ||
| 2/20/2001 | Sold | $450,000+32.9%$210/sqft |
Source: Public Record Report a problem | ||
| 10/12/1995 | Sold | $338,559$158/sqft |
Source: Public Record Report a problem | ||
Public tax history
| Year | Property taxes | Tax assessment |
|---|---|---|
| 2025 | $4,215 +5% | $99,760 -12.3% |
| 2024 | $4,013 -20.5% | $113,730 +47.4% |
| 2023 | $5,051 +5.1% | $77,160 +1.9% |
| 2022 | $4,808 -5.5% | $75,730 +6.6% |
| 2021 | $5,087 +4.1% | $71,030 +6% |
| 2020 | $4,886 -1.7% | $67,000 +5.5% |
| 2019 | $4,972 | $63,480 +0.1% |
| 2018 | $4,972 +3.5% | $63,420 +3.7% |
| 2017 | $4,802 -4.8% | $61,150 +2.3% |
| 2016 | $5,043 +2.8% | $59,750 +3.1% |
| 2015 | $4,906 | $57,930 +9.7% |
| 2014 | -- | $52,820 +9.4% |
| 2013 | -- | $48,280 -3% |
| 2012 | -- | $49,770 -5% |
| 2011 | -- | $52,370 -6.6% |
| 2010 | -- | $56,050 -17.2% |
| 2009 | -- | $67,660 -8.5% |
| 2008 | -- | $73,950 +6.6% |
| 2007 | -- | $69,400 +54.7% |
| 2006 | -- | $44,850 |
| 2005 | -- | $44,850 +18.2% |
| 2004 | -- | $37,950 |
| 2003 | -- | $37,950 +20.1% |
| 2002 | -- | $31,600 |
Find assessor info on the county website
Monthly payment
Est. payment
Payment breakdown
Explore the cost of this home by adjusting the details. Changes won't be saved.Climate risks
Neighborhood: Scottsdale Ranch
Nearby schools
GreatSchools rating
- 8/10Laguna Elementary SchoolGrades: PK-5Distance: 0.3 mi
- 7/10Mountainside Middle SchoolGrades: 6-8Distance: 3.2 mi
- 10/10Desert Mountain High SchoolGrades: 9-12Distance: 3.1 mi
Schools provided by the listing agent
- Elementary: Laguna Elementary School
- Middle: Mountainside Middle School
- High: Desert Mountain High School
- District: Scottsdale Unified District
Source: ARMLS. This data may not be complete. We recommend contacting the local school district to confirm school assignments for this home.
- $1,275,0003 bd2 ba2k sqft10156 E Cochise Dr, Scottsdale, AZ 85258Sold

- $1,703,1004 bd3 ba3.2k sqft10159 E Cochise Dr, Scottsdale, AZ 85258Off Market

- $1,689,6004 bd3 ba3.2k sqft10164 E Cochise Dr, Scottsdale, AZ 85258Off Market

- $2,021,9004 bd3 ba3.2k sqft10167 E Cochise Dr, Scottsdale, AZ 85258Off Market
- $1,825,0003 bd3 ba2.1k sqft10175 E Cochise Dr, Scottsdale, AZ 85258Sold
- $1,930,5004 bd3 ba3.2k sqft10172 E Cochise Dr, Scottsdale, AZ 85258Off Market
- $1,624,9002 bd2 ba2.1k sqft10180 E Cochise Dr, Scottsdale, AZ 85258For Sale
- $2,012,6004 bd3 ba3.6k sqft10183 E Cochise Dr, Scottsdale, AZ 85258Off Market
A local agent can set up tours, give advice and negotiate with sellers.
Similar homes
- $1,624,9002 bd2 ba2.1k sqft10180 E COCHISE Drive, Scottsdale, AZ 85258For Sale
 MLS ID #7044716, Jennifer C Dunn, HomeSmart. ARMLS
 - $1,675,0004 bd4 ba2.6k sqft10198 E BAYVIEW Drive, Scottsdale, AZ 85258For Sale
 MLS ID #7043013, Patricia Collins, Realty ONE Group. ARMLS
 - $1,740,0003 bd3 ba2.1k sqft8745 N 73RD Way, Scottsdale, AZ 85258For Sale
 MLS ID #7066888, Rick Harris, Realty Executives Arizona Territory. ARMLS
 - $1,550,0004 bd3 ba2.3k sqft10572 E BELLA VISTA Drive, Scottsdale, AZ 85258For Sale
 MLS ID #7061224, Elizabeth Corti, The Ave Collective. ARMLS
 - $1,725,0004 bd4 ba2.9k sqft10945 E SAN SALVADOR Drive, Scottsdale, AZ 85259For SaleMLS ID #7066502, LeAnne Thomas, Compass. ARMLS
- $1,785,0003 bd2 ba1.8k sqft9821 E BECKER Lane, Scottsdale, AZ 85260For SaleMLS ID #7010927, Brent Paysnoe, Pro Star Realty. ARMLS
- $1,400,0003 bd2 ba2.3k sqft10333 E CARON Street, Scottsdale, AZ 85258For SaleMLS ID #7055001, Michael Wills, HomeSmart. ARMLS
- $2,100,0004 bd4 ba2.6k sqft8402 E SHETLAND Trail, Scottsdale, AZ 85258For SaleMLS ID #7053978, Lauren Rosin, eXp Realty. ARMLS
- $1,599,0004 bd4 ba2.9k sqft9737 E SAN SALVADOR Drive, Scottsdale, AZ 85258For SaleMLS ID #7048166, Jo Richmond, Compass. ARMLS
- $1,826,0004 bd4 ba2.7k sqft8655 N FARVIEW Drive, Scottsdale, AZ 85258For SaleMLS ID #7063099, Deborah L Frazelle, Coldwell Banker Realty. ARMLS
- $1,825,0004 bd2 ba2.3k sqft10969 E BUTHERUS Drive, Scottsdale, AZ 85255For SaleMLS ID #7063633, Karina Rodriguez, Russ Lyon Sotheby's International Realty. ARMLS
- $1,995,0004 bd5 ba2.8k sqft10052 N 76TH Place, Scottsdale, AZ 85258For SaleMLS ID #7046988, Chris Vaupell, Realty Executives Arizona Territory. ARMLS
- $1,298,0003 bd3 ba3.1k sqft10220 E COCHISE Drive, Scottsdale, AZ 85258For SaleMLS ID #6716959, Dawn E Burdo, Fetching Properties. ARMLS
- $2,750,0003 bd3 ba3.1k sqft9988 E Bayview Drive, Scottsdale, AZ 85258For SaleMLS ID #7042407, Alexis B Olsen, eXp Realty. ARMLS
- $--2 bd2 ba2.3k sqft12095 E Bella Vista Dr, Scottsdale, AZ 85259AuctionAuction.com 2
- $1,349,9003 bd2 ba2.1k sqft10060 E Doubletree Ranch Road, Scottsdale, AZ 85258For SaleMLS ID #7047315, Efmorfia Apostolis, eXp Realty. ARMLS
- $1,850,0004 bd3 ba3.1k sqft8022 E VIA BONITA --, Scottsdale, AZ 85258For SaleMLS ID #6993808, Jake Berkman, Compass. ARMLS
- $1,579,0003 bd3 ba2.3k sqft10671 E CARIBBEAN Lane, Scottsdale, AZ 85255For SaleMLS ID #7056227, James Kearns, HomeSmart. ARMLS
- $1,400,0004 bd3 ba2.4k sqft9172 N 102ND Street, Scottsdale, AZ 85258For SaleMLS ID #7034663, Samantha Allen, Engel & Volkers Gilbert. ARMLS
- $1,750,0004 bd3 ba2.7k sqft10968 E KORA Lane, Scottsdale, AZ 85255For SaleMLS ID #7065831, Don Matheson, RE/MAX Fine Properties. ARMLS
