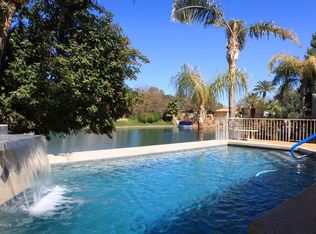
Experience waterfront luxury living in the heart of Scottsdale. Nestled on a rare man-made lake in the highly sought-after Scottsdale Ranch community, this fully furnished residence offers a seamless blend of luxury, comfort and resort-style amenities.
Double Master Bedrooms with sprawling windows for the best views of the infinity pool and Lake Serena. This home was fully renovated in 2024 and custom decorated by renowned interior designers. Included with the property is an ElectraCraft electric boat, huge 63' Fridge, built in bar with 163 bottle wine fridge, Large LG smart Wi-Fi Washer & Dryer. Other notable features include wide plank European Oak wood flooring, epoxy 2 car garage, private boat dock and ramada, and updated front and back landscaping. Lake Serena is a 42-acre, eco-friendly, private lake offering over 5 miles of curving shoreline. The lake is always fully stocked with bass, catfish, blue gill, white amur, carpe and croppie for fishing enjoyment. Whether you like boating, fishing or just the breath-taking scenery, Lake Serena has something to offer everyone... including free of charge use of Kayaks, Paddleboats, Canoes & Pontoon Rides! New Resident Welcome Party, Fishing Derby, Lake Festivals, Wine Club, Yacht Club Plus much more! Fitness activities include: tennis center with 18 lighted tennis courts, 4 lighted racquetball courts, 1 lighted squash court, 6 lighted sand volley ball courts, 4 lighted baseball fields, 6 picnic ramadas, Dog Walking and common play areas, exercise course stations.
For sale
$2,750,000
9988 E Bayview Drive, Scottsdale, AZ 85258
3beds
3,113sqft
:
Get pre-qualified$16,730/mo
Single Family Residence
Built in 1994
10,444 Square Feet Lot
$-- Zestimate®
$883/sqft
$39/mo HOA
What's special
Fully furnished residence
- 52 days |
- 695 |
- 36 |
Zillow last checked:
Listing updated:
Listed by:
Alexis B Olsen 602-373-7129,
eXp Realty
Source: ARMLS,MLS#: 7042407
Facts & features
Interior
Bedrooms & bathrooms
- Bedrooms: 3
- Bathrooms: 3
- Full bathrooms: 3
Primary bedroom
- Level: First
Bedroom
- Description: Also a master bedroom
- Level: First
Bedroom 2
- Level: First
Heating
- Electric
Cooling
- Central Air, Ceiling Fan(s), Programmable Thmstat
Appliances
- Included: Dryer, Washer, Built In Recycling, Reverse Osmosis, Refrigerator, Built-in Microwave, Dishwasher, Disposal, Water Purifier
Features
- Double Vanity, Breakfast Bar, No Interior Steps, Vaulted Ceiling(s), Pantry, 2 Master Baths, Full Bth Master Bdrm, Separate Shwr & Tub
- Flooring: Wood
- Windows: Skylight(s), Low Emissivity Windows, Double Pane Windows
- Has basement: No
- Number of fireplaces: 1
- Fireplace features: Double Sided, Living Room
Interior area
- Total structure area: 3,113
- Total interior livable area: 3,113 sqft
Property
Parking
- Total spaces: 5
- Parking features: Attached, Garage Door Opener, Direct Access, Electric Vehicle Charging Station(s)
- Attached garage spaces: 2
- Uncovered spaces: 3
Features
- Stories: 1
- Patio & porch: Covered, Patio
- Exterior features: Storage, Built-in Barbecue
- Has private pool: Yes
- Pool features: Outdoor Pool
- Spa features: None
- Fencing: Block,Wrought Iron
- Has view: Yes
- View description: Lake, Mountain(s)
- Has water view: Yes
- Water view: Lake
- Waterfront features: Waterfront
Lot
- Size: 10,444 Square Feet
- Features: Waterfront, Synthetic Grass Frnt, Synthetic Grass Back
Details
- Additional structures: Gazebo
- Parcel number: 21735978
Construction
Type & style
- Home type: SingleFamily
- Property subtype: Single Family Residence
Materials
- Stucco, Wood Frame, Painted
- Roof: Tile
Condition
- Year built: 1994
Utilities & green energy
- Sewer: Public Sewer
- Water: City Water
Community & HOA
Community
- Features: Lake, Biking/Walking Path
- Security: Fire Sprinkler System
- Subdivision: Scottsdale Ranch 3- Lakeview Estates
HOA
- Has HOA: Yes
- Services included: Maintenance Grounds
- HOA fee: $463 annually
- HOA name: Scottsdale Ranch
- HOA phone: 480-860-2022
Location
- Region: Scottsdale
Financial & listing details
- Price per square foot: $883/sqft
- Tax assessed value: $1,624,600
- Annual tax amount: $7,441
- Date on market: 6/19/2026
- Cumulative days on market: 52 days
- Listing terms: Cash,Conventional,FHA,VA Loan
- Ownership: Fee Simple
Estimated market value
Not available
Estimated sales range
Not available
Not available
Price history
| Date | Event | Price |
|---|---|---|
| 6/19/2026 | Listed for sale | $2,750,000+43.2%$883/sqft |
Source:  ARMLS #7042407 Report a problem ARMLS #7042407 Report a problem | ||
| 5/15/2024 | Sold | $1,920,000-4%$617/sqft |
Source: ARMLS #6689865 Report a problem | ||
| 4/23/2024 | Pending sale | $1,999,999$642/sqft |
Source: ARMLS #6689865 Report a problem | ||
| 4/19/2024 | Contingent | $1,999,999$642/sqft |
Source:  HomeSmart #6689865 Report a problem HomeSmart #6689865 Report a problem | ||
| 4/11/2024 | Listed for sale | $1,999,999+0%$642/sqft |
Source: ARMLS #6689865 Report a problem | ||
| 4/11/2024 | Listing removed | $1,999,900$642/sqft |
Source: HomeSmart #6681682 Report a problem | ||
| 4/8/2024 | Price change | $1,999,900-7%$642/sqft |
Source: ARMLS #6681682 Report a problem | ||
| 3/24/2024 | Listed for sale | $2,149,900-5.5%$691/sqft |
Source: ARMLS #6681682 Report a problem | ||
| 3/24/2024 | Listing removed | $2,275,000$731/sqft |
Source: HomeSmart #6648608 Report a problem | ||
| 3/8/2024 | Price change | $2,275,000-1%$731/sqft |
Source: ARMLS #6648608 Report a problem | ||
| 2/25/2024 | Price change | $2,299,000-2.1%$739/sqft |
Source: ARMLS #6648608 Report a problem | ||
| 2/20/2024 | Price change | $2,349,000-2.1%$755/sqft |
Source: ARMLS #6648608 Report a problem | ||
| 1/28/2024 | Price change | $2,399,900-2%$771/sqft |
Source: ARMLS #6648608 Report a problem | ||
| 1/11/2024 | Listed for sale | $2,450,000+78.2%$787/sqft |
Source: ARMLS #6648608 Report a problem | ||
| 8/10/2023 | Sold | $1,375,000$442/sqft |
Source: ARMLS #6584490 Report a problem | ||
| 7/29/2023 | Pending sale | $1,375,000$442/sqft |
Source: ARMLS #6584490 Report a problem | ||
| 7/26/2023 | Listed for sale | $1,375,000+14.6%$442/sqft |
Source: ARMLS #6584490 Report a problem | ||
| 3/7/2011 | Listing removed | $1,200,000$385/sqft |
Source: Realty Executives #4512683 Report a problem | ||
| 12/31/2010 | Listed for sale | $1,200,000+4.3%$385/sqft |
Source: Realty Executives #4512683 Report a problem | ||
| 5/25/2006 | Sold | $1,150,000+4.5%$369/sqft |
Source: Public Record Report a problem | ||
| 11/18/2005 | Sold | $1,100,000+35.4%$353/sqft |
Source: Public Record Report a problem | ||
| 6/17/2004 | Sold | $812,500+44.1%$261/sqft |
Source: Public Record Report a problem | ||
| 12/4/2003 | Sold | $564,000$181/sqft |
Source: Public Record Report a problem | ||
Public tax history
| Year | Property taxes | Tax assessment |
|---|---|---|
| 2025 | $7,359 +4.7% | $162,460 +7.3% |
| 2024 | $7,026 -6.8% | $151,450 +47.1% |
| 2023 | $7,540 +4.4% | $102,953 +1.9% |
| 2022 | $7,223 -5% | $101,020 +6.4% |
| 2021 | $7,606 +3.6% | $94,950 +6.2% |
| 2020 | $7,345 -1.5% | $89,380 +5.5% |
| 2019 | $7,455 | $84,700 +0.2% |
| 2018 | $7,455 +2% | $84,570 +2.6% |
| 2017 | $7,306 +16.2% | $82,420 +1.2% |
| 2016 | $6,286 +2.2% | $81,460 +7.9% |
| 2015 | $6,151 | $75,470 +3.4% |
| 2014 | -- | $73,010 +11.2% |
| 2013 | -- | $65,670 -3% |
| 2012 | -- | $67,700 -7.5% |
| 2011 | -- | $73,170 -6.1% |
| 2010 | -- | $77,950 -14.6% |
| 2009 | -- | $91,300 -18.2% |
| 2008 | -- | $111,550 +6.6% |
| 2007 | -- | $104,600 +72.3% |
| 2006 | -- | $60,700 |
| 2005 | -- | $60,700 +11.9% |
| 2004 | -- | $54,250 |
| 2003 | -- | $54,250 +22% |
| 2002 | -- | $44,450 |
Find assessor info on the county website
Monthly payment
Est. payment
Payment breakdown
Explore the cost of this home by adjusting the details. Changes won't be saved.Climate risks
Neighborhood: Scottsdale Ranch
Nearby schools
GreatSchools rating
- 8/10Laguna Elementary SchoolGrades: PK-5Distance: 0.5 mi
- 7/10Mountainside Middle SchoolGrades: 6-8Distance: 3.5 mi
- 10/10Desert Mountain High SchoolGrades: 9-12Distance: 3.3 mi
Schools provided by the listing agent
- Elementary: Laguna Elementary School
- Middle: Mountainside Middle School
- High: Desert Mountain High School
- District: Scottsdale Unified District
Source: ARMLS. This data may not be complete. We recommend contacting the local school district to confirm school assignments for this home.
- $2,018,6003 bd3 ba3.1k sqft9978 E Bayview Dr, Scottsdale, AZ 85258Off Market
- $1,362,700-- bd4 ba3.6k sqft10401 N 100th St LOT 13, Scottsdale, AZ 85258Off Market
- $1,288,2003 bd3 ba2.9k sqft10401 N 100th St, Scottsdale, AZ 85258Off Market

- $2,494,5003 bd3 ba3.4k sqft9968 E Bayview Dr, Scottsdale, AZ 85258Off Market
- $1,760,800-- bd4 ba2.3k sqft9989 E Bayview Dr, Scottsdale, AZ 85258Off Market
- $1,270,0003 bd2 ba2.1k sqft10421 N 100th St, Scottsdale, AZ 85258Sold
- $1,806,200-- bd4 ba2.8k sqft9979 E Bayview Dr, Scottsdale, AZ 85258Off Market
- $2,238,8003 bd3 ba3.5k sqft9958 E Bayview Dr, Scottsdale, AZ 85258Off Market
A local agent can set up tours, give advice and negotiate with sellers.
Similar homes
- $1,675,0004 bd4 ba2.6k sqft10198 E BAYVIEW Drive, Scottsdale, AZ 85258For Sale
 MLS ID #7043013, Patricia Collins, Realty ONE Group. ARMLS
 - $2,050,0003 bd3 ba3.3k sqft7323 E GAINEY RANCH Road #18, Scottsdale, AZ 85258For Sale
 MLS ID #7058573, Nathan J Janecek, Keller Williams Realty Sonoran Living. ARMLS
 - $2,695,0004 bd4 ba4.1k sqft10205 E Corrine Drive, Scottsdale, AZ 85260For Sale
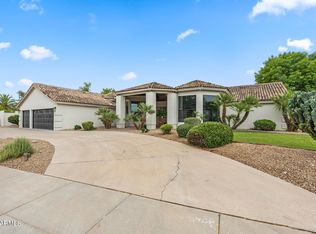 MLS ID #7041801, Cassandra Sanford, HomeSmart. ARMLS
 - $1,826,0004 bd4 ba2.7k sqft8655 N FARVIEW Drive, Scottsdale, AZ 85258For Sale
 MLS ID #7063099, Deborah L Frazelle, Coldwell Banker Realty. ARMLS
 - $2,275,0005 bd3 ba3.4k sqft5468 E LUPINE Avenue, Scottsdale, AZ 85254For SaleMLS ID #7063555, Shiry Sapir, Platinum Luxury Real Estate LLC. ARMLS
- $1,624,9002 bd2 ba2.1k sqft10180 E COCHISE Drive, Scottsdale, AZ 85258For SaleMLS ID #7044716, Jennifer C Dunn, HomeSmart. ARMLS
- $1,550,0004 bd3 ba2.3k sqft10572 E BELLA VISTA Drive, Scottsdale, AZ 85258For SaleMLS ID #7061224, Elizabeth Corti, The Ave Collective. ARMLS
- $2,795,0005 bd5 ba3.5k sqft7121 E LARKSPUR Drive, Scottsdale, AZ 85254New ConstructionMLS ID #6989356, Bailey Knoles, Compass. ARMLS
- $2,675,0003 bd4 ba3.1k sqft5534 E ALAN Lane, Paradise Valley, AZ 85253For SaleMLS ID #7062335, Christopher V Karas, Compass. ARMLS
- $2,849,0006 bd4 ba4.2k sqft8129 E CAROL Way, Scottsdale, AZ 85260For SaleMLS ID #7037540, Allison Swopes, Engel & Voelkers Scottsdale. ARMLS
- $2,500,0003 bd3 ba3.3k sqft7681 E CAMPO BELLO Drive, Scottsdale, AZ 85255For SaleMLS ID #7046878, Claudia Salviejo-O'Rourke, Gentry Real Estate. ARMLS
- $1,400,0004 bd3 ba2.4k sqft9172 N 102ND Street, Scottsdale, AZ 85258For SaleMLS ID #7034663, Samantha Allen, Engel & Volkers Gilbert. ARMLS
- $2,150,0005 bd3 ba3.1k sqft9402 N 83rd Court, Scottsdale, AZ 85258For SaleMLS ID #7006931, Brad A Goddes, Goddes Homes. ARMLS
- $1,650,0004 bd3 ba2.9k sqft8918 N 80TH Place, Scottsdale, AZ 85258For SaleMLS ID #7055915, Emily Wertz, Local Luxury Christie's International Real Estate. ARMLS
- $2,199,9985 bd3 ba3.6k sqft7398 E CORTEZ Road, Scottsdale, AZ 85260For SaleMLS ID #7059550, John Gluch, eXp Realty. ARMLS
- $1,825,0004 bd2 ba2.3k sqft10969 E BUTHERUS Drive, Scottsdale, AZ 85255For SaleMLS ID #7063633, Karina Rodriguez, Russ Lyon Sotheby's International Realty. ARMLS
- $2,500,0004 bd3 ba2.9k sqft18378 N 96TH Way, Scottsdale, AZ 85255For SaleMLS ID #7052877, Julie Pelle, Compass. ARMLS
- $2,790,0004 bd5 ba3.9k sqft5402 E Corrine Drive E, Scottsdale, AZ 85254For SaleMLS ID #6978465, Michael T Purcell, HomeSmart. ARMLS
- $2,495,0005 bd4 ba4k sqft12120 E Cortez Drive, Scottsdale, AZ 85259For SaleMLS ID #7012407, Daniel Peden, First Team Real Estate. ARMLS
- $3,300,0004 bd5 ba4.3k sqft8645 E Wood Drive, Scottsdale, AZ 85260For SaleMLS ID #7047062, Charles DeLong, HomeSmart. ARMLS
