Scottsdale Modern Farmhouse with Soaring Ceilings in the magical zip code 85254
Welcome to 5402 E. Corrine Dr,
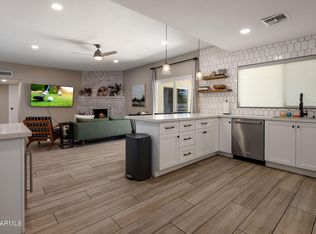
A beautifully renovated modern farmhouse, offering just under 4,000 sq ft of light filled living space. The home's soaring ceilings and open concept layout create an impressive since of space, with a bright great room flowing seamlessly into a designer kitchen with custom cabinetry, premium appliances and a large entertaining island
The split floor plan provides privacy with a luxurious primary suite and a versatile den that can serve as a 5th bedroom or office.
A detached 580 sq ft guesthouse with a 3rd garage offers flexibility for guests, work, or multi-generational living.
Located minutes from Kierland Commons
Scottsdale Quarter, golf, dining, and top schools. This home delivers space, style and one of Scottsdale's most desirable locations.
For sale
Price cut: $110K (6/1)
$2,790,000
5402 E Corrine Drive E, Scottsdale, AZ 85254
4beds
3,976sqft
:
Get pre-qualified$17,008/mo
Single Family Residence
Built in 1977
0.36 Acres Lot
$2,632,600 Zestimate®
$702/sqft
$-- HOA
What's special
Split floor planOpen concept layoutLuxurious primary suiteSoaring ceilingsLarge entertaining islandVersatile denPremium appliances
- 170 days |
- 547 |
- 30 |
Zillow last checked:
Listing updated:
Listed by:
Michael T Purcell 602-403-2288,
HomeSmart,
Hector Torres 602-430-0410,
HomeSmart
Source: ARMLS,MLS#: 6978465
Facts & features
Interior
Bedrooms & bathrooms
- Bedrooms: 4
- Bathrooms: 5
- Full bathrooms: 4
- 1/2 bathrooms: 1
Primary bedroom
- Area: 204
- Dimensions: 17.00 x 12.00
Bedroom 2
- Area: 168
- Dimensions: 14.00 x 12.00
Bedroom 3
- Area: 144
- Dimensions: 12.00 x 12.00
Bedroom 4
- Area: 169
- Dimensions: 13.00 x 13.00
Den
- Description: can be 5th bedroom
- Area: 210
- Dimensions: 15.00 x 14.00
Family room
- Area: 330
- Dimensions: 15.00 x 22.00
Living room
- Area: 168
- Dimensions: 14.00 x 12.00
Other
- Description: guesthouse/3rdgarage
- Area: 560
- Dimensions: 20.00 x 28.00
Heating
- Heat Pump, Electric
Cooling
- Central Air
Appliances
- Included: Dryer, Washer, Water Softener Owned, Refrigerator, Built-in Microwave, Dishwasher, Disposal, Electric Range, Electric Oven
- Laundry: Inside, Gas Dryer Hookup
Features
- Pantry, Granite Counters, No Interior Steps, Kitchen Island, Full Bth Master Bdrm, Separate Shwr & Tub
- Flooring: Tile, Wood
- Windows: Skylight(s), Low Emissivity Windows, Double Pane Windows
- Has basement: No
- Number of fireplaces: 2
- Fireplace features: Exterior Fireplace
Interior area
- Total structure area: 3,976
- Total interior livable area: 3,976 sqft
Video & virtual tour
Property
Parking
- Total spaces: 7
- Parking features: Attached, Detached Garage, RV Access/Parking, RV Gate, Attch'd Gar Cabinets, Side Vehicle Entry, RV Garage
- Attached garage spaces: 3
- Uncovered spaces: 4
Features
- Stories: 1
- Exterior features: Built-in Barbecue
- Has private pool: Yes
- Pool features: Variable Speed Pump, Outdoor Pool
- Spa features: None
- Fencing: Block
Lot
- Size: 0.36 Acres
- Features: North/South Exposure, Sprinklers In Rear, Sprinklers In Front, Corner Lot, Synthetic Grass Frnt, Synthetic Grass Back, Auto Timer H2O Front, Auto Timer H2O Back
Details
- Additional structures: Guest House
- Parcel number: 16721056
Construction
Type & style
- Home type: SingleFamily
- Architectural style: Ranch
- Property subtype: Single Family Residence
Materials
- Painted, Block
- Roof: Composition,Foam
Condition
- Year built: 1977
Details
- Builder name: BUPI CONSTRUCTION LLC
Utilities & green energy
- Sewer: Public Sewer
- Water: City Water
Community & HOA
Community
- Security: Security System Leased
- Subdivision: RANCHO SAGUARO UN
HOA
- Has HOA: No
- Services included: No Fees
Location
- Region: Scottsdale
Financial & listing details
- Price per square foot: $702/sqft
- Tax assessed value: $1,155,600
- Annual tax amount: $4,078
- Date on market: 2/16/2026
- Cumulative days on market: 170 days
- Listing terms: Cash,Conventional
- Ownership: Fee Simple
- Road surface type: Asphalt
Estimated market value
$2,632,600
$2.50M - $2.76M
$7,540/mo
Price history
| Date | Event | Price |
|---|---|---|
| 6/1/2026 | Price change | $2,790,000-3.8%$702/sqft |
Source:  ARMLS #6978465 Report a problem ARMLS #6978465 Report a problem | ||
| 2/16/2026 | Listed for sale | $2,900,000+537.4%$729/sqft |
Source: ARMLS #6978465 Report a problem | ||
| 5/6/2019 | Sold | $455,000-6.2%$114/sqft |
Source: ARMLS #5908143 Report a problem | ||
| 4/22/2019 | Pending sale | $485,000$122/sqft |
Source: JMX Realty, LLC #5908143 Report a problem | ||
| 4/19/2019 | Price change | $485,000-3%$122/sqft |
Source: JMX Realty, LLC #5908143 Report a problem | ||
| 4/8/2019 | Listed for sale | $500,000+5.3%$126/sqft |
Source: JMX Realty, LLC #5908143 Report a problem | ||
| 11/6/2018 | Sold | $475,000+239.3%$119/sqft |
Source: Public Record Report a problem | ||
| 2/5/2018 | Sold | $140,000$35/sqft |
Source: Public Record Report a problem | ||
Public tax history
| Year | Property taxes | Tax assessment |
|---|---|---|
| 2025 | $4,006 +2.6% | $115,560 -2.4% |
| 2024 | $3,903 -13.8% | $118,410 +176.3% |
| 2023 | $4,527 -0.7% | $42,849 -31.4% |
| 2022 | $4,558 +2.9% | $62,460 +10.9% |
| 2021 | $4,430 -0.1% | $56,330 +26.5% |
| 2020 | $4,436 +3.4% | $44,520 +11.1% |
| 2019 | $4,290 | $40,060 +3.1% |
| 2018 | $4,290 +22.1% | $38,850 +3.2% |
| 2017 | $3,512 +9.9% | $37,650 +2.1% |
| 2016 | $3,197 +6.4% | $36,880 +14.7% |
| 2015 | $3,003 | $32,150 +13.5% |
| 2014 | -- | $28,320 +12.8% |
| 2013 | -- | $25,110 -6% |
| 2012 | -- | $26,720 -9.5% |
| 2011 | -- | $29,520 -15.4% |
| 2010 | -- | $34,900 -12% |
| 2009 | -- | $39,670 -13.5% |
| 2008 | -- | $45,850 +14.5% |
| 2007 | -- | $40,050 +58.3% |
| 2006 | -- | $25,300 |
| 2005 | -- | $25,300 +3.9% |
| 2004 | -- | $24,350 |
| 2003 | -- | $24,350 +20.2% |
| 2002 | -- | $20,250 |
Find assessor info on the county website
Monthly payment
Est. payment
Payment breakdown
Explore the cost of this home by adjusting the details. Changes won't be saved.Climate risks
Neighborhood: 85254
Nearby schools
GreatSchools rating
- 8/10Desert Shadows Middle SchoolGrades: 5-8Distance: 0.7 mi
- 7/10Horizon High SchoolGrades: 7-12Distance: 1.6 mi
- 7/10Desert Shadows Elementary SchoolGrades: PK-6Distance: 0.7 mi
Schools provided by the listing agent
- Elementary: Desert Shadows Elementary School
- Middle: Desert Shadows Middle School
- High: Horizon High School
- District: Paradise Valley Unified District
Source: ARMLS. This data may not be complete. We recommend contacting the local school district to confirm school assignments for this home.
- $1,376,6004 bd2 ba2.3k sqft5410 E Corrine Dr, Scottsdale, AZ 85254Off Market

- $1,137,8004 bd3 ba2.8k sqft5401 E Windrose Dr, Scottsdale, AZ 85254Off Market
- $1,609,8005 bd3 ba3k sqft5349 E Windrose Dr, Scottsdale, AZ 85254Off Market
- $1,192,3004 bd2 ba2.6k sqft5409 E Windrose Dr, Scottsdale, AZ 85254Off Market
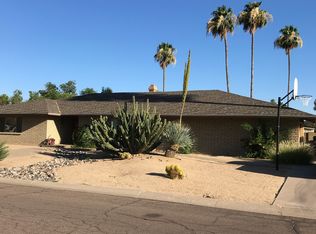
- $1,210,0005 bd3 ba2.8k sqft5401 E Corrine Dr, Scottsdale, AZ 85254Sold
- $1,466,7005 bd4 ba3.1k sqft5409 E Corrine Dr, Scottsdale, AZ 85254Off Market
- $1,101,7004 bd2 ba2.6k sqft5420 E Corrine Dr, Scottsdale, AZ 85254Off Market
- $951,4004 bd2 ba2.3k sqft5419 E Windrose Dr, Scottsdale, AZ 85254Off Market
A local agent can set up tours, give advice and negotiate with sellers.
Similar homes
- $3,475,0006 bd5 ba4.6k sqft11813 N Blackheath Road, Scottsdale, AZ 85254For Sale
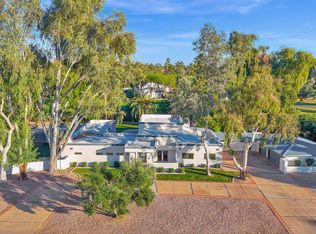 MLS ID #7014449, Terry Brock, Russ Lyon Sotheby's International Realty. ARMLS
 - $2,849,0006 bd4 ba4.2k sqft8129 E CAROL Way, Scottsdale, AZ 85260For Sale
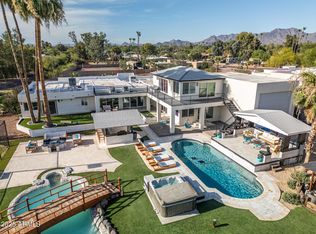 MLS ID #7037540, Allison Swopes, Engel & Voelkers Scottsdale. ARMLS
 - $2,695,0004 bd4 ba4.1k sqft10205 E Corrine Drive, Scottsdale, AZ 85260For Sale
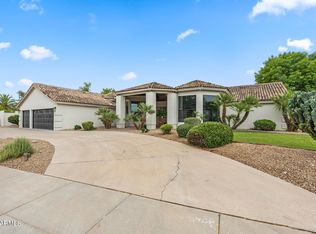 MLS ID #7041801, Cassandra Sanford, HomeSmart. ARMLS
 - $1,869,0006 bd4 ba3.5k sqft5839 E VOLTAIRE Avenue, Scottsdale, AZ 85254For Sale
 MLS ID #6995706, Mary Chen, Compass. ARMLS
 - $2,100,0007 bd7 ba5.2k sqft5009 E WETHERSFIELD Road, Scottsdale, AZ 85254For SaleMLS ID #6995196, Daniel Barraza, My Home Group Real Estate. ARMLS
- $1,850,0004 bd3 ba3k sqft5402 E ACOMA Drive, Scottsdale, AZ 85254For SaleMLS ID #7037013, Bailey Knoles, Compass. ARMLS
- $1,599,0003 bd3 ba2.8k sqft13040 N 60th Street, Scottsdale, AZ 85254For SaleMLS ID #7035247, Bret Holly, HomeSmart. ARMLS
- $2,199,9995 bd3 ba3.6k sqft7398 E CORTEZ Road, Scottsdale, AZ 85260For SaleMLS ID #7059550, John Gluch, eXp Realty. ARMLS
- $2,995,0005 bd6 ba4.6k sqft8108 E DESERT COVE Avenue, Scottsdale, AZ 85260For SaleMLS ID #7043830, Irina Ahdoot, Grigg's Group Powered by The Altman Brothers. ARMLS
- $3,300,0004 bd5 ba4.3k sqft8645 E Wood Drive, Scottsdale, AZ 85260For SaleMLS ID #7047062, Charles DeLong, HomeSmart. ARMLS
- $2,750,0003 bd3 ba3.1k sqft9988 E Bayview Drive, Scottsdale, AZ 85258For SaleMLS ID #7042407, Alexis B Olsen, eXp Realty. ARMLS
- $2,999,9997 bd7 ba5.1k sqft10620 N 84TH Street, Scottsdale, AZ 85260For SaleMLS ID #7029348, Nicole Violette, Y Realty. ARMLS
- $1,499,0004 bd2 ba2.2k sqft5851 E WALTANN Lane, Scottsdale, AZ 85254For SaleMLS ID #7027349, Sean Steimer, Fathom Realty Elite. ARMLS
- $2,549,0005 bd6 ba5.2k sqft10800 E CACTUS Road #7, Scottsdale, AZ 85259For SaleMLS ID #6982081, Temple Blackburn, Real Broker. ARMLS
- $1,590,0004 bd3 ba3k sqft6326 E SANDRA Terrace, Scottsdale, AZ 85254For SaleMLS ID #7022028, Shannon Mullan, JK Realty. ARMLS
- $2,100,0004 bd4 ba3.8k sqft5847 E Quail Track Drive, Scottsdale, AZ 85266For SaleMLS ID #7060744, Deborah Campbell, Arizona Proper Real Estate LLC. ARMLS
- $2,050,0003 bd3 ba3.3k sqft7323 E GAINEY RANCH Road #18, Scottsdale, AZ 85258For SaleMLS ID #7058573, Nathan J Janecek, Keller Williams Realty Sonoran Living. ARMLS
- $1,575,0005 bd3 ba2.8k sqft7435 E CORRINE Road, Scottsdale, AZ 85260For SaleMLS ID #7061278, Michelle Meglio Macklin, Apex Residential. ARMLS
- $2,650,0005 bd4 ba4.1k sqft4139 E COLTER Street, Phoenix, AZ 85018For SaleMLS ID #7003041, Amy Kelly, Jason Mitchell Real Estate. ARMLS
- $2,500,0004 bd3 ba2.9k sqft18378 N 96TH Way, Scottsdale, AZ 85255For SaleMLS ID #7052877, Julie Pelle, Compass. ARMLS
