Custom home on ab acre lot in Scottsdale's desirable Cactus Corridor with a detached guest house and no HOA. This updated residence offers 5 bedrooms, 5.5 baths, an office, and a gym. The remodeled island kitchen features Thermador stainless appliances, wine fridge, gas cooktop, and formal dining. The split primary suite boasts a spa-like bath and large walk-in closet. The expansive backyard includes a pool, built-in BBQ, firepit, exterior pool bath, and space for future amenities. A detached 335 sq ft casita, home automation, wood floors, marble counters, and a 3-car side-entry garage. Minutes from Loop 101, Kierland, and top schools!
Contingent
$2,995,000
8108 E DESERT COVE Avenue, Scottsdale, AZ 85260
5beds
4,605sqft
Single Family Residence
Built in 2014
1.03 Acres Lot
$-- Zestimate®
$650/sqft
$-- HOA
What's special
Formal diningSplit primary suiteGas cooktopRemodeled island kitchenWine fridgeLarge walk-in closetExterior pool bath
- 51 days |
- 2,028 |
- 130 |
Likely to sell faster than
Zillow last checked:
Listing updated:
Listed by:
Irina Ahdoot 480-370-0941,
Grigg's Group Powered by The Altman Brothers,
Vincent G Alagna 480-510-6624,
Grigg's Group Powered by The Altman Brothers
Source: ARMLS,MLS#: 7043830
Facts & features
Interior
Bedrooms & bathrooms
- Bedrooms: 5
- Bathrooms: 6
- Full bathrooms: 5
- 1/2 bathrooms: 1
Heating
- Natural Gas
Cooling
- Central Air, Ceiling Fan(s), Programmable Thmstat
Appliances
- Included: Dryer, Washer, Refrigerator, Built-in Microwave, Dishwasher, Disposal, Gas Oven, Gas Cooktop
- Laundry: Inside
Features
- Pantry, High Speed Internet, Smart Home, Double Vanity, Eat-in Kitchen, Breakfast Bar, 9+ Flat Ceilings, No Interior Steps, Kitchen Island, Full Bth Master Bdrm, Separate Shwr & Tub
- Flooring: Carpet, Stone, Wood
- Windows: Double Pane Windows
- Has basement: No
- Number of fireplaces: 1
- Fireplace features: Fire Pit
Interior area
- Total structure area: 4,605
- Total interior livable area: 4,605 sqft
Property
Parking
- Total spaces: 3
- Parking features: RV Gate, Garage Door Opener, Extended Length Garage, Direct Access, Circular Driveway, Storage, Side Vehicle Entry
- Garage spaces: 3
Features
- Stories: 1
- Patio & porch: Covered
- Exterior features: Playground, Private Yard, Built-in Barbecue
- Has private pool: Yes
- Pool features: Diving Pool
- Spa features: None
- Fencing: Block
Lot
- Size: 1.03 Acres
- Features: North/South Exposure, Sprinklers In Rear, Sprinklers In Front, Corner Lot, Gravel/Stone Front, Gravel/Stone Back, Synthetic Grass Back, Auto Timer H2O Front, Auto Timer H2O Back
Details
- Additional structures: Guest House
- Parcel number: 17530063
- Horses can be raised: Yes
Construction
Type & style
- Home type: SingleFamily
- Architectural style: Other,Santa Barbara/Tuscan
- Property subtype: Single Family Residence
Materials
- Stucco, Wood Frame, Painted
- Roof: Composition
Condition
- Year built: 2014
Utilities & green energy
- Sewer: Public Sewer
- Water: City Water
Green energy
- Energy efficient items: Multi-Zones
- Water conservation: Low-Flow Fixtures
Community & HOA
Community
- Security: Fire Sprinkler System, Security System Owned
- Subdivision: SUNDOWN RANCHOS
HOA
- Has HOA: No
- Services included: No Fees
Location
- Region: Scottsdale
Financial & listing details
- Price per square foot: $650/sqft
- Tax assessed value: $2,128,000
- Annual tax amount: $6,219
- Date on market: 7/6/2026
- Cumulative days on market: 52 days
- Listing terms: Cash,Conventional
- Ownership: Fee Simple
Estimated market value
Not available
Estimated sales range
Not available
Not available
Price history
| Date | Event | Price |
|---|---|---|
| 8/21/2026 | Contingent | $2,995,000$650/sqft |
Source:  ARMLS #7043830 Report a problem ARMLS #7043830 Report a problem | ||
| 7/6/2026 | Listed for sale | $2,995,000+141.5%$650/sqft |
Source: ARMLS #7043830 Report a problem | ||
| 5/9/2017 | Sold | $1,240,000-0.8%$269/sqft |
Source: ARMLS #5570446 Report a problem | ||
| 3/5/2017 | Listed for sale | $1,250,000+19%$271/sqft |
Source: North & Co #5570446 Report a problem | ||
| 5/14/2015 | Sold | $1,050,000-4.5%$228/sqft |
Source: ARMLS #5238851 Report a problem | ||
| 4/17/2015 | Pending sale | $1,100,000$239/sqft |
Source: Realty Executives Broker of Record #5238851 Report a problem | ||
| 2/20/2015 | Listed for sale | $1,100,000+22.4%$239/sqft |
Source: Realty Executives #5238851 Report a problem | ||
| 5/9/2013 | Listing removed | $899,000$195/sqft |
Source: Strunk Private Real Estate Group #8108edesertcove Report a problem | ||
| 4/6/2013 | Listed for sale | $899,000+99.8%$195/sqft |
Source: Strunk Private Real Estate Group #8108edesertcove Report a problem | ||
| 2/22/2013 | Listing removed | $450,000$98/sqft |
Source: Momentum Brokers LLC #4882796 Report a problem | ||
| 1/31/2013 | Listed for sale | $450,000+25%$98/sqft |
Source: Momentum Brokers LLC #4882796 Report a problem | ||
| 11/6/2012 | Sold | $360,000-4%$78/sqft |
Source: Public Record Report a problem | ||
| 10/2/2012 | Listed for sale | $375,000$81/sqft |
Source: Realty Executives #4827494 Report a problem | ||
Public tax history
| Year | Property taxes | Tax assessment |
|---|---|---|
| 2025 | $6,171 +4.8% | $212,800 -2.7% |
| 2024 | $5,887 +1.3% | $218,630 +149.6% |
| 2023 | $5,814 +5.2% | $87,584 -34% |
| 2022 | $5,527 -5.6% | $132,780 +8.7% |
| 2021 | $5,853 +4% | $122,130 +7.6% |
| 2020 | $5,627 +3.6% | $113,550 +14.6% |
| 2019 | $5,429 | $99,070 +11.4% |
| 2018 | $5,429 +4.9% | $88,900 +8% |
| 2017 | $5,174 +8% | $82,330 +3.4% |
| 2016 | $4,790 +83.4% | $79,610 +4.8% |
| 2015 | $2,611 | $76,000 +170.4% |
| 2014 | -- | $28,110 -1.9% |
| 2013 | -- | $28,660 -3% |
| 2012 | -- | $29,550 -7.9% |
| 2011 | -- | $32,070 -27.5% |
| 2010 | -- | $44,210 -27.3% |
| 2009 | -- | $60,820 +9.2% |
| 2008 | -- | $55,700 +10.1% |
| 2007 | -- | $50,600 +93.1% |
| 2006 | -- | $26,200 |
| 2005 | -- | $26,200 +7.8% |
| 2004 | -- | $24,300 |
| 2003 | -- | $24,300 +19.7% |
| 2002 | -- | $20,300 |
Find assessor info on the county website
Monthly payment
Est. payment
Payment breakdown
Explore the cost of this home by adjusting the details. Changes won't be saved.Climate risks
Neighborhood: Sundown Ranch
Nearby schools
GreatSchools rating
- 10/10Cochise Elementary SchoolGrades: PK-5Distance: 1.1 mi
- 9/10Cocopah Middle SchoolGrades: 6-8Distance: 1.9 mi
- 9/10Chaparral High SchoolGrades: 9-12Distance: 1.7 mi
Schools provided by the listing agent
- Elementary: Cochise Elementary School
- Middle: Cocopah Middle School
- High: Chaparral High School
- District: Scottsdale Unified District
Source: ARMLS. This data may not be complete. We recommend contacting the local school district to confirm school assignments for this home.
- $1,808,800-- bd3 ba3.6k sqft8105 E Gail Rd, Scottsdale, AZ 85260Off Market
- $500-- bd-- ba-- sqft8012 E Mercer Ln, Scottsdale, AZ 85260Off Market
- $1,473,8004 bd2 ba3k sqft8132 E Mercer Ln, Scottsdale, AZ 85260Off Market
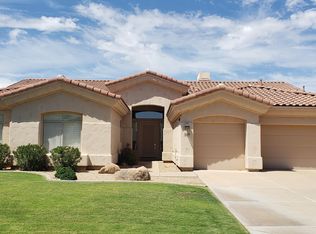
- $1,642,8005 bd4 ba4.1k sqft8120 E Mercer Ln, Scottsdale, AZ 85260Off Market
- $1,430,000-- bd3 ba3k sqft8144 E Mercer Ln, Scottsdale, AZ 85260Off Market
- $2,100,2004 bd3 ba3.6k sqft8124 E Desert Cove Ave, Scottsdale, AZ 85260Off Market
- $3,168,9007 bd6 ba5.6k sqft8038 E Desert Cove Ave, Scottsdale, AZ 85260Off Market
- $1,293,400-- bd3 ba2.6k sqft8156 E Mercer Ln, Scottsdale, AZ 85260Off Market
A local agent can set up tours, give advice and negotiate with sellers.
Similar homes
- $2,995,0005 bd4 ba3.8k sqft7012 E PRESIDIO Road, Scottsdale, AZ 85254For Sale
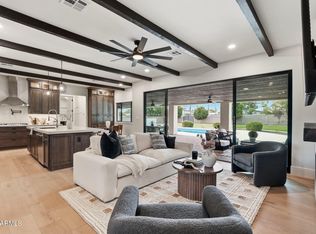 MLS ID #7063847, Scott Grigg, Grigg's Group Powered by The Altman Brothers. ARMLS
 - $2,695,0004 bd4 ba4.1k sqft10205 E Corrine Drive, Scottsdale, AZ 85260For Sale
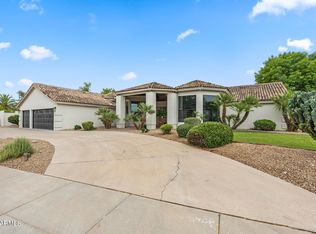 MLS ID #7041801, Cassandra Sanford, HomeSmart. ARMLS
 - $2,099,9995 bd3 ba3.6k sqft7398 E CORTEZ Road, Scottsdale, AZ 85260For Sale
 MLS ID #7059550, John Gluch, eXp Realty. ARMLS
 - $2,695,0005 bd5 ba4.4k sqft19150 N 95TH Place, Scottsdale, AZ 85255For Sale
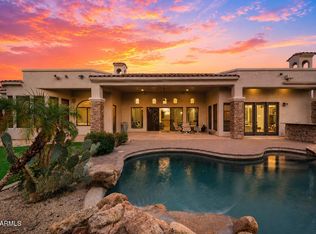 MLS ID #7059687, Ari Jakobov, eXp Realty. ARMLS
 - $2,950,0004 bd4 ba4.2k sqft6578 E MONTERRA Way, Scottsdale, AZ 85266For SaleMLS ID #7026910, Terry Land Jr., Land Realty. ARMLS
- $2,549,0005 bd6 ba5.2k sqft10800 E CACTUS Road #7, Scottsdale, AZ 85259For SaleMLS ID #6982081, Temple Blackburn, Real Broker. ARMLS
- $2,650,0004 bd5 ba5k sqft6924 E BLUE SKY Drive, Scottsdale, AZ 85266For SaleMLS ID #7062845, Greg Hidder, Compass. ARMLS
- $2,790,0004 bd5 ba3.9k sqft5402 E Corrine Drive E, Scottsdale, AZ 85254For SaleMLS ID #6978465, Michael T Purcell, HomeSmart. ARMLS
- $1,575,0005 bd3 ba2.8k sqft7435 E CORRINE Road, Scottsdale, AZ 85260For SaleMLS ID #7061278, Michelle Meglio Macklin, Apex Residential. ARMLS
- $2,995,0005 bd4 ba3.7k sqft3550 E OREGON Avenue, Phoenix, AZ 85018For SaleMLS ID #7012769, Kelly L Fitzmaurice, My Home Group Real Estate. ARMLS
- $2,850,0008 bd6 ba3.6k sqft9611 N 121ST Street, Scottsdale, AZ 85259For SaleMLS ID #6950513, Marc Slavin, Realty ONE Group. ARMLS
- $2,500,0004 bd3 ba2.9k sqft18378 N 96TH Way, Scottsdale, AZ 85255For SaleMLS ID #7052877, Julie Pelle, Compass. ARMLS
- $2,750,0003 bd3 ba3.1k sqft9988 E Bayview Drive, Scottsdale, AZ 85258For SaleMLS ID #7042407, Alexis B Olsen, eXp Realty. ARMLS
- $1,850,0004 bd4 ba3.7k sqft7386 E ONYX Court, Scottsdale, AZ 85258For SaleMLS ID #7039864, Eugene M Montemore, Compass. ARMLS
- $3,450,0006 bd6 ba5.8k sqft27330 N 69TH Street, Scottsdale, AZ 85266For SaleMLS ID #7003774, Matthew J McCurley, Touchstone Realty, LLC. ARMLS
- $2,325,0005 bd5 ba4.1k sqft5737 E Hedgehog Place, Scottsdale, AZ 85266For SaleMLS ID #7056301, Jayden Bahoura, HomeSmart. ARMLS
- $2,150,0005 bd3 ba3.1k sqft9402 N 83rd Court, Scottsdale, AZ 85258For SaleMLS ID #7006931, Brad A Goddes, Goddes Homes. ARMLS
- $2,100,0004 bd4 ba3.9k sqft27654 N 65TH Way, Scottsdale, AZ 85266For SaleMLS ID #7063955, Julie Pelle, Compass. ARMLS
- $2,595,0003 bd4 ba4.3k sqft18126 N 100TH Street, Scottsdale, AZ 85255For SaleMLS ID #6985317, Garrett Shinoskie, RETSY. ARMLS
- $2,150,0004 bd6 ba4.4k sqft35404 N 87TH Place, Scottsdale, AZ 85266For SaleMLS ID #7064839, Annie Cole, Compass. ARMLS
