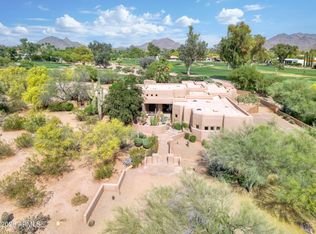
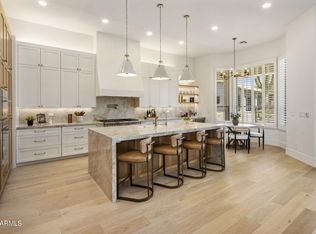
Absolutely stunning custom estate in North Scottsdale. Just shy of 6,000sq ft of living space and 10,000 sqft under roof, the property offers literally every amenity you can imagine. The meticulous acre+ property is very private and boasts a resort style backyard and luxury finishes throughout. The split & open floor plan offers 5 bedrooms 4.5 baths and large office with oak plank flooring throughout. The guest house provides and additional bed and bath, with large living room and efficiency kitchen. 2 separate 3 car garages (One oversized) plus RV parking. The impressive great room features a beautiful gas fireplace with tile detailing and custom glass pocket doors designed for seamless indoor/outdoor living. The chef's kitchen is equipped with an enormous island, beautiful (more) custom cabinetry, and professional appliances (wolf, subzero etc.) The primary suite boasts a gas fireplace, private patio exit with multi slide doors, and spa style bathroom with designer tile finishes, dual vanities, large walk-in shower, separate soaking tub and two walk in closets. Down the primary hall is a gorgeous powder bath, expansive laundry room, storage room, and entry to the large garage. The south wing of the home features three bedrooms with two suites each with uniquely designed bathrooms. The backyard resort sanctuary includes a heated pool and spa w/ relaxing water features, turf yard, sport court and trampoline. The large covered patio includes an outdoor kitchen with built-in Wolf BBQ, several gas fireplaces & commercial heating system making this the perfect space to enjoy year round.
Additional upgrades and features include premium windows & sliding doors, pavered driveway, multiple mechanical sun shades, Carrier multi-zoned AC/heat pump system and multiple smart home features. Carefully constructed and built new in 2018 by the Owner/General Contractor. This smaller North Scottsdale neighborhood provides a serene & private setting yet is only minutes from all that Scottsdale has to offer. This home is loaded and an absolute must see.
For sale
$3,450,000
27330 N 69TH Street, Scottsdale, AZ 85266
6beds
5,827sqft
Single Family Residence
Built in 1998
1.11 Acres Lot
$-- Zestimate®
$592/sqft
$-- HOA
What's special
Rv parkingSport courtGorgeous powder bathVery privateCommercial heating systemLuxury finishes throughoutMultiple mechanical sun shades
- 207 days
- 437
- 38
Zillow last checked:
Listing updated:
Listed by:
Matthew J McCurley 480-304-1694,
Touchstone Realty, LLC
Source: ARMLS,MLS#: 7003774
Facts & features
Interior
Bedrooms & bathrooms
- Bedrooms: 6
- Bathrooms: 6
- Full bathrooms: 5
- 1/2 bathrooms: 1
Heating
- Heat Pump, Electric
Cooling
- HVAC SEER Rating, Heat Pump, Central Air, Programmable Thmstat
Appliances
- Included: Dryer, Washer, Water Softener Owned, Gas Stub for Range, Refrigerator, Built-in Microwave, Dishwasher, Disposal, Induction Cooktop, Electric Oven, Electric Cooktop, Water Purifier
- Laundry: Inside
Features
- Pantry, Non-laminate Counter, Double Vanity, Eat-in Kitchen, Wet Bar, Full Bth Master Bdrm, Separate Shwr & Tub
- Flooring: Tile, Wood
- Windows: Skylight(s), Low Emissivity Windows, Double Pane Windows, ENERGY STAR Qualified Windows
- Has basement: No
- Number of fireplaces: 2
- Fireplace features: Fire Pit, Exterior Fireplace, Family Room, Gas
Interior area
- Total structure area: 5,827
- Total interior livable area: 5,827 sqft
Property
Parking
- Total spaces: 12
- Parking features: Attached, Garage Door Opener, Circular Driveway, Storage
- Attached garage spaces: 6
- Uncovered spaces: 6
Features
- Stories: 1
- Patio & porch: Covered Deck, Covered, Patio
- Exterior features: Playground, Sport Court(s), Built-in Barbecue, RV Hookup
- Has private pool: Yes
- Pool features: Variable Speed Pump, Outdoor Pool, Heated
- Has spa: Yes
- Spa features: Heated, Private, Bath
- Fencing: Back Yard,Block,Wrought Iron
- Has view: Yes
- View description: Desert
Lot
- Size: 1.11 Acres
- Features: East/West Exposure, Sprinklers In Rear, Sprinklers In Front, Desert Back, Desert Front, Synthetic Grass Back
Details
- Parcel number: 21210005H
Construction
Type & style
- Home type: SingleFamily
- Architectural style: Ranch
- Property subtype: Single Family Residence
Materials
- Stucco, Wood Frame, Painted
- Foundation: Slab
- Roof: Tile
Condition
- Year built: 1998
Details
- Builder name: Liberatore
Utilities & green energy
- Electric: 220 Volts in Kitchen
- Sewer: Public Sewer
Community & HOA
Community
- Security: Fire Sprinkler System
HOA
- Has HOA: No
- Services included: No Fees
Location
- Region: Scottsdale
Financial & listing details
- Price per square foot: $592/sqft
- Tax assessed value: $1,732,100
- Annual tax amount: $3,087
- Date on market: 3/26/2026
- Cumulative days on market: 207 days
- Listing terms: Cash,Conventional
- Ownership: Fee Simple
- Electric utility on property: Yes
- Road surface type: Asphalt
Estimated market value
Not available
Estimated sales range
Not available
Not available
Price history
| Date | Event | Price |
|---|---|---|
| 3/26/2026 | Listed for sale | $3,450,000+995.6%$592/sqft |
Source:  ARMLS #7003774 Report a problem ARMLS #7003774 Report a problem | ||
| 1/25/2012 | Sold | $314,900$54/sqft |
Source: ARMLS #4628983 Report a problem | ||
| 12/22/2011 | Price change | $314,900-4.5%$54/sqft |
Source: Homepath #4628983 Report a problem | ||
| 12/8/2011 | Listed for sale | $329,900$57/sqft |
Source: RE/MAX EXCALIBUR REALTY #4628983 Report a problem | ||
| 11/6/2011 | Listing removed | $329,900$57/sqft |
Source: RE/MAX EXCALIBUR REALTY #4628983 Report a problem | ||
| 10/29/2011 | Price change | $329,900-2.9%$57/sqft |
Source: RE/MAX EXCALIBUR REALTY #4628983 Report a problem | ||
| 10/11/2011 | Listed for sale | $339,900$58/sqft |
Source: RE/MAX Excalibur Realty #4628983 Report a problem | ||
| 10/2/2011 | Pending sale | $339,900$58/sqft |
Source: Fannie Mae #4628983 Report a problem | ||
| 9/18/2011 | Price change | $339,900-4.2%$58/sqft |
Source: RE/MAX EXCALIBUR REALTY #4628983 Report a problem | ||
| 8/10/2011 | Listed for sale | $354,900-4.1%$61/sqft |
Source: Fannie Mae Report a problem | ||
| 2/24/2011 | Sold | $369,884$63/sqft |
Source: Public Record Report a problem | ||
Public tax history
| Year | Property taxes | Tax assessment |
|---|---|---|
| 2025 | $2,867 +0.4% | $173,210 -1.5% |
| 2024 | $2,856 +1.8% | $175,830 +198.7% |
| 2023 | $2,805 -0.1% | $58,864 -32.3% |
| 2022 | $2,809 -8.5% | $86,900 +7.2% |
| 2021 | $3,070 +3.3% | $81,030 +20.1% |
| 2020 | $2,973 +26.4% | $67,450 +0.3% |
| 2019 | $2,352 | $67,260 +66% |
| 2018 | $2,352 +4.3% | $40,510 +3.7% |
| 2017 | $2,256 +5.8% | $39,080 +2.4% |
| 2016 | $2,132 +6% | $38,170 +4.1% |
| 2015 | $2,012 | $36,670 +18.3% |
| 2014 | -- | $31,000 +10.2% |
| 2013 | -- | $28,130 -0.1% |
| 2012 | -- | $28,150 -6% |
| 2011 | -- | $29,950 -27.4% |
| 2010 | -- | $41,230 -17.7% |
| 2009 | -- | $50,070 +8.8% |
| 2008 | -- | $46,000 +6.9% |
| 2007 | -- | $43,050 +38.6% |
| 2006 | -- | $31,050 |
| 2005 | -- | $31,050 +12.3% |
| 2004 | -- | $27,650 |
| 2003 | -- | $27,650 +22.3% |
| 2002 | -- | $22,600 |
Find assessor info on the county website
Monthly payment
Est. payment
Payment breakdown
Explore the cost of this home by adjusting the details. Changes won't be saved.Climate risks
Neighborhood: 85266
Nearby schools
Schools provided by the listing agent
- Elementary: Desert Sun Academy
- Middle: Sonoran Trails Middle School
- High: Cactus Shadows High School
- District: Cave Creek Unified District
Source: ARMLS. This data may not be complete. We recommend contacting the local school district to confirm school assignments for this home.


Similar homes
- $3,100,0005 bd6 ba5k sqft8130 E WILLIAMS Drive, Scottsdale, AZ 85255For Sale
 MLS ID #7009161, Meagan Radigan, Local Luxury Christie's International Real Estate. ARMLS
 - $2,675,0004 bd5 ba4.5k sqft33495 N 83RD Street, Scottsdale, AZ 85266For Sale
 MLS ID #7080279, Annie Cole, Compass. ARMLS
 - $3,600,0004 bd5 ba3.8k sqft12423 E DESERT VISTA Drive, Scottsdale, AZ 85255For Sale
 MLS ID #7090988, Laura Lucky, Russ Lyon Sotheby's International Realty. ARMLS
 - $3,200,0006 bd6 ba6.1k sqft5680 E Villa Cassandra Way, Carefree, AZ 85377For Sale
 MLS ID #7068393, Lisa Roberts, Russ Lyon Sotheby's International Realty. ARMLS
 - $3,400,0004 bd4 ba4.1k sqft10541 E Windrose Dr, Scottsdale, AZ 85259For Sale
 MLS ID #22621021, Curt Stinson, Engel & Volkers Tucson. MLS of Southern Arizona
