Located within the gated community of Carefree Ironwood Estates, this re-envisioned residence offers a rare balance of privacy, scale, and thoughtful design--crafted to function as a sophisticated retreat and an exceptional setting for entertaining.
The main house is arranged around a split floor plan, creating natural separation across 4 ensuite bedrooms, along with a den, game room, and expansive living areas that connect seamlessly. A newly constructed 2 bedroom, 1 bath detached casita offers flexibility for guests, extended stays, or multigenerational living.
Comprehensively redesigned between 2022 and 2023 introducing a design-driven aesthetic that blends modern desert architecture with a refined high-end material palette. At the center, is a striking kitchen, featuring custom Scavolini cabinetry, a waterfall island, Caesarstone slab surfaces, and a full Thermador appliance suite with dual dishwashers.
Additional living spaces include a custom bar and dedicated game room, complemented by a curated selection of designer furnishings, lighting, and art that carry throughout the home..
The detached casita functions as a fully self-contained residence, complete with private entrance, two bedrooms, full kitchen, living space, and its own laundry--designed to offer independence without compromise.
Outdoors, the property unfolds into a series of well-considered spaces, including a pool and spa, integrated water and fire features, built-in BBQ, putting green, and multiple areas for outdoor living and dining, all set against desert landscaping and mountain views.
Extensive infrastructure improvements--including HVAC systems, tankless water heaters, plumbing, electrical, lighting, and roof underlayment--have already been completed, allowing for immediate enjoyment without the need for further investment.
A residence defined by intention, balance, and livability--offering a level of finish and completeness rarely found in the market.
For sale
$3,200,000
5680 E Villa Cassandra Way, Carefree, AZ 85377
6beds
6,131sqft
Single Family Residence
Built in 2005
0.87 Acres Lot
$-- Zestimate®
$522/sqft
$210/mo HOA
What's special
Pool and spaSplit floor planCustom barCustom scavolini cabinetryCaesarstone slab surfacesGame roomPutting green
- 1 day |
- 102 |
- 3 |
Zillow last checked:
Listing updated:
Listed by:
Lisa Roberts 480-232-3291,
Russ Lyon Sotheby's International Realty
Source: ARMLS,MLS#: 7068393
Facts & features
Interior
Bedrooms & bathrooms
- Bedrooms: 6
- Bathrooms: 6
- Full bathrooms: 5
- 1/2 bathrooms: 1
Heating
- Other, See Remarks, Natural Gas
Cooling
- HVAC SEER Rating, Central Air, Ceiling Fan(s), ENERGY STAR Qualified Equipment, Programmable Thmstat
Appliances
- Included: Washer/Dryer Stacked, Water Softener Owned, Reverse Osmosis, Refrigerator, Built-in Microwave, Dishwasher, Disposal, Induction Cooktop, Electric Range, Electric Oven, Water Purifier
- Laundry: Inside, Gas Dryer Hookup, Engy Star (See Rmks)
Features
- Pantry, High Speed Internet, Granite Counters, Double Vanity, Other, See Remarks, Breakfast Bar, 9+ Flat Ceilings, No Interior Steps, Wet Bar, Kitchen Island, Full Bth Master Bdrm, Separate Shwr & Tub
- Flooring: Tile
- Windows: Solar Screens, Double Pane Windows
- Has basement: No
- Number of fireplaces: 2
- Fireplace features: Fire Pit, Other, Exterior Fireplace, Family Room, Master Bedroom, Gas
Interior area
- Total structure area: 6,131
- Total interior livable area: 6,131 sqft
Property
Parking
- Total spaces: 11
- Parking features: Attached, RV Gate, Garage Door Opener, Direct Access, Attch'd Gar Cabinets, Electric Vehicle Charging Station(s)
- Attached garage spaces: 3
- Uncovered spaces: 8
Accessibility
- Accessibility features: Mltpl Entries/Exits, Lever Handles, Bath Lever Faucets, Accessible Hallway(s)
Features
- Stories: 1
- Patio & porch: Covered, Patio
- Exterior features: Rain Gutters, Playground, Misting System, Private Street(s), Private Yard, Built-in Barbecue
- Has private pool: Yes
- Pool features: Outdoor Pool, Play Pool, Heated
- Has spa: Yes
- Spa features: Heated, Private, Bath
- Fencing: See Remarks,Block
- Has view: Yes
- View description: Mountain(s)
Lot
- Size: 0.87 Acres
- Features: North/South Exposure, Sprinklers In Rear, Sprinklers In Front, Desert Back, Desert Front, Natural Desert Back, Gravel/Stone Front, Gravel/Stone Back, Synthetic Grass Back, Auto Timer H2O Front, Natural Desert Front, Auto Timer H2O Back
Details
- Additional structures: Guest House
- Parcel number: 21128400
Construction
Type & style
- Home type: SingleFamily
- Architectural style: Contemporary
- Property subtype: Single Family Residence
Materials
- Stucco, Wood Frame, Painted
- Roof: Other,Tile
Condition
- Year built: 2005
Details
- Builder name: MONTEREY HOMES
Utilities & green energy
- Sewer: Private Sewer
- Water: City Water
Green energy
- Energy efficient items: ENERGY STAR Light Fixture, Multi-Zones
- Water conservation: Recirculation Pump
Community & HOA
Community
- Features: Gated
- Security: Fire Sprinkler System, Security System Owned
- Subdivision: CAREFREE IRONWOOD ESTATES
HOA
- Has HOA: Yes
- Services included: Maintenance Grounds, Other (See Remarks), Street Maint, Trash
- HOA fee: $629 quarterly
- HOA name: Provence
- HOA phone: 602-957-9191
Location
- Region: Carefree
Financial & listing details
- Price per square foot: $522/sqft
- Annual tax amount: $2,926
- Date on market: 8/18/2026
- Cumulative days on market: 2 days
- Listing terms: Cash,Conventional,1031 Exchange,FHA
- Ownership: Fee Simple
Estimated market value
Not available
Estimated sales range
Not available
Not available
Price history
| Date | Event | Price |
|---|---|---|
| 8/19/2026 | Listed for sale | $3,200,000$522/sqft |
Source:  ARMLS #7068393 Report a problem ARMLS #7068393 Report a problem | ||
| 6/21/2026 | Listing removed | $3,200,000$522/sqft |
Source: ARMLS #7011146 Report a problem | ||
| 4/29/2026 | Listed for sale | $3,200,000+103.2%$522/sqft |
Source: ARMLS #7011146 Report a problem | ||
| 8/27/2021 | Sold | $1,575,000$257/sqft |
Source: ARMLS #6266105 Report a problem | ||
Public tax history
Tax history is unavailable.
Monthly payment
Est. payment
Payment breakdown
Explore the cost of this home by adjusting the details. Changes won't be saved.Climate risks
Neighborhood: 85377
Nearby schools
GreatSchools rating
- 8/10Black Mountain Elementary SchoolGrades: PK-6Distance: 1 mi
- 10/10Cactus Shadows High SchoolGrades: 8-12Distance: 1.3 mi
- 4/10Sonoran Trails Middle SchoolGrades: 6-8Distance: 4.9 mi
Schools provided by the listing agent
- Elementary: Black Mountain Elementary School
- Middle: Sonoran Trails Middle School
- High: Cactus Shadows High School
- District: Cave Creek Unified District
Source: ARMLS. This data may not be complete. We recommend contacting the local school district to confirm school assignments for this home.
- $2,077,0006 bd6 ba5.8k sqft5680 E Villa Cassandra Way, Cave Creek, AZ 85331Off Market
- $1,791,4006 bd4 ba4.2k sqft5714 E Villa Cassandra Way, Cave Creek, AZ 85331Off Market

- $2,414,0005 bd5 ba5.5k sqft5650 E Villa Cassandra Way, Cave Creek, AZ 85331Off Market

- $1,979,8004 bd4 ba5.2k sqft5675 E Villa Cassandra Way, Cave Creek, AZ 85331Off Market
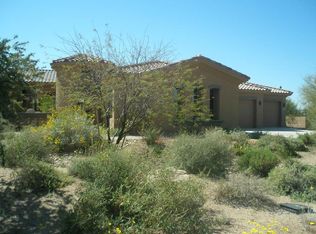
- $1,111,700-- bd2 ba2.4k sqft5703 E Perdido Dr, Cave Creek, AZ 85331Off Market
- $1,295,1005 bd3 ba3.3k sqft5679 E Perdido Dr, Cave Creek, AZ 85331Off Market
- $2,399,0004 bd5 ba5.2k sqft5651 E Villa Cassandra Way, Carefree, AZ 85377For Sale
- $1,379,5004 bd3 ba3.5k sqft5727 E Perdido Dr, Cave Creek, AZ 85331Off Market
A local agent can set up tours, give advice and negotiate with sellers.
Similar homes
- $3,595,0004 bd6 ba5.3k sqft37021 N HOLIDAY Lane, Carefree, AZ 85377For Sale
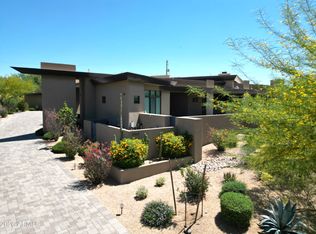 MLS ID #7055623, Carla Whitten, Fathom Realty Elite. ARMLS
 - $2,399,0004 bd5 ba5.2k sqft5651 E VILLA CASSANDRA Way, Carefree, AZ 85377For Sale
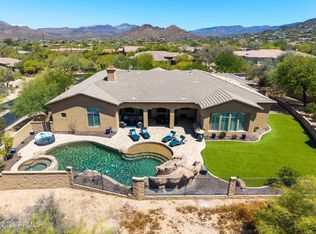 MLS ID #7025272, Stacey Grandon, My Home Group Real Estate. ARMLS
 - $3,450,0005 bd6 ba5k sqft36259 E Sweet Carol Lane, Carefree, AZ 85377For Sale
 MLS ID #7060866, Charlotte Henderson, Thomas James Homes. ARMLS
 - $4,100,0005 bd5 ba5.6k sqft6816 E STAGECOACH Pass, Carefree, AZ 85377For Sale
 MLS ID #7030160, Jeffrey S Armbruster, Russ Lyon Sotheby's International Realty. ARMLS
 - $3,450,0006 bd6 ba5.8k sqft27330 N 69TH Street, Scottsdale, AZ 85266For SaleMLS ID #7003774, Matthew J McCurley, Touchstone Realty, LLC. ARMLS
- $2,800,0004 bd4 ba4.7k sqft5580 E EL SENDERO Drive, Cave Creek, AZ 85331New ConstructionMLS ID #7039354, Shelby Purdy, Coldwell Banker Realty. ARMLS
- $2,650,0004 bd5 ba5k sqft6924 E BLUE SKY Drive, Scottsdale, AZ 85266For SaleMLS ID #7062845, Greg Hidder, Compass. ARMLS
- $3,200,0004 bd4 ba3.2k sqft37200 N CAVE CREEK Road #1059, Scottsdale, AZ 85262For SaleMLS ID #7053087, Bee M Francis, Russ Lyon Sotheby's International Realty. ARMLS
- $3,500,0004 bd4 ba5k sqft42327 N SIERRA VISTA Road, Cave Creek, AZ 85331For SaleMLS ID #7027177, Cory Mishkin, Cambridge Properties. ARMLS
- $1,775,0004 bd4 ba3.9k sqft5851 E BLUE SKY Drive, Scottsdale, AZ 85266For SaleMLS ID #7066023, Ashlee Donaldson, Keller Williams Arizona Realty. ARMLS
- $2,995,0004 bd5 ba4.4k sqft37661 N 94TH Street, Scottsdale, AZ 85262For SaleMLS ID #6965154, Keith R Marshall, Russ Lyon Sotheby's International Realty. ARMLS
- $3,295,0004 bd5 ba4k sqft9894 E MIRAMONTE Drive, Scottsdale, AZ 85262For SaleMLS ID #6871559, Joanie Barreiro, Russ Lyon Sotheby's International Realty. ARMLS
- $1,875,0004 bd5 ba4.6k sqft34651 N 49TH Street, Cave Creek, AZ 85331For SaleMLS ID #7030242, Austin Bloom, Keller Williams Realty Sonoran Living. ARMLS
- $2,895,0005 bd5 ba3.8k sqft12411 N 66TH Street, Scottsdale, AZ 85254For SaleMLS ID #7061402, Marilyn Cavanaugh, Apex Residential. ARMLS
- $2,999,0004 bd5 ba4k sqft39565 N 107TH Way, Scottsdale, AZ 85262For SaleMLS ID #6970808, Daniel Wolski, Russ Lyon Sotheby's International Realty. ARMLS
- $4,500,0004 bd4 ba3.3k sqft4150 E GALVIN Street, Cave Creek, AZ 85331For SaleMLS ID #7060624, M Kim Abbott, W and Partners, LLC. ARMLS
- $2,325,0005 bd5 ba4.1k sqft5737 E Hedgehog Place, Scottsdale, AZ 85266For SaleMLS ID #7056301, Jayden Bahoura, HomeSmart. ARMLS
- $1,995,0004 bd4 ba4.2k sqft33520 N 63rd Street, Cave Creek, AZ 85331For SaleMLS ID #7011686, Danielle Crowell, HomeSmart. ARMLS
- $2,100,0004 bd4 ba3.9k sqft27654 N 65TH Way, Scottsdale, AZ 85266For SaleMLS ID #7063955, Julie Pelle, Compass. ARMLS
- $3,429,0005 bd5 ba3.9k sqft11222 N 73RD Street, Scottsdale, AZ 85260For SaleMLS ID #7046225, Eric Brossart, Keller Williams Realty Phoenix. ARMLS
