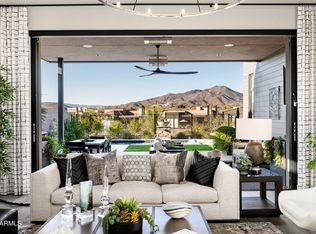
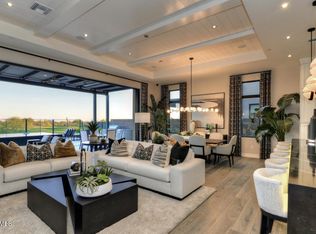
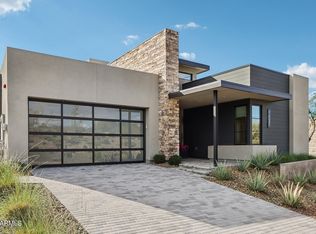
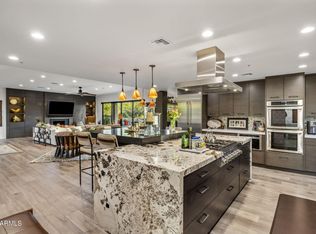
Full Golf Membership available with this stunning, fully furnished contemporary villa in Desert Mountain's coveted Seven community. Built by Camelot Homes and overlooking the 12th fairway, this architectural masterpiece showcases a highly sought-after floor plan designed to maximize seamless indoor-outdoor living, exceptional guest accommodations, and breathtaking mountain vistas with spectacular Arizona sunsets. The light-filled great room opens effortlessly through fully retractable pocketing glass doors to an extraordinary outdoor retreat featuring an expansive covered patio, built-in BBQ island, gas fire pit, outdoor television, heated spool, and private putting green--creating the ultimate setting for entertaining or relaxing year-round. The luxurious primary suite offers a spacious bedroom, spa-inspired bath, and generous custom closet. A comfortable guest suite and a separate-entry casita with two private guest bedrooms provide exceptional privacy and flexibility for family and friends. Thoughtfully appointed with premium finishes throughout, the home features dual kitchen islands, Wolf and Sub-Zero appliances, designer lighting, smart home technology, and impeccable craftsmanship at every turn. With no interior steps and a true lock-and-leave lifestyle, this exceptional residence offers effortless luxury in one of Desert Mountain's most desirable communities.
Pending
$3,200,000
37200 N CAVE CREEK Road #1059, Scottsdale, AZ 85262
4beds
3,270sqft
Single Family Residence
Built in 2020
8,167 Square Feet Lot
$-- Zestimate®
$979/sqft
$547/mo HOA
What's special
Heated spoolSeparate-entry casitaLuxurious primary suiteBreathtaking mountain vistasImpeccable craftsmanshipSpectacular arizona sunsetsFully furnished contemporary villa
- 94 days
- 91
- 0
Zillow last checked:
Listing updated:
Listed by:
Bee M Francis 602-679-3193,
Russ Lyon Sotheby's International Realty,
Kathleen Benoit 480-544-5565,
Russ Lyon Sotheby's International Realty
Source: ARMLS,MLS#: 7053087
Facts & features
Interior
Bedrooms & bathrooms
- Bedrooms: 4
- Bathrooms: 4
- Full bathrooms: 3
- 1/2 bathrooms: 1
Heating
- Natural Gas
Cooling
- HVAC SEER Rating, Central Air, Programmable Thmstat
Appliances
- Included: Dryer, Washer, Water Softener Owned, Built-in Microwave, Dishwasher, Disposal, Gas Range, Gas Oven, Gas Cooktop
Features
- Pantry, Quartz Countertops, High Speed Internet, Double Vanity, 9+ Flat Ceilings, No Interior Steps, Vaulted Ceiling(s), Wet Bar, Kitchen Island, Full Bth Master Bdrm, Separate Shwr & Tub
- Flooring: Tile
- Windows: Low Emissivity Windows, Double Pane Windows
- Has basement: No
- Number of fireplaces: 1
- Fireplace features: Living Room, Gas
- Furnished: Yes
Interior area
- Total structure area: 3,270
- Total interior livable area: 3,270 sqft
Property
Parking
- Total spaces: 2
- Parking features: Garage Door Opener
- Garage spaces: 2
Features
- Stories: 1
- Patio & porch: Covered, Patio
- Exterior features: Built-in Barbecue
- Has private pool: Yes
- Pool features: Outdoor Pool, Heated
- Has spa: Yes
- Spa features: Private
- Fencing: Block,Wrought Iron
- Has view: Yes
- View description: Golf Course, Mountain(s)
Lot
- Size: 8,167 Square Feet
- Features: North/South Exposure, Sprinklers In Rear, Sprinklers In Front, Desert Back, Desert Front, On Golf Course, Synthetic Grass Back, Auto Timer H2O Front, Auto Timer H2O Back
Details
- Parcel number: 21913464
Construction
Type & style
- Home type: SingleFamily
- Architectural style: Contemporary
- Property subtype: Single Family Residence
Materials
- Spray Foam Insulation, Stucco, Wood Frame, Painted, Stone
- Roof: Foam
Condition
- Year built: 2020
Details
- Builder name: Camelot
Utilities & green energy
- Sewer: Public Sewer
Green energy
- Water conservation: Tankless Ht Wtr Heat
Community & HOA
Community
- Features: Pool, Golf, Pickleball, Gated, Community Spa, Community Spa Htd, Guarded Entry, Concierge, Tennis Court(s), Playground, Biking/Walking Path, Fitness Center
- Security: Fire Sprinkler System
- Subdivision: DESERT MOUNTAIN
HOA
- Has HOA: Yes
- Services included: Maintenance Grounds, Street Maint, Front Yard Maint
- HOA fee: $3,281 semi-annually
- HOA name: Desert Mountain HOA
- HOA phone: 480-635-5600
Location
- Region: Scottsdale
Financial & listing details
- Price per square foot: $979/sqft
- Tax assessed value: $2,376,200
- Annual tax amount: $5,905
- Date on market: 7/15/2026
- Cumulative days on market: 93 days
- Listing terms: Cash to Loan,Cash,Conventional
- Ownership: Fee Simple
- Road surface type: Asphalt
Estimated market value
Not available
Estimated sales range
Not available
Not available
Price history
| Date | Event | Price |
|---|---|---|
| 10/1/2026 | Pending sale | $3,200,000$979/sqft |
Source:  ARMLS #7053087 Report a problem ARMLS #7053087 Report a problem | ||
| 7/11/2026 | Listed for sale | $3,200,000+18.5%$979/sqft |
Source: ARMLS #7053087 Report a problem | ||
| 4/30/2021 | Sold | $2,700,000$826/sqft |
Source: Public Record Report a problem | ||
Public tax history
| Year | Property taxes | Tax assessment |
|---|---|---|
| 2025 | $5,240 -1.8% | $237,620 -19.9% |
| 2024 | $5,337 +1.6% | $296,820 +207.7% |
| 2023 | $5,253 -2.6% | $96,456 -26.2% |
| 2022 | $5,396 +5307.1% | $130,700 +1.6% |
| 2021 | $100 -63.8% | $128,660 +4975.3% |
| 2020 | $276 | $2,535 -60.6% |
| 2019 | -- | $6,429 |
Find assessor info on the county website
Monthly payment
Est. payment
Payment breakdown
Explore the cost of this home by adjusting the details. Changes won't be saved.Climate risks
Neighborhood: 85262
Nearby schools
Schools provided by the listing agent
- Elementary: Black Mountain Elementary School
- Middle: Sonoran Trails Middle School
- High: Cactus Shadows High School
- District: Cave Creek Unified District
Source: ARMLS. This data may not be complete. We recommend contacting the local school district to confirm school assignments for this home.
- $3,200,0004 bd5 ba3.1k sqft37200 N Cave Creek Rd #1061, Scottsdale, AZ 85262Sold
- $3,300,0003 bd4 ba3.1k sqft37200 N Cave Creek Rd #1070, Scottsdale, AZ 85262Sold
- $2,900,0003 bd4 ba2.9k sqft37200 N Cave Creek Rd #1068, Scottsdale, AZ 85262Sold

- $2,400,0003 bd4 ba2.9k sqft37200 N Cave Creek Rd #1037, Scottsdale, AZ 85262Sold
Similar homes
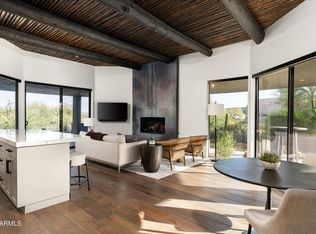
- $2,995,0004 bd5 ba4.4k sqft37661 N 94TH Street, Scottsdale, AZ 85262For Sale
 MLS ID #6965154, Keith R Marshall, Russ Lyon Sotheby's International Realty. ARMLS
 - $3,295,0004 bd5 ba4k sqft9894 E MIRAMONTE Drive, Scottsdale, AZ 85262For Sale
 MLS ID #6871559, Joanie Barreiro, Russ Lyon Sotheby's International Realty. ARMLS
 - $2,695,0004 bd6 ba4.2k sqft38400 N 94TH Way, Scottsdale, AZ 85262For Sale
 MLS ID #7082106, Kathleen Martz-Spidell, Compass. ARMLS
 - $2,262,5003 bd3 ba3.1k sqft10046 E HIDDEN VALLEY Road, Scottsdale, AZ 85262For Sale
 MLS ID #7094562, Stacey Vandivert, Russ Lyon Sotheby's International Realty. ARMLS
