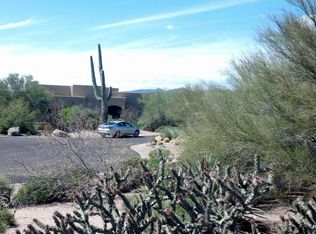
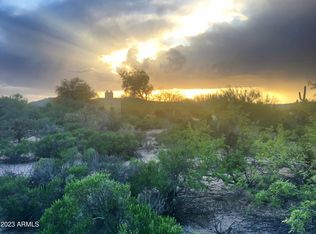
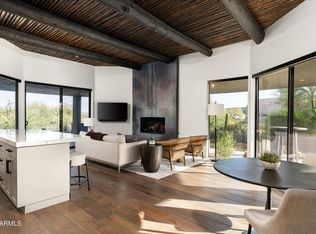
RARE Lifestyle/Social Membership immediately available with club approval. Tucked away on the end of a quiet cul-de-sac in Desert Mountain's Gambel Quail enclave, this soft desert contemporary single level estate offers over 4,200 sq. feet of refined living on a private, usable 1 acre+ lot with mountain views. Thoughtfully updated with a warm, modern aesthetic, the home features 4 spacious bedrooms, all ensuite, 2 half baths, and multiple indoor/outdoor living spaces designed for both comfort and entertaining. Featuring French oak hardwood floors throughout, complemented by new designer lighting and a cohesive, elevated finish palette. The kitchen is outfitted with premium Thermador appliances, double ovens, and opens to a stylish bar area and an impressive 700+ bottle wine wall just off the dining room. The primary suite is a true retreat, complete with a stacked stone fireplace and direct access to the outdoor living areas.Each bedroom enjoys its own patio access, creating a seamless indoor-outdoor lifestyle. The resort-style backyard has been completely reimagined with all new landscaping, and features an outdoor kitchen equipped with a pizza oven and smoker--ideal for entertaining under the Arizona sky. With three fireplaces, pool bath access, this home offers a rare blend of privacy, design, and functionality in one of North Scottsdale's most sought-after communities.
For sale
$2,695,000
38400 N 94TH Way, Scottsdale, AZ 85262
4beds
4,244sqft
Single Family Residence
Built in 1988
1.1 Acres Lot
$-- Zestimate®
$635/sqft
$306/mo HOA
What's special
Three fireplacesDouble ovensPool bath accessSeamless indoor-outdoor lifestyleStylish bar areaCohesive elevated finish paletteQuiet cul-de-sac
- 36 days
- 592
- 32
Zillow last checked:
Listing updated:
Listed by:
Kathleen Martz-Spidell 480-553-4177,
Compass,
Bob Martz 480-339-9717,
Compass
Source: ARMLS,MLS#: 7082106
Facts & features
Interior
Bedrooms & bathrooms
- Bedrooms: 4
- Bathrooms: 6
- Full bathrooms: 4
- 1/2 bathrooms: 2
Heating
- Natural Gas
Cooling
- Central Air, Ceiling Fan(s), Programmable Thmstat
Appliances
- Included: Water Softener Owned, Reverse Osmosis, Refrigerator, Built-in Microwave, Dishwasher, Disposal, Gas Cooktop, Water Purifier
- Laundry: Inside
Features
- Pantry, Quartz Countertops, High Speed Internet, Granite Counters, Double Vanity, Eat-in Kitchen, Breakfast Bar, 9+ Flat Ceilings, Kitchen Island, Full Bth Master Bdrm, Separate Shwr & Tub
- Flooring: Tile, Wood
- Windows: Double Pane Windows
- Has basement: No
- Number of fireplaces: 3
- Fireplace features: Fire Pit, Master Bedroom
Interior area
- Total structure area: 4,244
- Total interior livable area: 4,244 sqft
Property
Parking
- Total spaces: 7
- Parking features: Garage Door Opener, Attch'd Gar Cabinets
- Garage spaces: 3
- Uncovered spaces: 4
Features
- Stories: 1
- Patio & porch: Covered, Patio
- Exterior features: Private Street(s), Private Yard, Built-in Barbecue
- Has private pool: Yes
- Pool features: Play Pool
- Has spa: Yes
- Spa features: Private, Bath
- Fencing: Block,Wrought Iron
- Has view: Yes
- View description: Mountain(s)
- Waterfront features: Wash
Lot
- Size: 1.1 Acres
- Features: North/South Exposure, Sprinklers In Rear, Sprinklers In Front, Desert Back, Cul-De-Sac, Natural Desert Back, Synthetic Grass Frnt, Synthetic Grass Back, Natural Desert Front
Details
- Parcel number: 21911503
Construction
Type & style
- Home type: SingleFamily
- Architectural style: Contemporary
- Property subtype: Single Family Residence
Materials
- Stucco, Wood Frame, Painted
- Roof: Tile,Foam
Condition
- Year built: 1988
Details
- Builder name: Dick Lloyd Custom Homes
Utilities & green energy
- Sewer: Public Sewer
Green energy
- Energy efficient items: Multi-Zones
Community & HOA
Community
- Features: Pool, Golf, Gated, Community Spa, Community Spa Htd, Guarded Entry, Horse Facility, Concierge, Tennis Court(s), Playground, Biking/Walking Path, Fitness Center
- Security: Security System Owned, Security Guard
- Subdivision: Desert Mountain
HOA
- Has HOA: Yes
- Services included: Maintenance Grounds, Street Maint
- HOA fee: $1,838 semi-annually
- HOA name: Desert Mountain
- HOA phone: 480-635-5600
Location
- Region: Scottsdale
Financial & listing details
- Price per square foot: $635/sqft
- Tax assessed value: $1,467,600
- Annual tax amount: $4,208
- Date on market: 9/18/2026
- Cumulative days on market: 36 days
- Listing terms: Cash,Conventional,1031 Exchange
- Ownership: Fee Simple
Estimated market value
Not available
Estimated sales range
Not available
Not available
Price history
| Date | Event | Price |
|---|---|---|
| 9/18/2026 | Listed for sale | $2,695,000-2%$635/sqft |
Source:  ARMLS #7082106 Report a problem ARMLS #7082106 Report a problem | ||
| 8/3/2026 | Listing removed | $2,750,000$648/sqft |
Source: ARMLS #7006867 Report a problem | ||
| 4/1/2026 | Listed for sale | $2,750,000+103.7%$648/sqft |
Source: ARMLS #7006867 Report a problem | ||
| 8/21/2020 | Sold | $1,350,000-3.5%$318/sqft |
Source: ARMLS #5774960 Report a problem | ||
| 6/5/2020 | Price change | $1,399,000-1.8%$330/sqft |
Source: Russ Lyon Sotheby's International Realty #5774960 Report a problem | ||
| 1/27/2020 | Price change | $1,425,000-1.4%$336/sqft |
Source: Russ Lyon Sotheby's International Realty #5774960 Report a problem | ||
| 11/13/2019 | Price change | $1,445,000-2.7%$340/sqft |
Source: Russ Lyon Sotheby's International Realty #5774960 Report a problem | ||
| 5/31/2019 | Price change | $1,484,900-0.9%$350/sqft |
Source: Russ Lyon Sotheby's International Realty #5774960 Report a problem | ||
| 1/11/2019 | Listed for sale | $1,499,000-3.3%$353/sqft |
Source: Russ Lyon Sotheby's International Realty #5774960 Report a problem | ||
| 4/3/2018 | Price change | $1,550,000-2.8%$365/sqft |
Source: Russ Lyon Sotheby's International Realty #5732085 Report a problem | ||
| 3/5/2018 | Listed for sale | $1,595,000+138.1%$376/sqft |
Source: Russ Lyon Sotheby's International Realty #5732085 Report a problem | ||
| 8/18/2017 | Sold | $670,000-11.8%$158/sqft |
Source: ARMLS #5608623 Report a problem | ||
| 8/5/2017 | Pending sale | $760,000$179/sqft |
Source: HomeSmart #5608623 Report a problem | ||
| 7/8/2017 | Listed for sale | $760,000$179/sqft |
Source: HomeSmart #5608623 Report a problem | ||
| 7/8/2017 | Pending sale | $760,000$179/sqft |
Source: HomeSmart #5608623 Report a problem | ||
| 6/15/2017 | Listed for sale | $760,000$179/sqft |
Source: HomeSmart #5608623 Report a problem | ||
| 6/15/2017 | Pending sale | $760,000$179/sqft |
Source: HomeSmart #5608623 Report a problem | ||
| 5/16/2017 | Listed for sale | $760,000+2%$179/sqft |
Source: HomeSmart #5603199 Report a problem | ||
| 6/15/2011 | Sold | $745,000-5.1%$176/sqft |
Source: Public Record Report a problem | ||
| 4/6/2011 | Listing removed | $4,000$1/sqft |
Source: Prudential Arizona Properties #4546522 Report a problem | ||
| 3/4/2011 | Listed for rent | $4,000$1/sqft |
Source: Prudential Arizona Properties #4546522 Report a problem | ||
| 3/2/2011 | Listing removed | $785,000$185/sqft |
Source: Mountain & Desert Properties #4444652 Report a problem | ||
| 10/27/2010 | Listed for sale | $785,000-15.1%$185/sqft |
Source: Mountain & Desert Properties #4444652 Report a problem | ||
| 8/3/2010 | Listing removed | $925,000$218/sqft |
Source: HomeSmart #4346130 Report a problem | ||
| 3/1/2010 | Listed for sale | $925,000-0.1%$218/sqft |
Source: HomeSmart #4346130 Report a problem | ||
| 8/24/2004 | Sold | $926,000+99.1%$218/sqft |
Source: Public Record Report a problem | ||
| 11/6/1995 | Sold | $465,000$110/sqft |
Source: Public Record Report a problem | ||
Public tax history
| Year | Property taxes | Tax assessment |
|---|---|---|
| 2025 | $3,909 +0.4% | $146,760 -1.1% |
| 2024 | $3,893 -17.6% | $148,420 +51.8% |
| 2023 | $4,725 -0.7% | $97,765 -3% |
| 2022 | $4,756 -7.8% | $100,750 +5.2% |
| 2021 | $5,158 +4.1% | $95,800 +6.7% |
| 2020 | $4,955 +3.4% | $89,810 +1.3% |
| 2019 | $4,791 | $88,660 +4.4% |
| 2018 | $4,791 -9.6% | $84,960 +10% |
| 2017 | $5,300 +6.2% | $77,220 +6.3% |
| 2016 | $4,990 +5.9% | $72,620 +6.3% |
| 2015 | $4,711 | $68,330 +8.4% |
| 2014 | -- | $63,020 -7.7% |
| 2013 | -- | $68,250 -4% |
| 2012 | -- | $71,100 -10% |
| 2011 | -- | $79,000 -22.6% |
| 2010 | -- | $102,120 -4.2% |
| 2009 | -- | $106,600 -0.5% |
| 2008 | -- | $107,150 +11.7% |
| 2007 | -- | $95,900 +23.5% |
| 2006 | -- | $77,650 |
| 2005 | -- | $77,650 -2.5% |
| 2004 | -- | $79,650 |
| 2003 | -- | $79,650 +22.8% |
| 2002 | -- | $64,850 |
Find assessor info on the county website
Monthly payment
Est. payment
Payment breakdown
Explore the cost of this home by adjusting the details. Changes won't be saved.Climate risks
Neighborhood: 85262
Nearby schools
Schools provided by the listing agent
- Elementary: Black Mountain Elementary School
- Middle: Sonoran Trails Middle School
- High: Cactus Shadows High School
- District: Cave Creek Unified District
Source: ARMLS. This data may not be complete. We recommend contacting the local school district to confirm school assignments for this home.


Similar homes
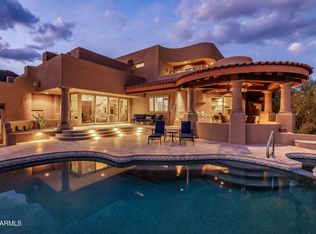
- $2,450,0003 bd5 ba4.3k sqft9533 E COVEY Trail, Scottsdale, AZ 85262For Sale
 MLS ID #7078857, Leon Gavartin, My Home Group Real Estate. ARMLS
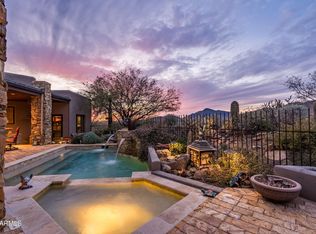
 - $2,750,0004 bd5 ba5.7k sqft11306 E SALERO Drive, Scottsdale, AZ 85262For Sale
 MLS ID #7096885, Daniel Wolski, Russ Lyon Sotheby's International Realty. ARMLS
 - $2,475,0005 bd5 ba4.7k sqft9216 E SKY LINE Drive, Scottsdale, AZ 85262For Sale
 MLS ID #7017533, Linda R Salkow, SERHANT.. ARMLS
 - $2,995,0004 bd5 ba4.4k sqft37661 N 94TH Street, Scottsdale, AZ 85262For Sale
 MLS ID #6965154, Keith R Marshall, Russ Lyon Sotheby's International Realty. ARMLS
