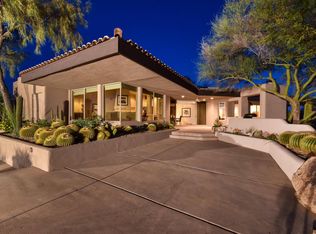
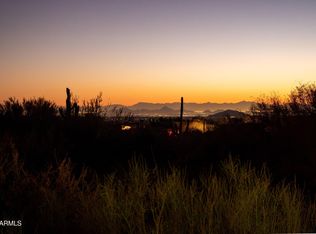
Located in the exclusive Desert Mountain Community in North Scottsdale, AZ this tastefully UPDATED home exemplifies luxury living. With a great setting along the 10th fairway of the acclaimed Renegade Golf Course, the home offers breathtaking panoramic views of lush desert landscaping, golf course, sunsets and a private setting. An idyllic backdrop for refined living.
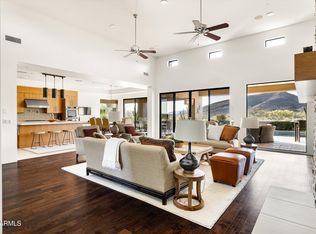
Inside, the home radiates contemporary elegance. Rich hardwood flooring, sleek quartz countertops, and expansive picture windows create an atmosphere of sophistication and serenity. Natural light floods the open-concept living spaces, highlighting the thoughtful design and high-end finishes throughout.
Enjoy 4 spacious bedrooms and 4.5 spa-inspired bathrooms, this home is built for comfort and entertaining.
For sale
$2,995,000
37661 N 94TH Street, Scottsdale, AZ 85262
4beds
4,400sqft
Single Family Residence
Built in 1999
0.87 Acres Lot
$-- Zestimate®
$681/sqft
$306/mo HOA
What's special
Contemporary eleganceExpansive picture windowsRich hardwood flooringPrivate settingSleek quartz countertops
- 243 days
- 365
- 22
Zillow last checked:
Listing updated:
Listed by:
Keith R Marshall 602-809-4100,
Russ Lyon Sotheby's International Realty,
Kirk Marshall 602-882-2112,
Russ Lyon Sotheby's International Realty
Source: ARMLS,MLS#: 6965154
Facts & features
Interior
Bedrooms & bathrooms
- Bedrooms: 4
- Bathrooms: 5
- Full bathrooms: 4
- 1/2 bathrooms: 1
Heating
- Natural Gas
Cooling
- Central Air, Ceiling Fan(s)
Appliances
- Included: Dryer, Washer, Refrigerator, Built-in Microwave, Dishwasher, Disposal, Gas Range, Gas Oven
Features
- Pantry, High Speed Internet, Double Vanity, Upstairs, Eat-in Kitchen, Breakfast Bar, 9+ Flat Ceilings, Wet Bar, Full Bth Master Bdrm
- Flooring: Carpet, Wood
- Windows: Double Pane Windows
- Has basement: No
- Number of fireplaces: 3
- Fireplace features: Fire Pit, Living Room, Gas
Interior area
- Total structure area: 4,400
- Total interior livable area: 4,400 sqft
Property
Parking
- Total spaces: 5
- Parking features: Garage, Open
- Garage spaces: 3
- Uncovered spaces: 2
Features
- Stories: 2
- Patio & porch: Patio
- Exterior features: Balcony, Built-in Barbecue
- Has private pool: Yes
- Pool features: Heated
- Has spa: Yes
- Spa features: Heated, Private
- Fencing: Block
- Has view: Yes
- View description: Mountain(s)
Lot
- Size: 0.87 Acres
- Features: Desert Back, Desert Front, On Golf Course
Details
- Parcel number: 21911648
Construction
Type & style
- Home type: SingleFamily
- Architectural style: Contemporary
- Property subtype: Single Family Residence
Materials
- Stucco, Wood Frame, Painted
- Roof: Built-Up,Foam
Condition
- Year built: 1999
Utilities & green energy
- Sewer: Public Sewer
- Water: City Water
Green energy
- Energy efficient items: Other (See Remarks)
Community & HOA
Community
- Features: Gated, Guarded Entry, Biking/Walking Path
- Security: Fire Sprinkler System
- Subdivision: DESERT MOUNTAIN
HOA
- Has HOA: Yes
- Services included: Maintenance Grounds, Street Maint
- HOA fee: $1,838 semi-annually
- HOA name: Desert Mountain HOA
- HOA phone: 480-635-5600
Location
- Region: Scottsdale
Financial & listing details
- Price per square foot: $681/sqft
- Tax assessed value: $2,115,300
- Annual tax amount: $7,609
- Date on market: 1/8/2026
- Cumulative days on market: 243 days
- Listing terms: Cash
- Ownership: Fee Simple
Estimated market value
Not available
Estimated sales range
Not available
Not available
Price history
| Date | Event | Price |
|---|---|---|
| 8/3/2026 | Price change | $16,000+33.3%$4/sqft |
Source: ARMLS #7022012 Report a problem | ||
| 5/1/2026 | Listed for rent | $12,000-4%$3/sqft |
Source: ARMLS #7022012 Report a problem | ||
| 4/29/2026 | Price change | $2,995,000-7.8%$681/sqft |
Source:  ARMLS #6965154 Report a problem ARMLS #6965154 Report a problem | ||
| 1/8/2026 | Listed for sale | $3,250,000-7.1%$739/sqft |
Source: ARMLS #6965154 Report a problem | ||
| 9/23/2025 | Listing removed | $3,500,000$795/sqft |
Source: ARMLS #6889871 Report a problem | ||
| 7/8/2025 | Listed for sale | $3,500,000+12.9%$795/sqft |
Source: ARMLS #6889871 Report a problem | ||
| 10/11/2024 | Listing removed | $12,495$3/sqft |
Source: Zillow Rentals Report a problem | ||
| 10/4/2024 | Listed for rent | $12,495$3/sqft |
Source: Zillow Rentals Report a problem | ||
| 9/19/2024 | Sold | $3,100,000-3.1%$705/sqft |
Source: ARMLS #6696008 Report a problem | ||
| 4/30/2024 | Listed for sale | $3,200,000+68.4%$727/sqft |
Source: ARMLS #6696008 Report a problem | ||
| 6/16/2022 | Sold | $1,900,000-5%$432/sqft |
Source: ARMLS #6346188 Report a problem | ||
| 5/23/2022 | Pending sale | $1,999,999$455/sqft |
Source: ARMLS #6346188 Report a problem | ||
| 5/6/2022 | Listed for sale | $1,999,999$455/sqft |
Source: ARMLS #6346188 Report a problem | ||
| 4/28/2022 | Contingent | $1,999,999$455/sqft |
Source: ARMLS #6346188 Report a problem | ||
| 4/7/2022 | Price change | $1,999,999-16.5%$455/sqft |
Source: ARMLS #6346188 Report a problem | ||
| 2/22/2022 | Price change | $2,395,000-4%$544/sqft |
Source: ARMLS #6346188 Report a problem | ||
| 1/25/2022 | Listed for sale | $2,495,000+791.1%$567/sqft |
Source: ARMLS #6346188 Report a problem | ||
| 7/18/1997 | Sold | $280,000$64/sqft |
Source: Public Record Report a problem | ||
Public tax history
| Year | Property taxes | Tax assessment |
|---|---|---|
| 2025 | $6,752 -1.8% | $211,530 -0.2% |
| 2024 | $6,877 +1.6% | $212,060 +70.6% |
| 2023 | $6,769 -2.6% | $124,292 -8.2% |
| 2022 | $6,954 -6.2% | $135,420 +4% |
| 2021 | $7,416 +3.1% | $130,180 +5.6% |
| 2020 | $7,194 +2.8% | $123,220 +1.3% |
| 2019 | $6,996 | $121,660 +1.7% |
| 2018 | $6,996 +3.8% | $119,580 +11.4% |
| 2017 | $6,738 +6.2% | $107,330 +15.7% |
| 2016 | $6,344 +5.9% | $92,800 +4.9% |
| 2015 | $5,989 | $88,480 +10.4% |
| 2014 | -- | $80,120 -6.9% |
| 2013 | -- | $86,080 -4% |
| 2012 | -- | $89,670 -10% |
| 2011 | -- | $99,630 -22.1% |
| 2010 | -- | $127,920 -14.8% |
| 2009 | -- | $150,070 +1.9% |
| 2008 | -- | $147,200 +11.8% |
| 2007 | -- | $131,700 +17% |
| 2006 | -- | $112,600 |
| 2005 | -- | $112,600 +2.1% |
| 2004 | -- | $110,300 |
| 2003 | -- | $110,300 +24.4% |
| 2002 | -- | $88,650 |
Find assessor info on the county website
Monthly payment
Est. payment
Payment breakdown
Explore the cost of this home by adjusting the details. Changes won't be saved.Climate risks
Neighborhood: 85262
Nearby schools
Schools provided by the listing agent
- Elementary: Black Mountain Elementary School
- Middle: Sonoran Trails Middle School
- High: Cactus Shadows High School
- District: Cave Creek Unified District
Source: ARMLS. This data may not be complete. We recommend contacting the local school district to confirm school assignments for this home.


Similar homes
- $2,699,0005 bd5 ba4.7k sqft9216 E SKY LINE Drive, Scottsdale, AZ 85262For Sale
 MLS ID #7017533, Linda R Salkow, SERHANT.. ARMLS
 - $2,999,0004 bd5 ba4k sqft39565 N 107TH Way, Scottsdale, AZ 85262For Sale
 MLS ID #6970808, Daniel Wolski, Russ Lyon Sotheby's International Realty. ARMLS
 - $3,295,0004 bd5 ba4k sqft9894 E MIRAMONTE Drive, Scottsdale, AZ 85262For Sale
 MLS ID #6871559, Joanie Barreiro, Russ Lyon Sotheby's International Realty. ARMLS
 - $2,010,0004 bd3 ba3.9k sqft34617 N Desert Ridge Dr, Scottsdale, AZ 85262For Sale By Owner

