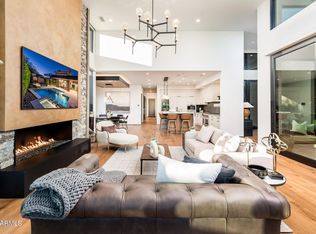
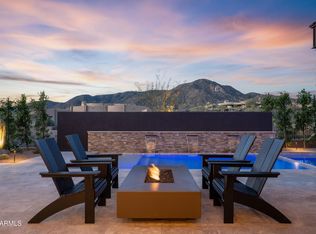
Recently Reduced to sell. What are you waiting for? GOLF MEMBERSHIP AVAILABLE. No wait list! Previous Model-Remodeled! Art and furnishings specifically procured for this home. Stunning contemporary masterpiece, boasting energy efficiency, elegance, open-concept design. Perfect turn-key experience.Sold fully furnished, this home is ready for you to move in and start enjoying Desert Mountain immediately. Spanning approximately 4,400 sq ft over two levels and complete with a private elevator, this residence is as functional as it is beautiful. It features breathtaking golf course and mountain views, 4 spacious bedrooms, a versatile bonus room, and 4.5 opulent baths. The 4-car garage offers ample space and convenience. A must see home! add a layer of sophistication. Overlooking the exclusive Seven golf course, this property epitomizes resort-style living, combining luxury with ease. If you're seeking a fully furnished, turn-key home that effortlessly blends comfort and class, this is it.
For sale
$3,995,000
37200 N CAVE CREEK Road #1082, Scottsdale, AZ 85262
4beds
4,376sqft
Single Family Residence
Built in 2019
8,640 Square Feet Lot
$-- Zestimate®
$913/sqft
$631/mo HOA
What's special
Sold fully furnishedStunning contemporary masterpieceOpen-concept designPrivate elevatorVersatile bonus roomEnergy efficiency
- 699 days
- 344
- 15
Zillow last checked:
Listing updated:
Listed by:
Karen A Baldwin 480-694-0098,
Compass,
Courtney Hoover 480-818-3720,
Compass
Source: ARMLS,MLS#: 6777672
Facts & features
Interior
Bedrooms & bathrooms
- Bedrooms: 4
- Bathrooms: 5
- Full bathrooms: 4
- 1/2 bathrooms: 1
Heating
- Natural Gas
Cooling
- HVAC SEER Rating, Ceiling Fan(s), Programmable Thmstat
Appliances
- Included: Dryer, Washer, Reverse Osmosis, Refrigerator, Built-in Microwave, Dishwasher, Disposal, Gas Range, Gas Oven, Gas Cooktop
- Laundry: Inside
Features
- Pantry, High Speed Internet, Granite Counters, Double Vanity, Master Downstairs, Upstairs, Eat-in Kitchen, Breakfast Bar, 9+ Flat Ceilings, Elevator, Wet Bar, Kitchen Island, 2 Master Baths, Full Bth Master Bdrm, Separate Shwr & Tub
- Flooring: Carpet, Wood
- Windows: Low Emissivity Windows, Double Pane Windows, Vinyl Frame
- Has basement: No
- Number of fireplaces: 1
- Fireplace features: Fire Pit, Exterior Fireplace, Gas
Interior area
- Total structure area: 4,376
- Total interior livable area: 4,376 sqft
Property
Parking
- Total spaces: 8
- Parking features: Garage Door Opener
- Garage spaces: 4
- Uncovered spaces: 4
Features
- Stories: 2
- Patio & porch: Covered
- Exterior features: Balcony, Private Street(s), Built-in Barbecue
- Has private pool: Yes
- Pool features: Play Pool, Heated
- Spa features: None
- Fencing: Block,Wrought Iron
- Has view: Yes
- View description: Mountain(s)
- Waterfront features: Wash
Lot
- Size: 8,640 Square Feet
- Features: Borders Common Area, East/West Exposure, Sprinklers In Rear, Sprinklers In Front, Desert Back, Desert Front, On Golf Course, Synthetic Grass Back, Auto Timer H2O Front, Auto Timer H2O Back, Irrigation Front, Irrigation Back
Details
- Parcel number: 21913487
Construction
Type & style
- Home type: SingleFamily
- Architectural style: Contemporary
- Property subtype: Single Family Residence
Materials
- Brick Veneer, Spray Foam Insulation, Stucco, Wood Frame, Painted, Stone
- Roof: Tile
Condition
- Year built: 2019
Details
- Builder name: Camelot Homes
Utilities & green energy
- Sewer: Public Sewer
Green energy
- Energy efficient items: Multi-Zones
- Water conservation: Tankless Ht Wtr Heat, Recirculation Pump
Community & HOA
Community
- Features: Golf, Gated, Guarded Entry
- Security: Fire Sprinkler System, Security Guard
- Subdivision: DESERT MOUNTAIN
HOA
- Has HOA: Yes
- Services included: Maintenance Grounds, Street Maint, Front Yard Maint
- HOA fee: $3,786 semi-annually
- HOA name: Desert Mountain
- HOA phone: 480-635-5600
Location
- Region: Scottsdale
Financial & listing details
- Price per square foot: $913/sqft
- Tax assessed value: $2,665,600
- Annual tax amount: $5,096
- Date on market: 11/12/2024
- Cumulative days on market: 699 days
- Listing terms: Cash,Conventional,1031 Exchange
- Ownership: Fee Simple
Estimated market value
Not available
Estimated sales range
Not available
Not available
Price history
| Date | Event | Price |
|---|---|---|
| 6/22/2026 | Price change | $3,995,000-3.7%$913/sqft |
Source:  ARMLS #6777672 Report a problem ARMLS #6777672 Report a problem | ||
| 4/11/2026 | Price change | $4,150,000-5.6%$948/sqft |
Source: ARMLS #6777672 Report a problem | ||
| 2/22/2026 | Listed for sale | $4,395,000-4.4%$1,004/sqft |
Source: ARMLS #6777672 Report a problem | ||
| 6/27/2025 | Price change | $4,595,000-7.8%$1,050/sqft |
Source: ARMLS #6777672 Report a problem | ||
| 4/1/2025 | Price change | $4,985,000-4%$1,139/sqft |
Source: ARMLS #6777672 Report a problem | ||
| 11/12/2024 | Listed for sale | $5,195,000+73.2%$1,187/sqft |
Source: ARMLS #6777672 Report a problem | ||
| 8/1/2020 | Sold | $3,000,000$686/sqft |
Source: ARMLS #6103199 Report a problem | ||
| 7/14/2020 | Pending sale | $3,000,000$686/sqft |
Source: Camelot Homes, Inc. #6103199 Report a problem | ||
| 7/14/2020 | Listed for sale | $3,000,000$686/sqft |
Source: Camelot Homes, Inc. #6103199 Report a problem | ||
Public tax history
| Year | Property taxes | Tax assessment |
|---|---|---|
| 2025 | $4,560 -1.8% | $266,560 -19.4% |
| 2024 | $4,644 +1.6% | $330,730 +294% |
| 2023 | $4,571 -2.6% | $83,935 -45.1% |
| 2022 | $4,696 -6.2% | $152,860 +0.8% |
| 2021 | $5,008 +1616.2% | $151,600 +46.4% |
| 2020 | $292 | $103,580 +1423% |
| 2019 | -- | $6,801 |
Find assessor info on the county website
Monthly payment
Est. payment
Payment breakdown
Explore the cost of this home by adjusting the details. Changes won't be saved.Climate risks
Neighborhood: 85262
Nearby schools
Schools provided by the listing agent
- Elementary: Black Mountain Elementary School
- Middle: Sonoran Trails Middle School
- High: Cactus Shadows High School
- District: Cave Creek Unified District
Source: ARMLS. This data may not be complete. We recommend contacting the local school district to confirm school assignments for this home.
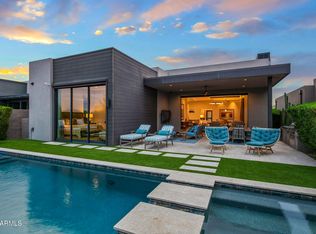
- $2,975,0003 bd4 ba3k sqft37200 N Cave Creek Rd #1073, Scottsdale, AZ 85262Sold
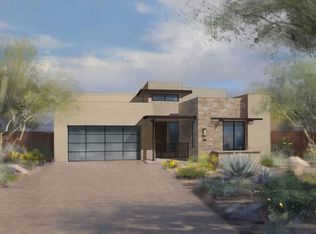
- $1-- bd-- ba-- sqft37200 N Cave Creek Rd, Scottsdale, AZ 85262Off Market
- $2,869,7003 bd4 ba3.3k sqft37080 N Cave Creek Rd UNIT 61, Scottsdale, AZ 85262Off Market
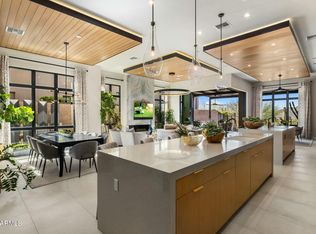
- $3,386,2953 bd4 ba3.1k sqft37200 N Cave Creek Rd #1072, Scottsdale, AZ 85262Sold
Similar homes
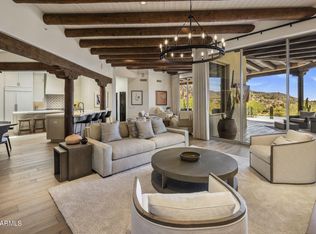
- $3,995,0004 bd5 ba3.6k sqft39912 N 98TH Way, Scottsdale, AZ 85262For Sale
 MLS ID #7089245, Amy Cook, Berkshire Hathaway HomeServices Arizona Properties. ARMLS
 - $3,988,1803 bd4 ba3.5k sqft37200 N CAVE CREEK Road #1018, Scottsdale, AZ 85262For Sale
 MLS ID #6946360, Scott Grigg, Grigg's Group Powered by The Altman Brothers. ARMLS
 - $3,999,0004 bd5 ba4.3k sqft10962 E OLD TRAILS Road, Scottsdale, AZ 85262For Sale
 MLS ID #6983255, Daniel Wolski, Russ Lyon Sotheby's International Realty. ARMLS
 - $4,882,9004 bd5 ba4.4k sqft37200 N CAVE CREEK Road #1029, Scottsdale, AZ 85262For Sale
 MLS ID #7031604, Scott Grigg, Grigg's Group Powered by The Altman Brothers. ARMLS
