Totally reimagined in '23/'24 from the inside & out. This luxurious North Scottsdale estate is situated on 1.78 acres cul-de-sac lot in an exclusive enclave of 5 homes. An expansive split floor plan w/ 5 spacious bedrooms 5 1/2 bathrooms, game room & wet bar in the main house (4 car AC garage too) & a casita w/ a living area, kitchenette, bathroom, bedroom & exercise room. Gourmet kitchen includes quartzite counters, custom Alder wood cabinetry & Miele, Wolf, Sub-Zero appliances. A 1600 sf covered patio wraps the south side of the home offering the best in outdoor living. Enjoy sunrises over the majestic McDowells & sunsets over the Valley, all while you are having coffee, gathering friends in the evening, swimming or play tennis on your private lighted court. No expense was sparred. Plans for a 2460 sf' RV garage/workshop as well as a Detailed list of all improvements are available.
For sale
$4,600,000
29672 N 77TH Place, Scottsdale, AZ 85266
6beds
6,430sqft
Single Family Residence
Built in 1999
1.77 Acres Lot
$-- Zestimate®
$715/sqft
$29/mo HOA
What's special
Expansive split floor planMiele wolf sub-zero appliancesSunsets over the valleyCustom alder wood cabinetry
- 16 days
- 420
- 23
Likely to sell faster than
Zillow last checked:
Listing updated:
Listed by:
Cathy L Ellington 602-615-2773,
RETSY,
Donna Binsfeld 602-228-5072,
RETSY
Source: ARMLS,MLS#: 7089816
Facts & features
Interior
Bedrooms & bathrooms
- Bedrooms: 6
- Bathrooms: 7
- Full bathrooms: 6
- 1/2 bathrooms: 1
Heating
- Natural Gas, Ceiling
Cooling
- Gas, Central Air, Ceiling Fan(s), ENERGY STAR Qualified Equipment, Programmable Thmstat
Appliances
- Included: Washer/Dryer Stacked, Dryer, Washer, Water Softener Owned, Gas Stub for Range, Reverse Osmosis, Refrigerator, Built-in Microwave, Dishwasher, Disposal, Gas Range, Gas Oven, Gas Cooktop, Built-In Gas Oven, Water Purifier
- Laundry: Inside, Gas Dryer Hookup
Features
- Pantry, Non-laminate Counter, Quartz Countertops, High Speed Internet, Smart Home, Double Vanity, Breakfast Bar, 9+ Flat Ceilings, No Interior Steps, Wet Bar, Kitchen Island, Full Bth Master Bdrm, Separate Shwr & Tub
- Flooring: Wood
- Windows: Screens, ENERGY STAR Qualified Windows, Mechanical Sun Shds
- Has basement: No
- Number of fireplaces: 3
- Fireplace features: Exterior Fireplace, Family Room, Master Bedroom, Gas
Interior area
- Total structure area: 6,430
- Total interior livable area: 6,430 sqft
Property
Parking
- Total spaces: 10
- Parking features: Garage Door Opener, Direct Access, Circular Driveway, Attch'd Gar Cabinets, Side Vehicle Entry, Temp Controlled
- Garage spaces: 4
- Uncovered spaces: 6
Features
- Stories: 1
- Patio & porch: Covered, Patio
- Exterior features: Rain Gutters, Private Street(s), Private Yard, Storage, Tennis Court(s), Built-in Barbecue
- Has private pool: Yes
- Pool features: Variable Speed Pump, Outdoor Pool, Play Pool, Heated
- Spa features: None
- Fencing: Block,Wrought Iron
- Has view: Yes
- View description: City, Mountain(s)
- Waterfront features: Wash
Lot
- Size: 1.77 Acres
- Features: North/South Exposure, Sprinklers In Rear, Sprinklers In Front, Desert Back, Desert Front, Cul-De-Sac, Gravel/Stone Front, Gravel/Stone Back, Synthetic Grass Back, Auto Timer H2O Front, Auto Timer H2O Back
Details
- Parcel number: 21669208
- Horses can be raised: Yes
Construction
Type & style
- Home type: SingleFamily
- Architectural style: Spanish
- Property subtype: Single Family Residence
Materials
- Spray Foam Insulation, Stucco, Wood Frame, Painted
- Roof: Tile,Built-Up,Foam
Condition
- Year built: 1999
Utilities & green energy
- Sewer: Public Sewer
Green energy
- Energy efficient items: Multi-Zones
- Water conservation: Tankless Ht Wtr Heat
Community & HOA
Community
- Security: Fire Sprinkler System, Security System Owned
- Subdivision: PINNACLE PEAK PARADISE LOT 3B AND 3C MLD
HOA
- Has HOA: Yes
- Services included: Maintenance Grounds
- HOA fee: $347 annually
- HOA name: pinnacle paradise
- HOA phone: 973-981-4002
Location
- Region: Scottsdale
Financial & listing details
- Price per square foot: $715/sqft
- Tax assessed value: $2,102,200
- Annual tax amount: $5,260
- Date on market: 10/8/2026
- Cumulative days on market: 16 days
- Listing terms: Cash,Conventional
- Ownership: Fee Simple
- Road surface type: Asphalt
Estimated market value
Not available
Estimated sales range
Not available
Not available
Price history
| Date | Event | Price |
|---|---|---|
| 10/8/2026 | Listed for sale | $4,600,000+69.7%$715/sqft |
Source:  ARMLS #7089816 Report a problem | ||
| 3/31/2022 | Sold | $2,710,000+208%$421/sqft |
Source: Public Record Report a problem | ||
| 10/14/2009 | Sold | $880,000+57.1%$137/sqft |
Source: Public Record Report a problem | ||
| 3/29/2002 | Sold | $560,000$87/sqft |
Source: Public Record Report a problem | ||
Public tax history
| Year | Property taxes | Tax assessment |
|---|---|---|
| 2025 | $4,887 -1.3% | $210,220 -5.3% |
| 2024 | $4,950 +1.8% | $221,880 +121.2% |
| 2023 | $4,863 -0.7% | $100,311 -21.8% |
| 2022 | $4,895 -7.8% | $128,220 +6.5% |
| 2021 | $5,308 +4.1% | $120,420 +4.8% |
| 2020 | $5,100 -25.1% | $114,930 +0.3% |
| 2019 | $6,807 | $114,620 |
Find assessor info on the county website
Monthly payment
Est. payment
Payment breakdown
Explore the cost of this home by adjusting the details. Changes won't be saved.Climate risks
Neighborhood: 85266
Nearby schools
Schools provided by the listing agent
- Elementary: Lone Mountain Elementary School
- Middle: Sonoran Trails Middle School
- High: Cactus Shadows High School
- District: Cave Creek Unified District
Source: ARMLS. This data may not be complete. We recommend contacting the local school district to confirm school assignments for this home.

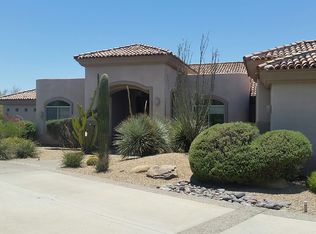

Similar homes
- $3,995,0005 bd7 ba6.4k sqft33296 N Vanishing Trail, Scottsdale, AZ 85266For Sale
 MLS ID #7067437, Lois E Zapernick, Russ Lyon Sotheby's International Realty. ARMLS
- $3,950,0004 bd6 ba7.5k sqft7398 E SONORAN Trail, Scottsdale, AZ 85266For Sale
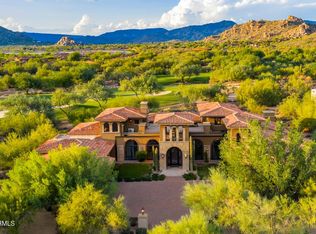 MLS ID #7090860, Timothy J Floor, Russ Lyon Sotheby's International Realty. ARMLS
- $2,399,0005 bd6 ba5.1k sqft28388 N 79TH Street, Scottsdale, AZ 85266For Sale
 MLS ID #7074487, Jamie deVries, Desert Vista Luxury Homes. ARMLS
- $3,795,0006 bd8 ba6.9k sqft10638 E HEDGEHOG Place, Scottsdale, AZ 85262For Sale
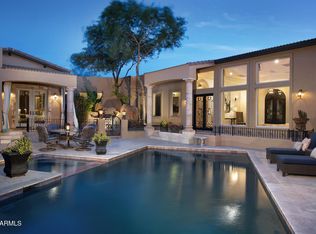 MLS ID #7085997, Mike Domer, Compass. ARMLS
